Leave a Message

Thank you for your message. I will be in touch with you shortly.

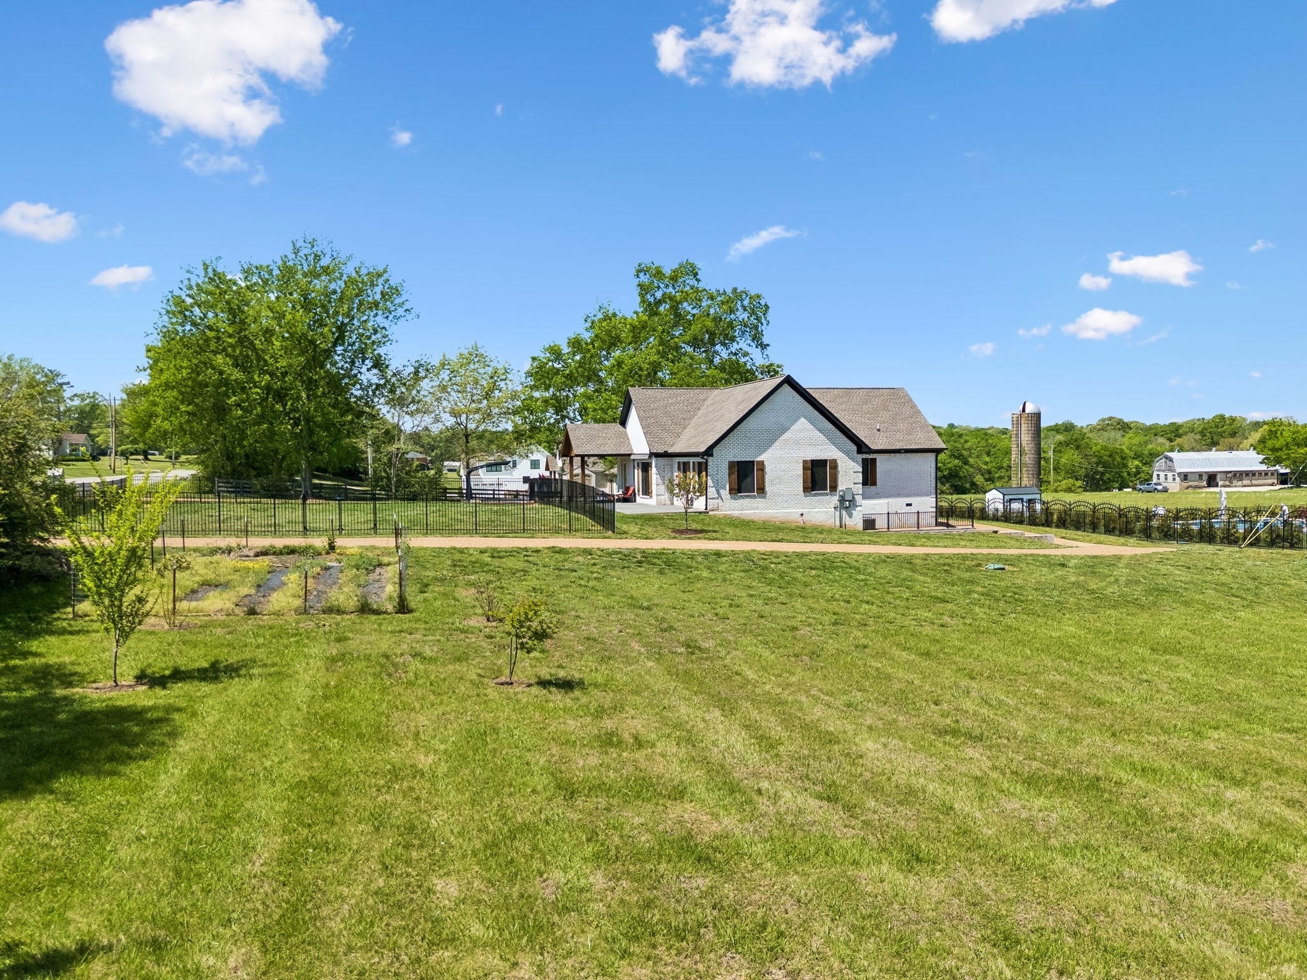
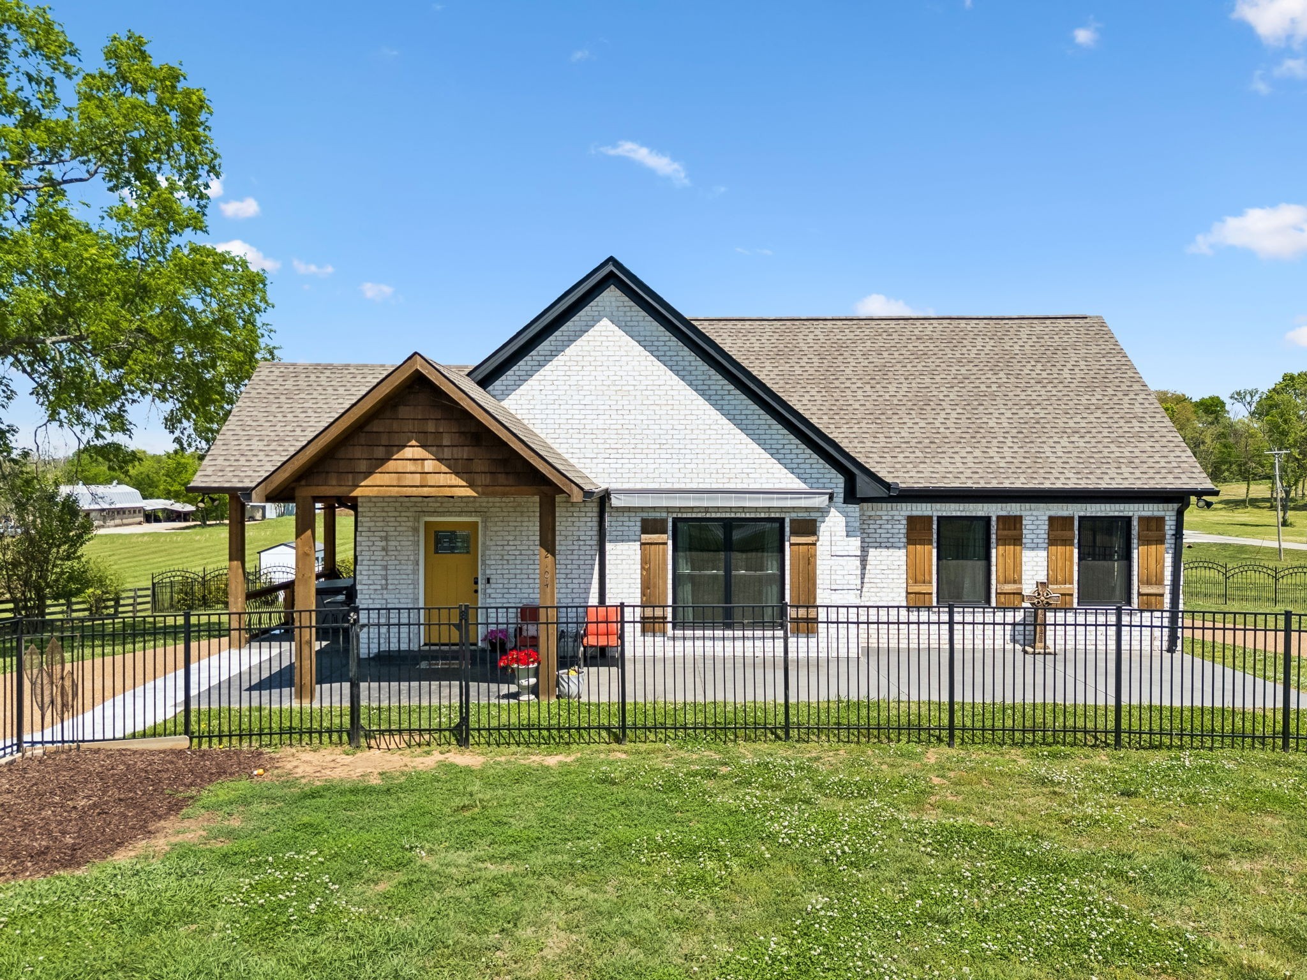
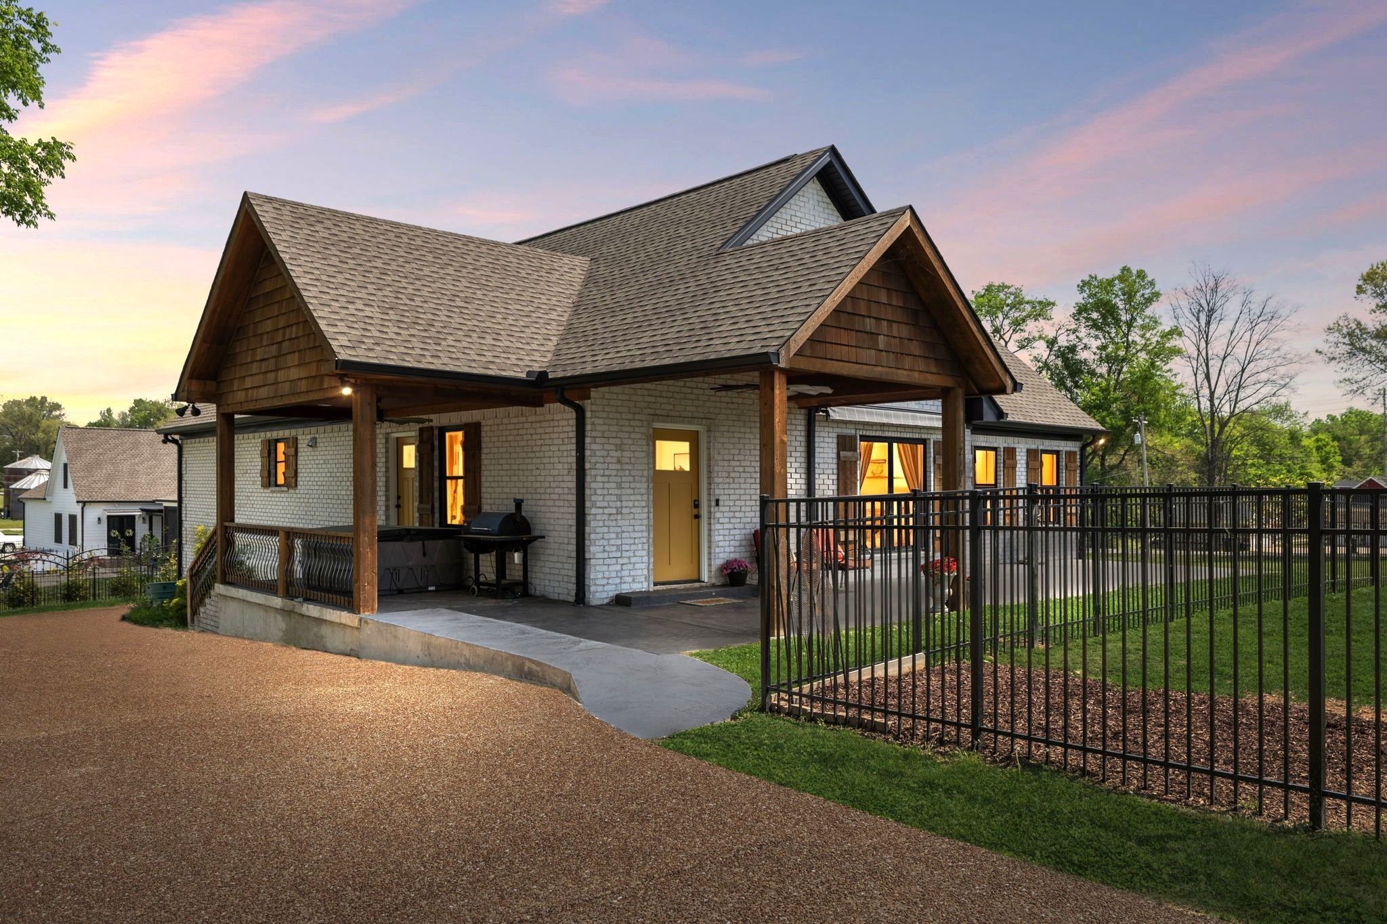
Single-story gabled home behind a broad lawn and black fence, with trees and a silo in the distance.
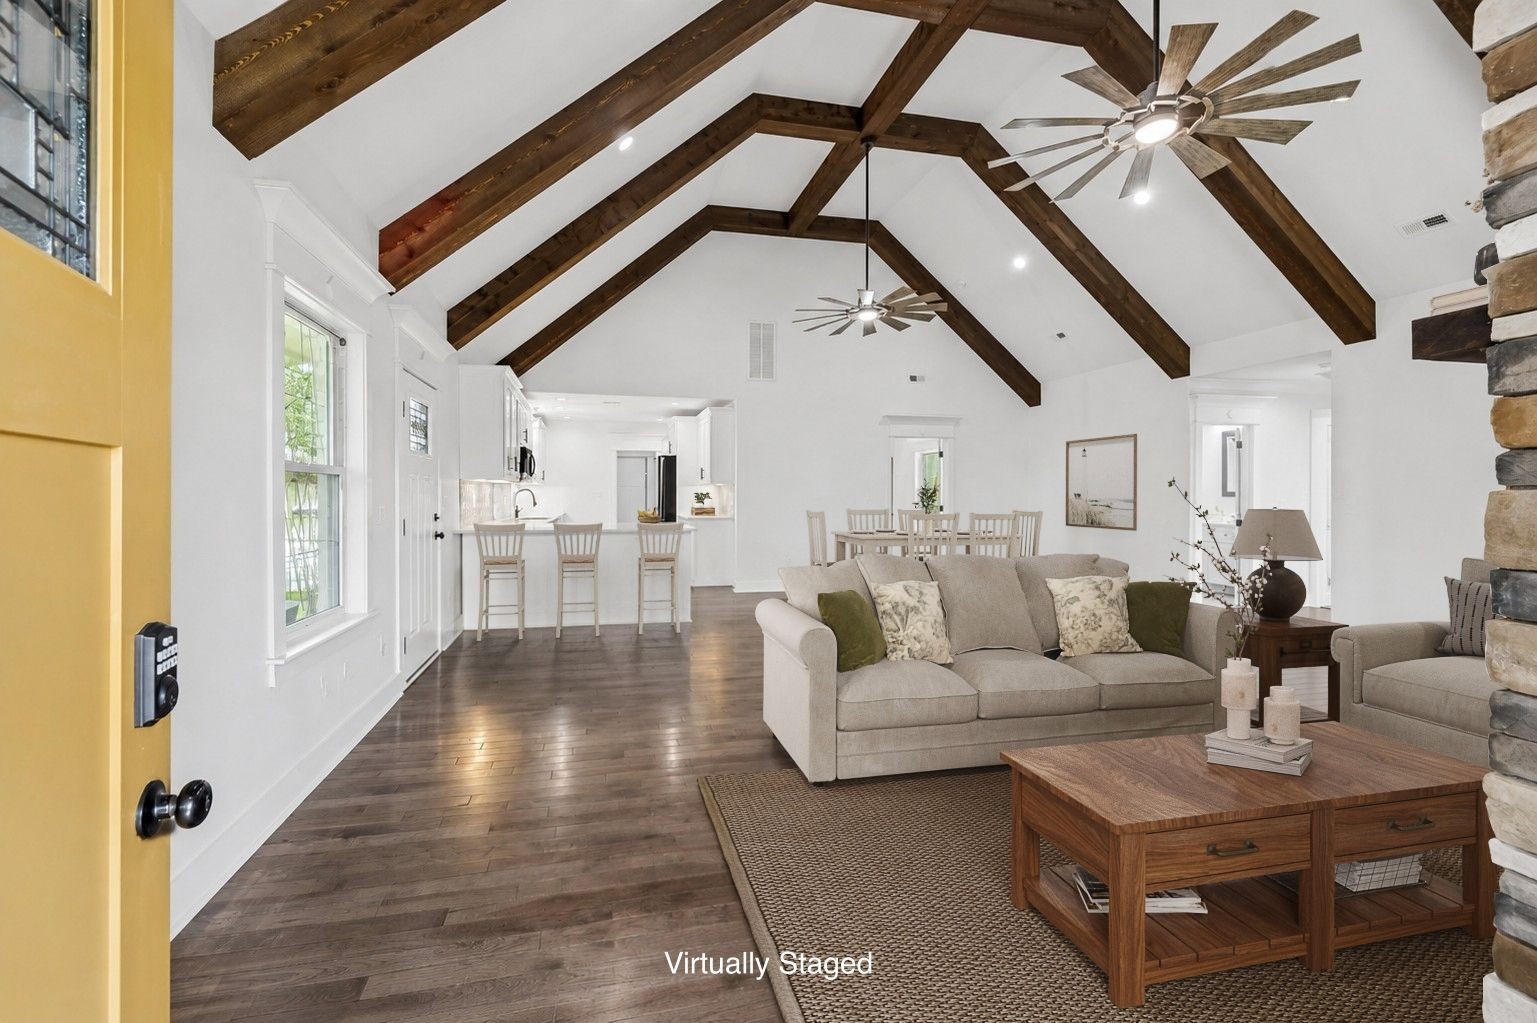
Open-plan living room and kitchen with vaulted ceilings, exposed wood beams, and staged furnishings.
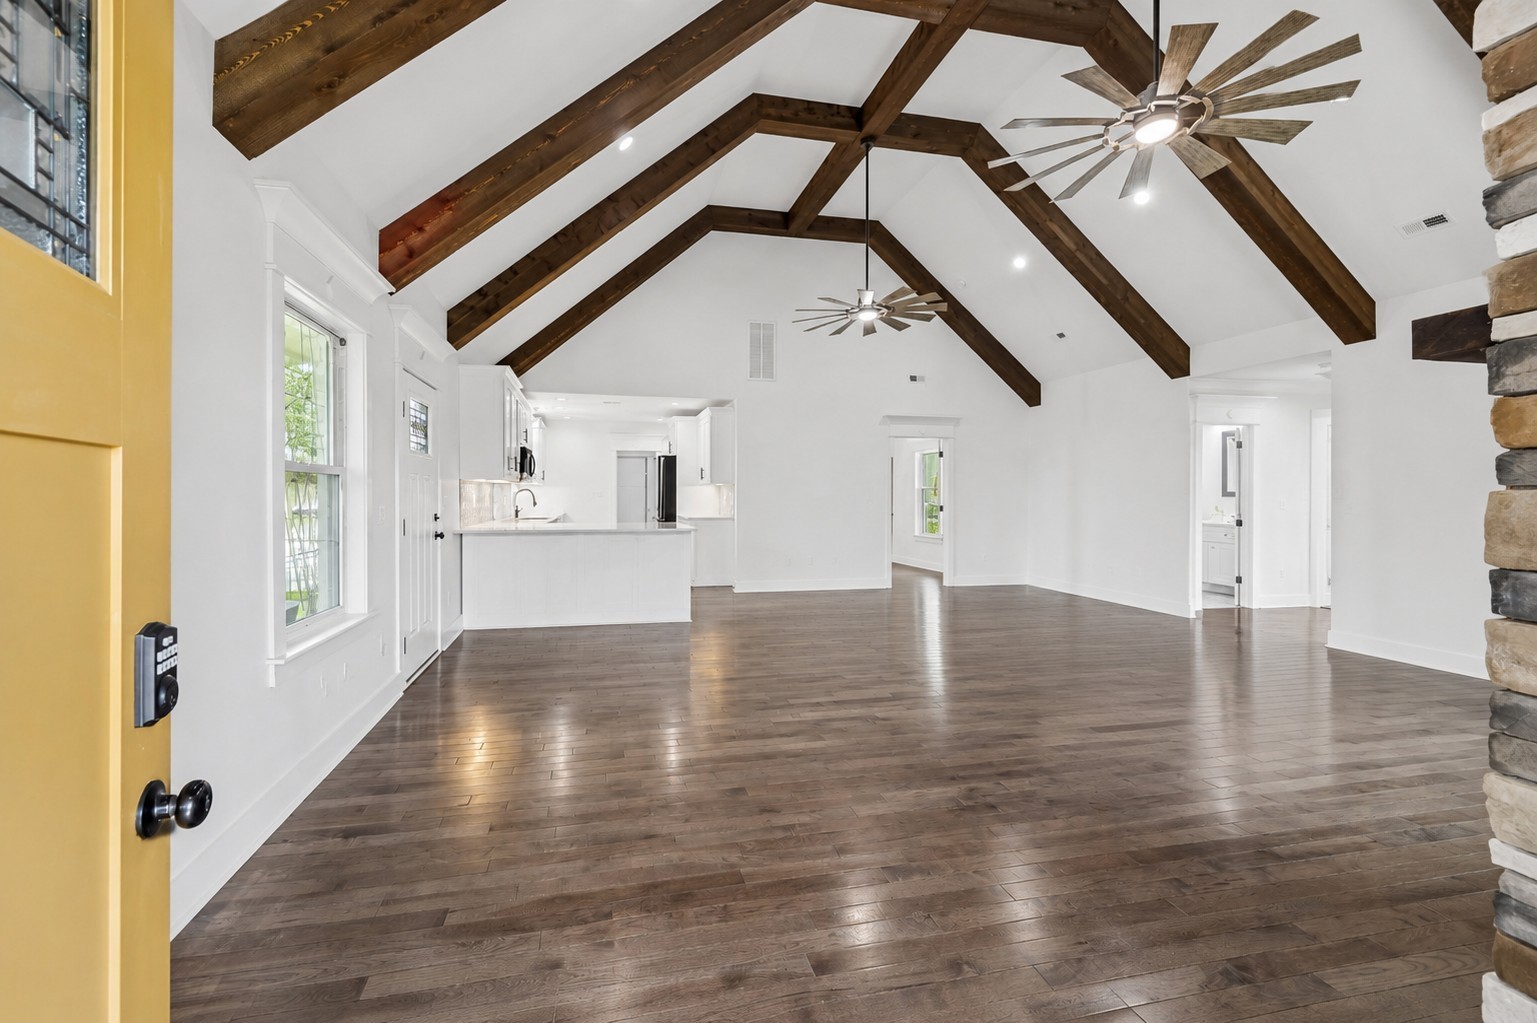
Vaulted living room with exposed wood beams, hardwood floors, and an open kitchen.
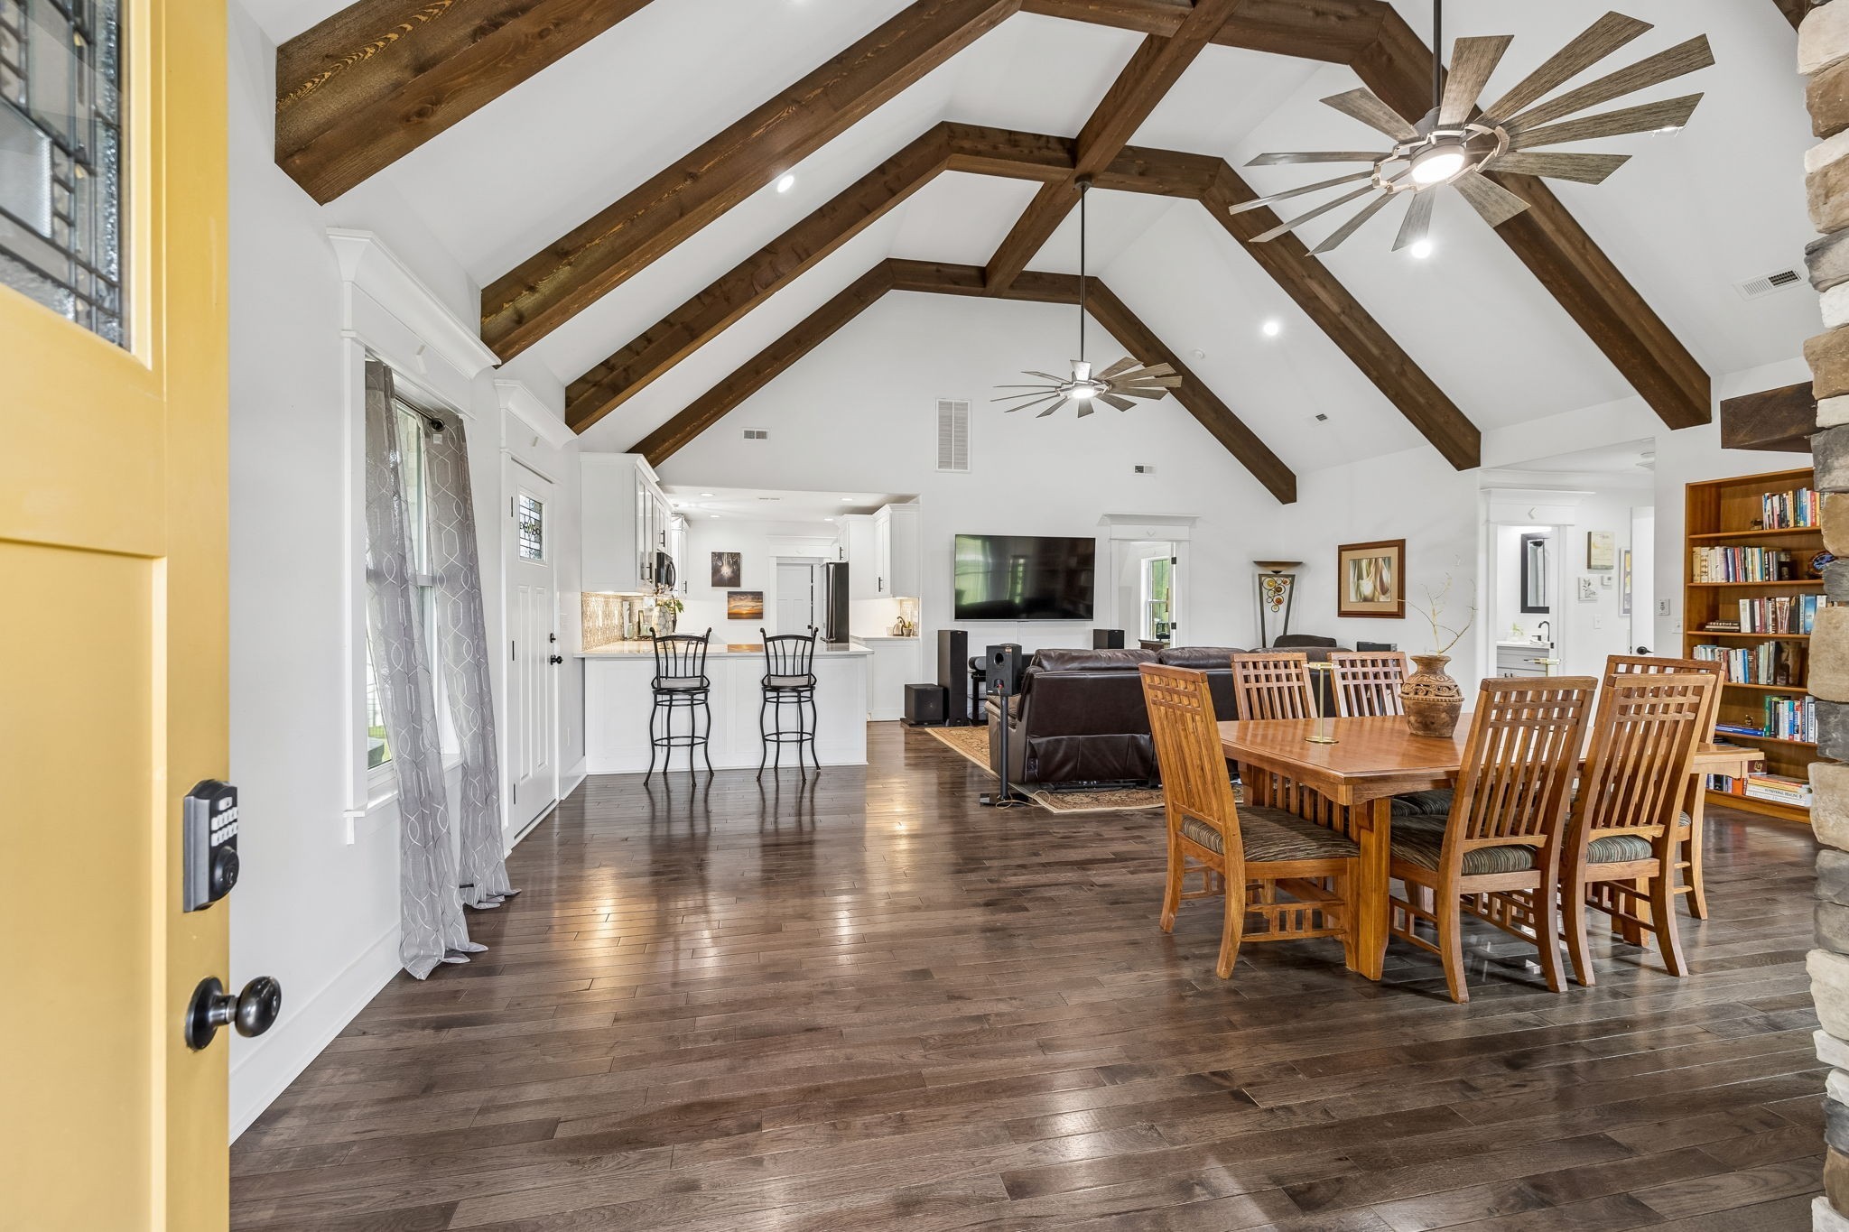
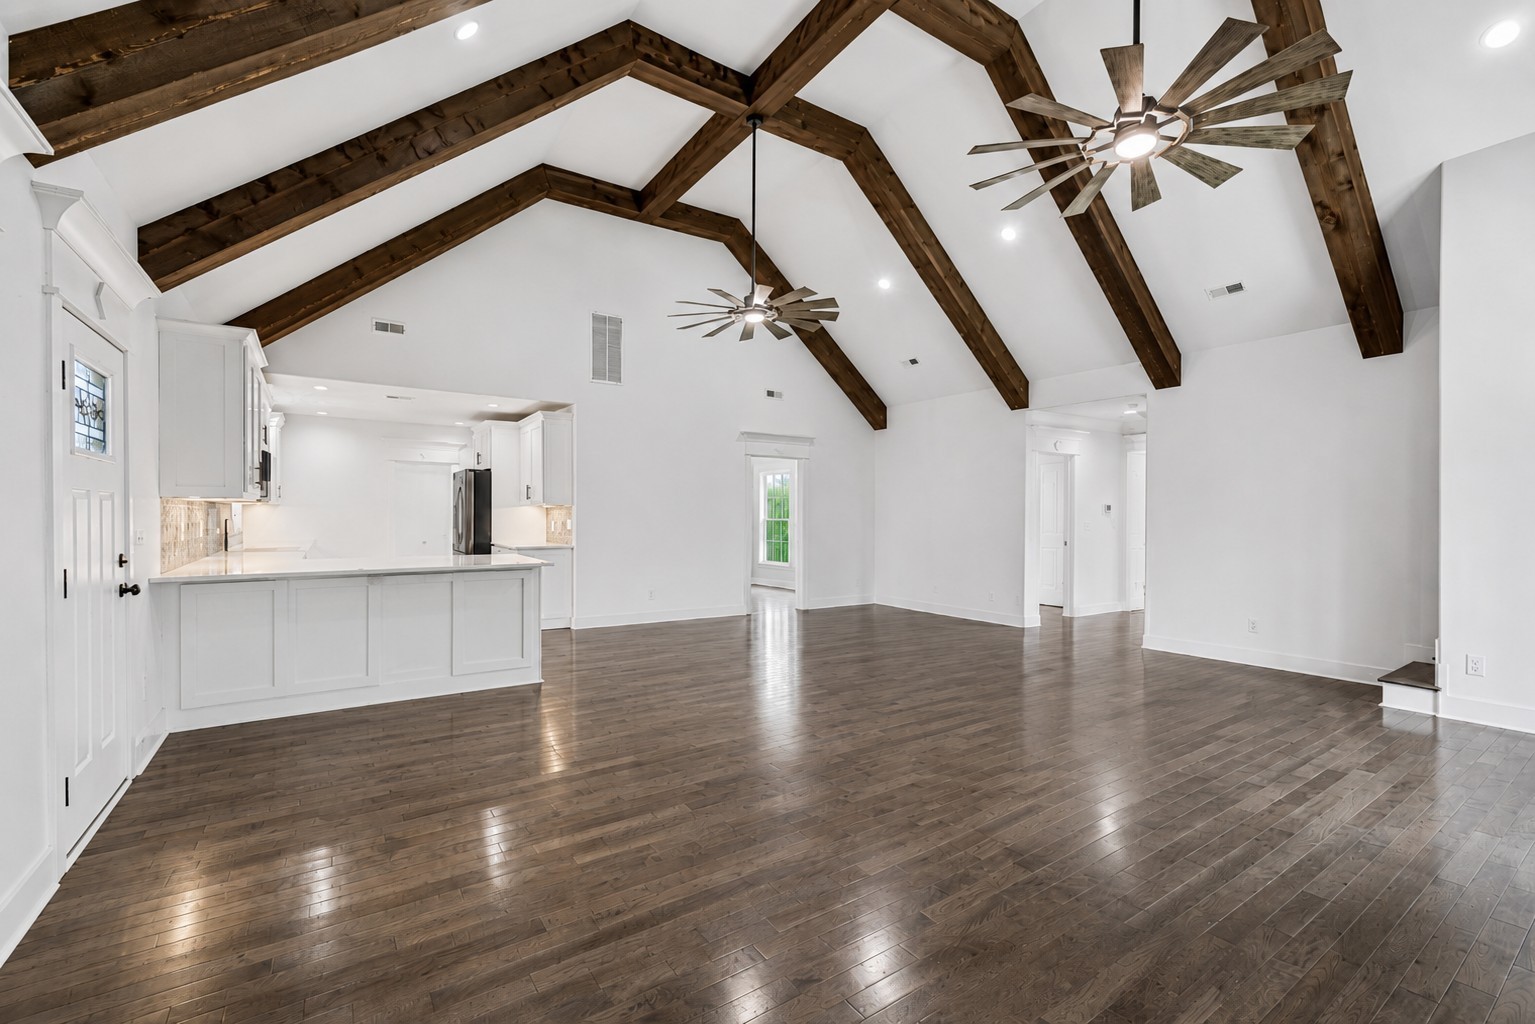
Open-plan living and dining area with vaulted timber-beam ceiling, dark floors, and white kitchen.
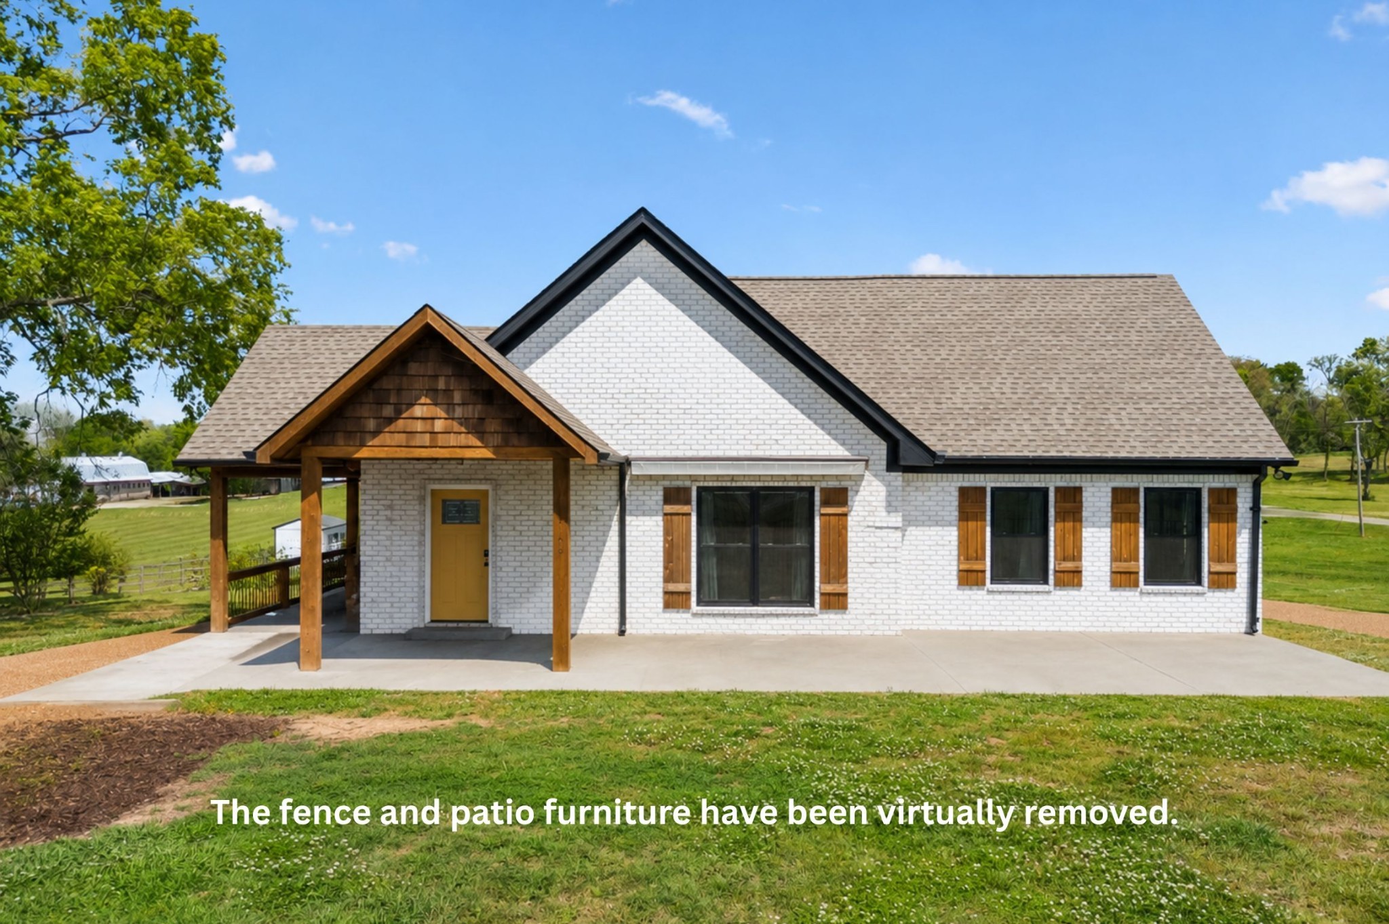
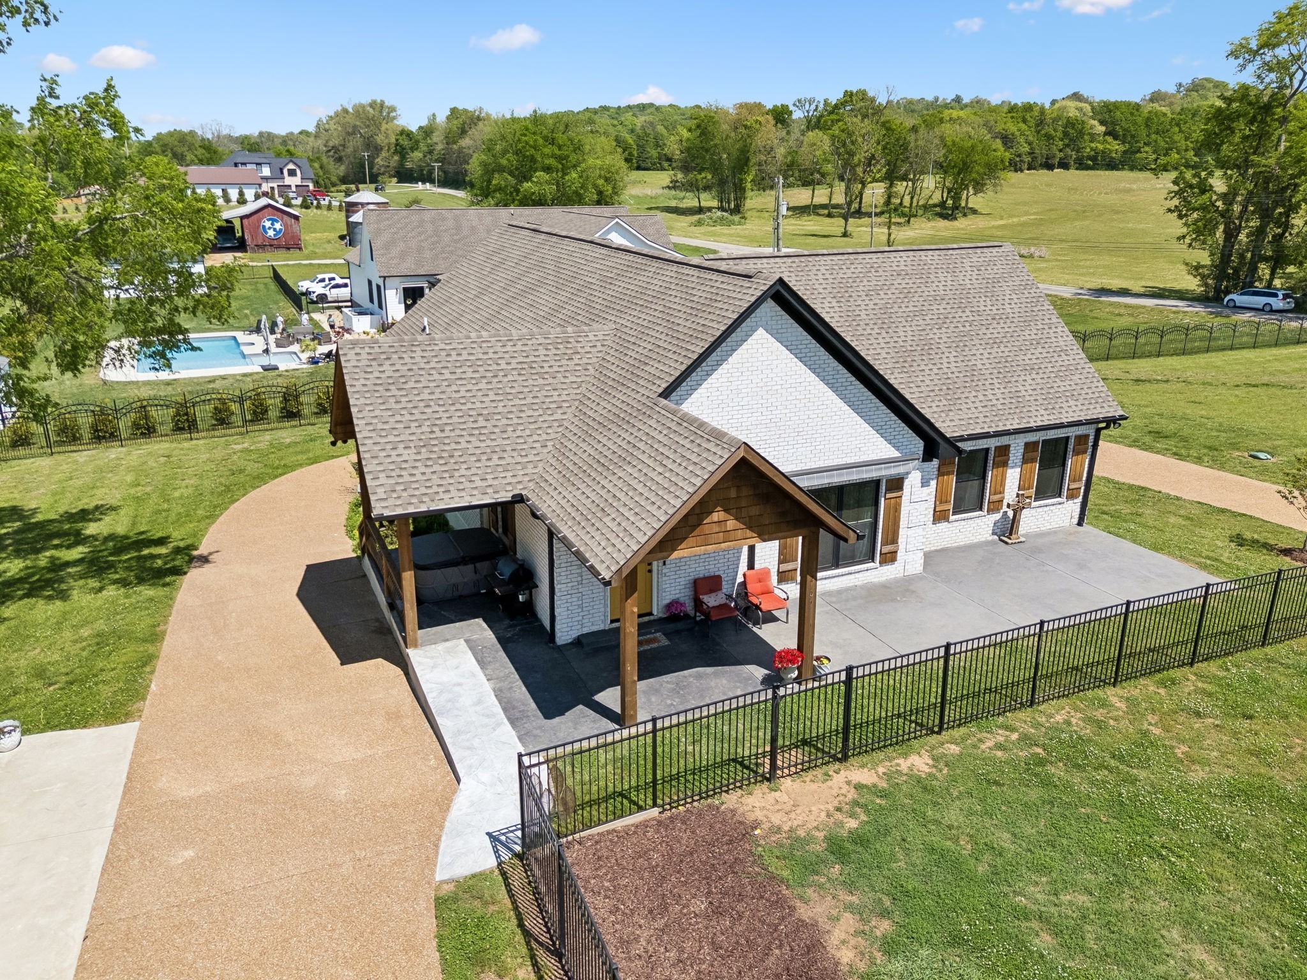
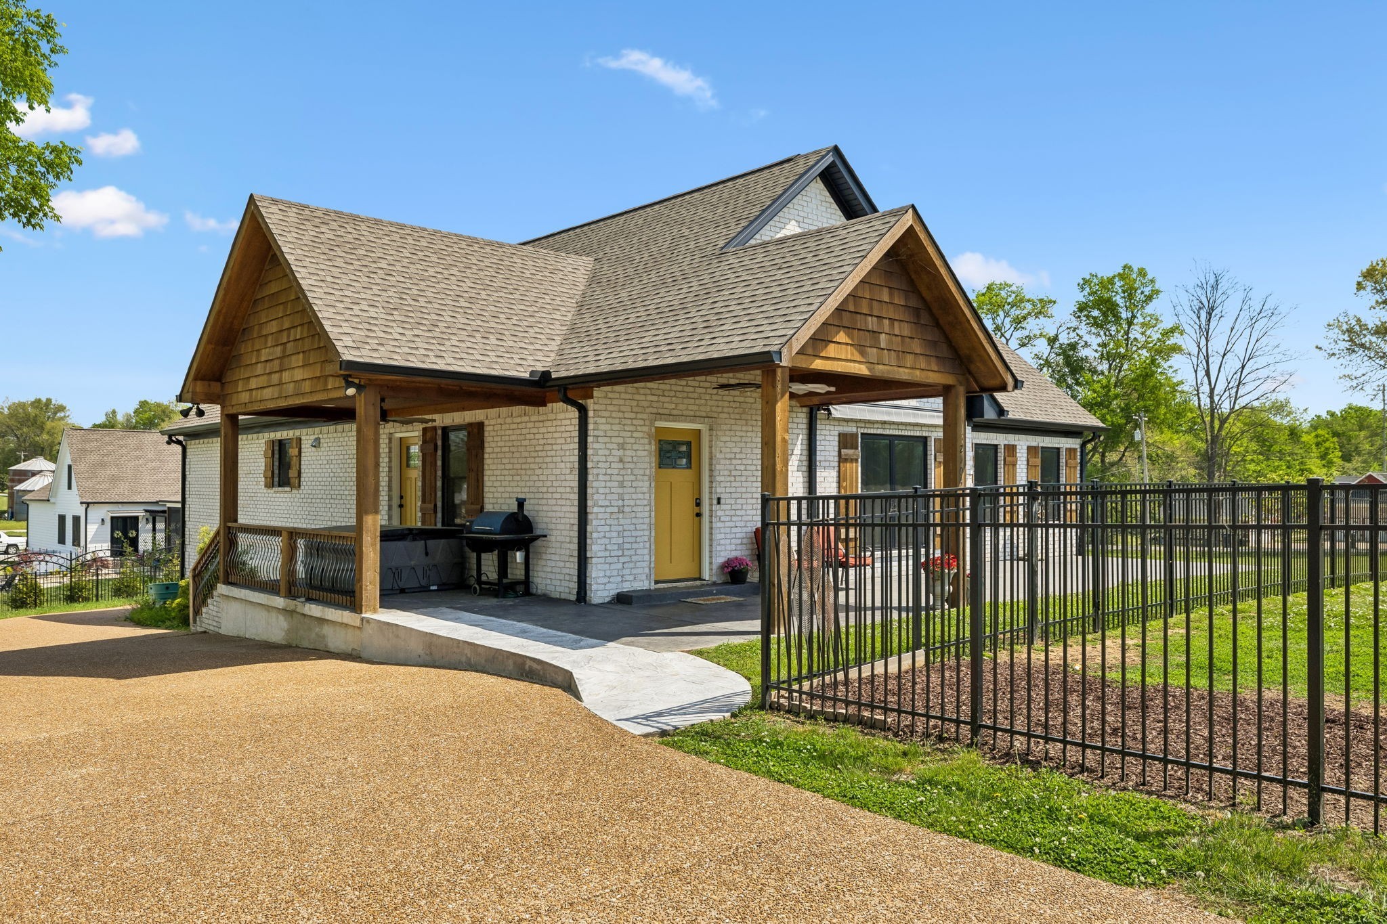
White brick home with a wood-trimmed covered porch, black metal fence, and broad lawn.
White brick house with a wood-framed covered porch and gray gabled roof.
Open living area and kitchen with vaulted wood-beam ceiling, hardwood floors, and white cabinetry.
Kitchen with a large white island, patterned tile backsplash, and exposed dark ceiling beams.
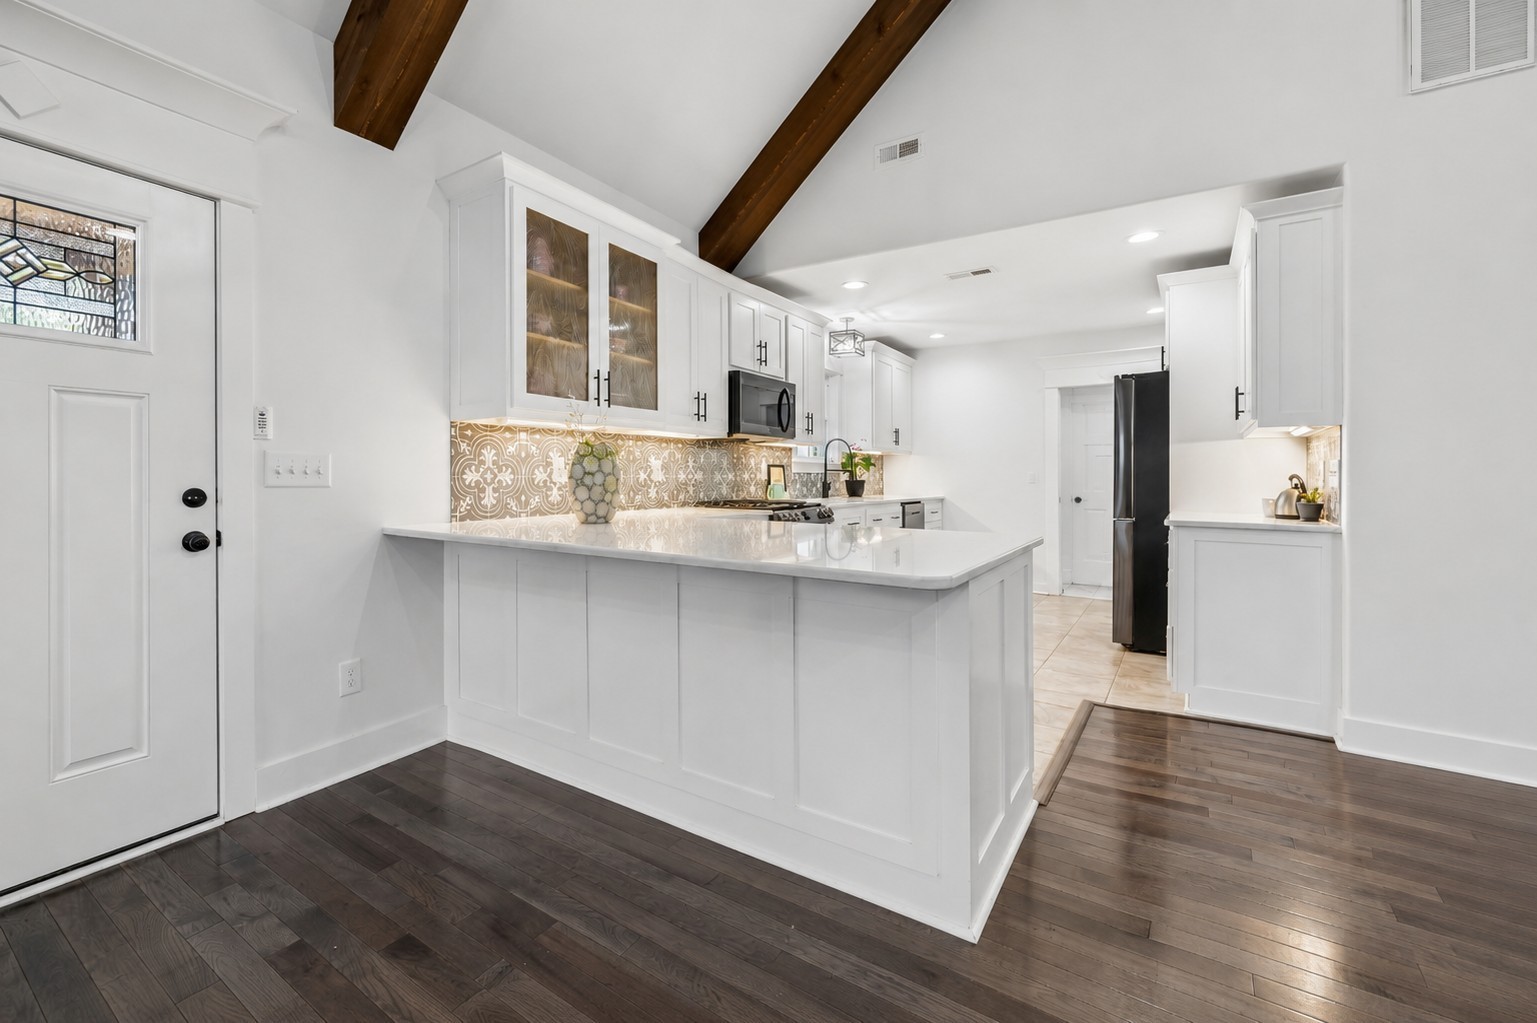
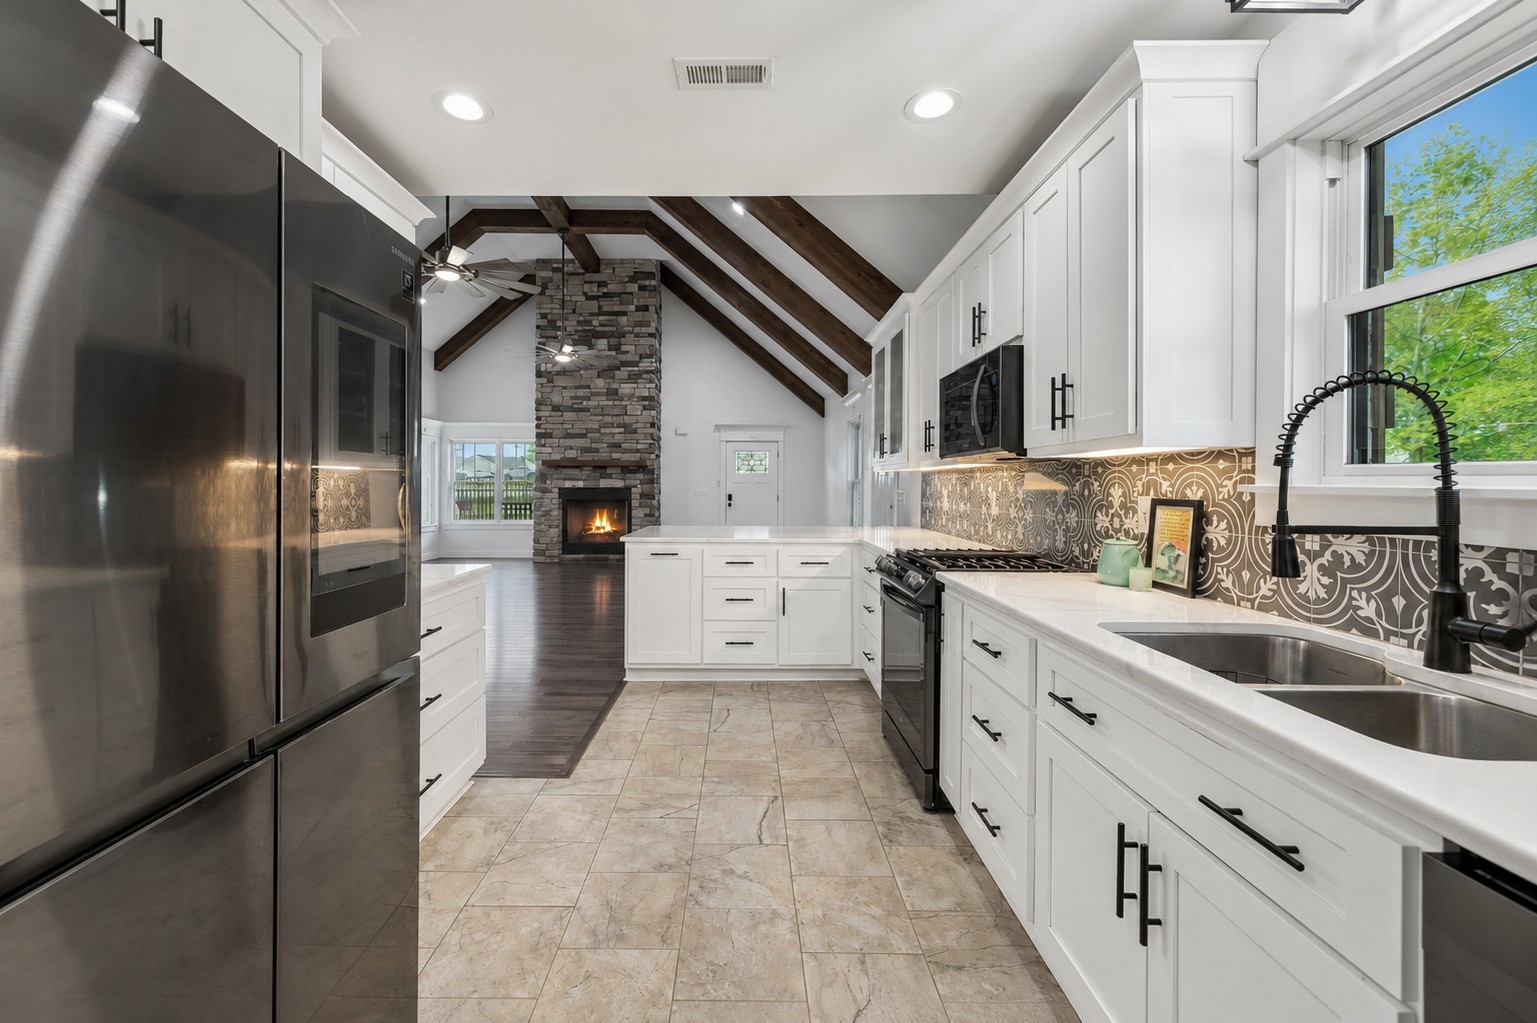
Renovated kitchen with white shaker cabinets, ornate patterned backsplash, and black appliances.
Kitchen with a white island, patterned tile backsplash, exposed wood beams, and an adjoining stone fireplace.
Bright white kitchen with patterned tile backsplash, stainless steel appliances, and a farmhouse-style sink.
Kitchen with patterned tile backsplash, white cabinets, black fixtures, and a sink beneath a large window.
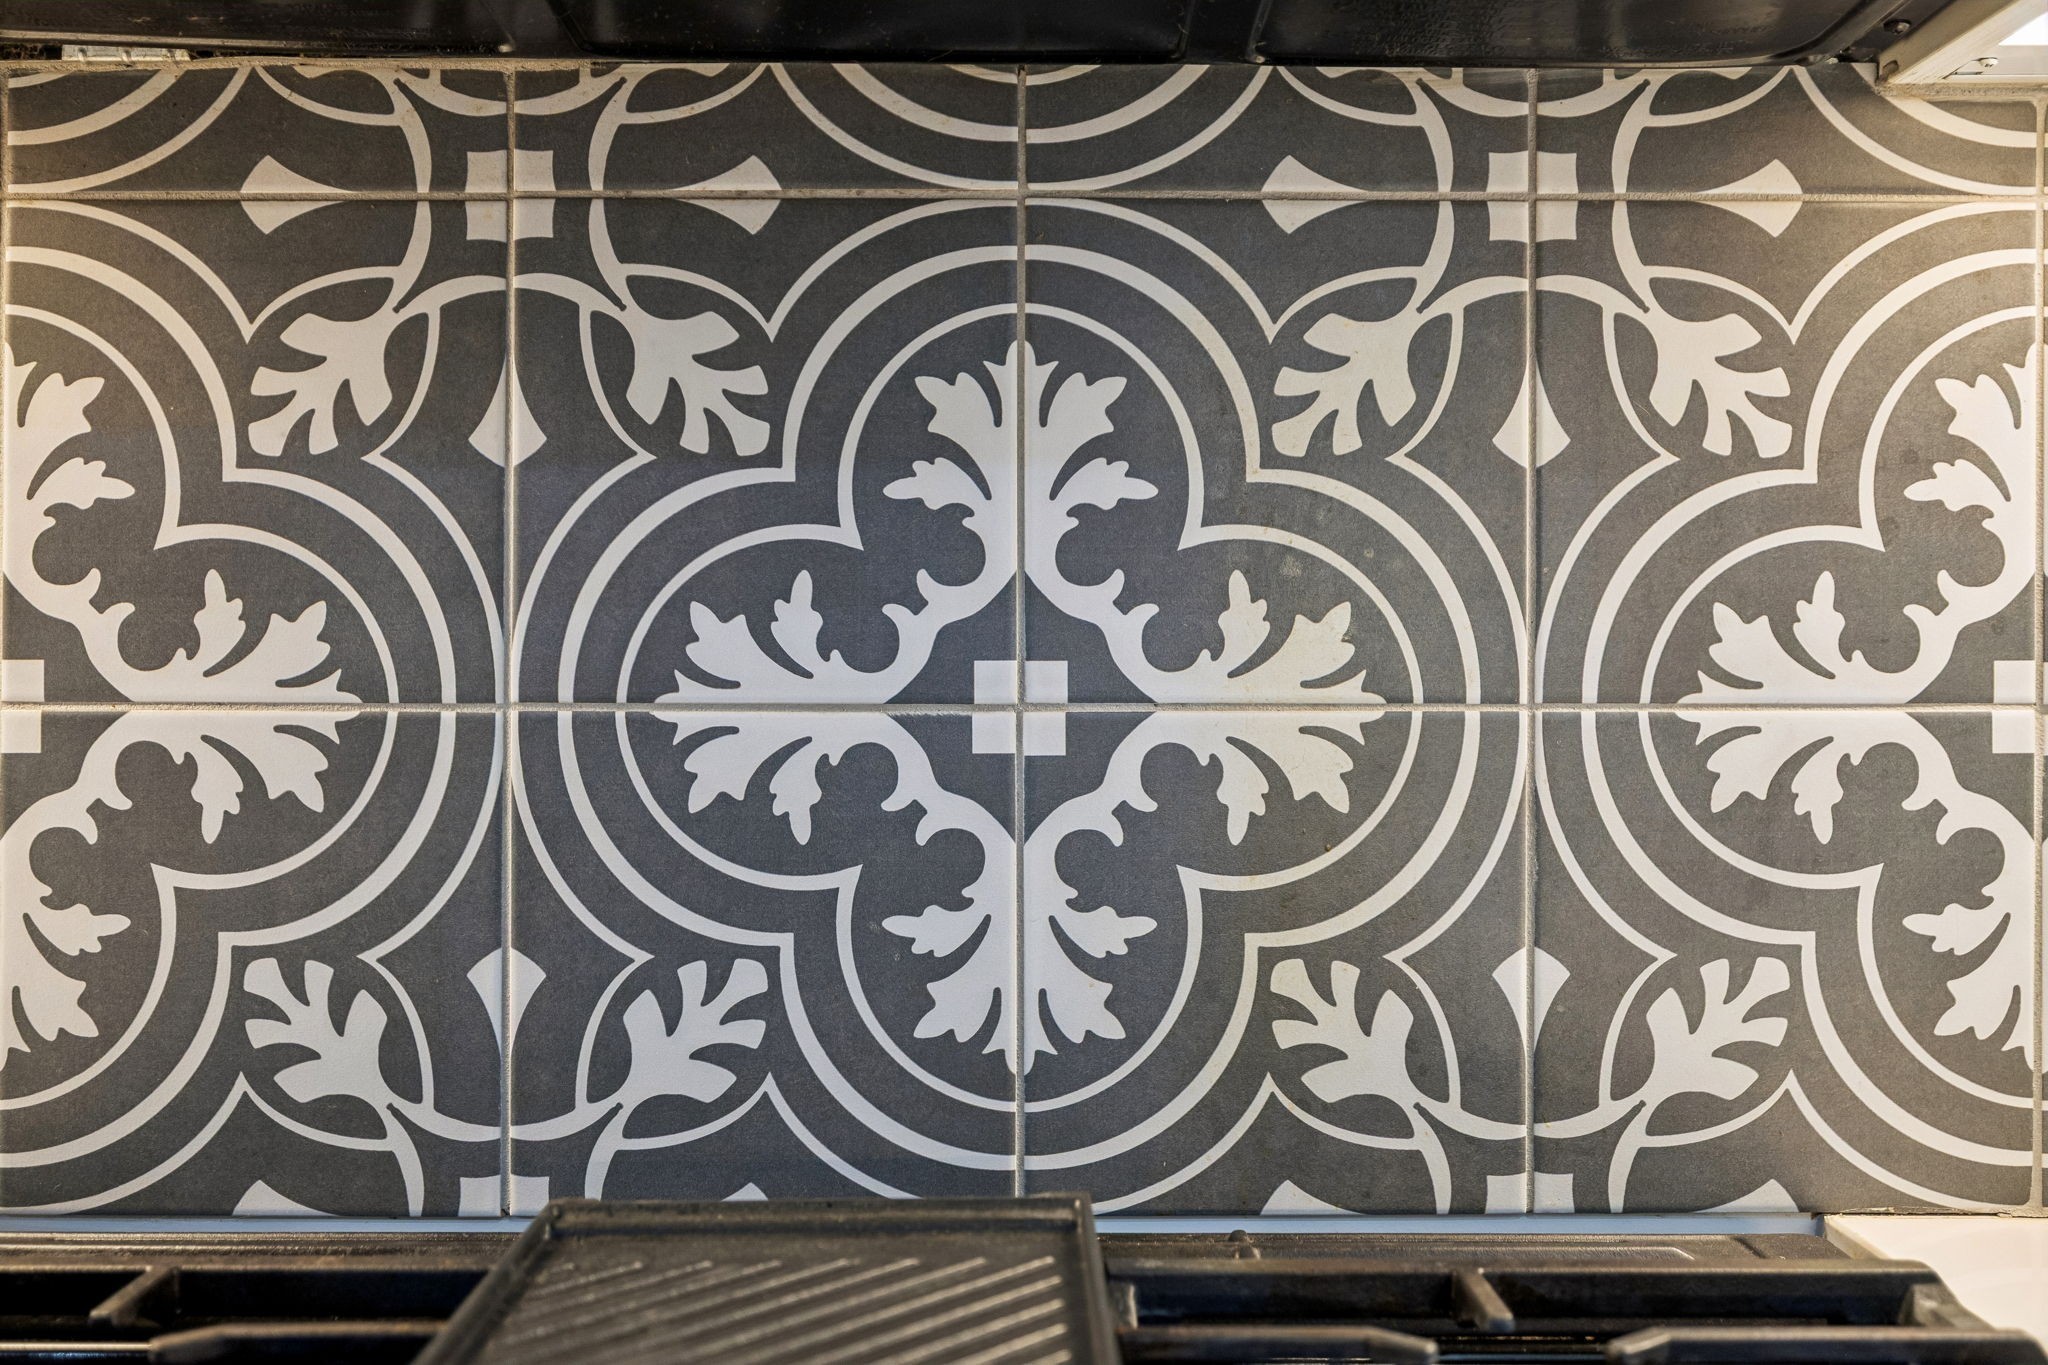
Kitchen range beneath an ornate gray-and-cream patterned tile backsplash.
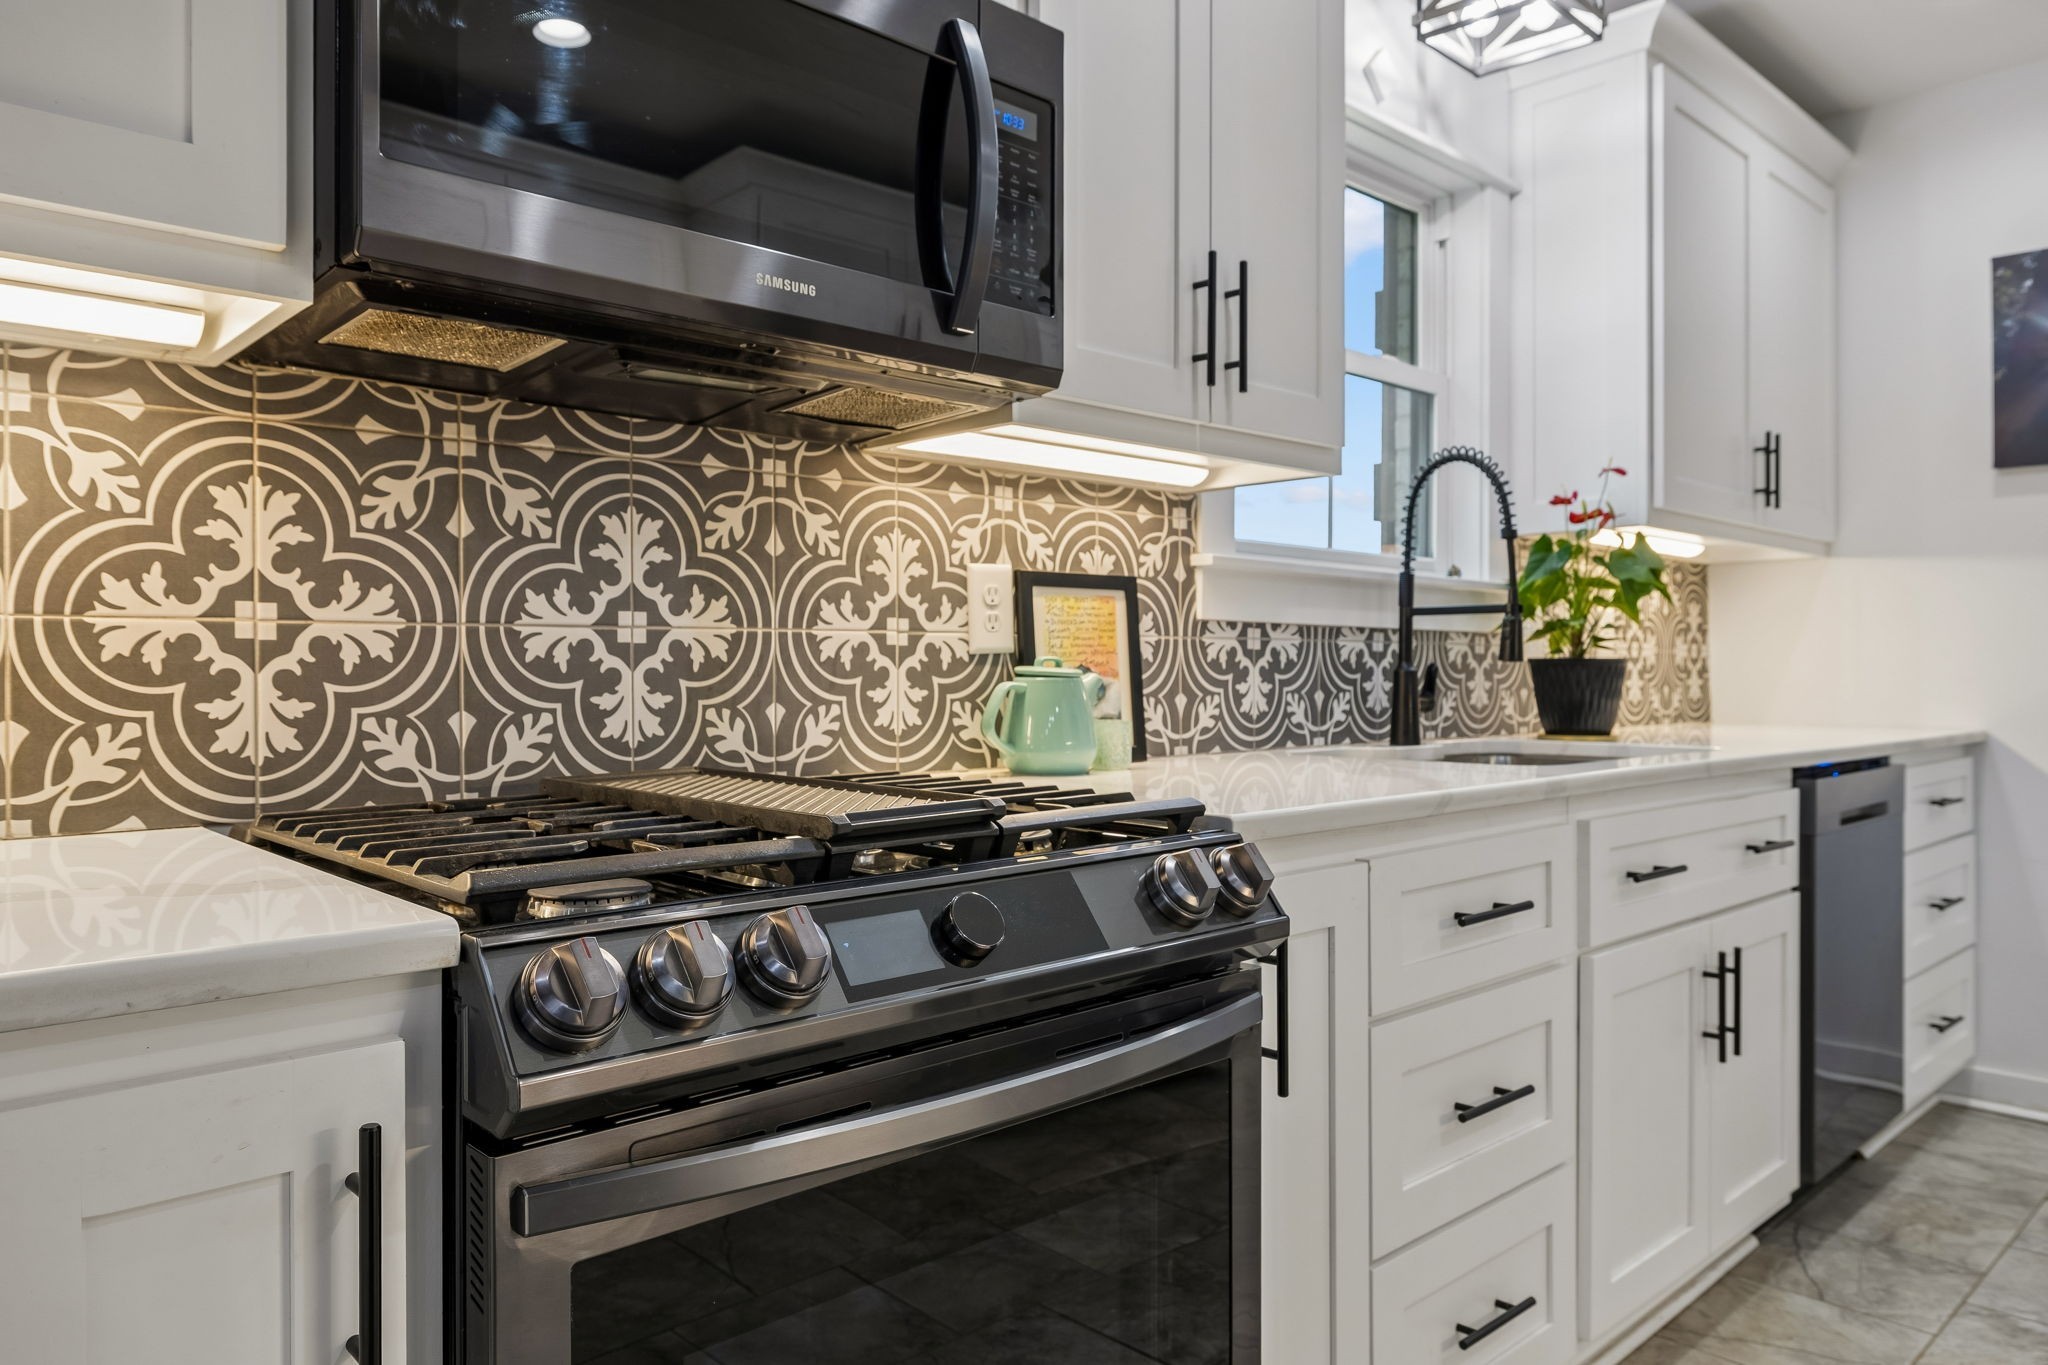
Kitchen with stainless gas range, white cabinetry, and a bold patterned tile backsplash.
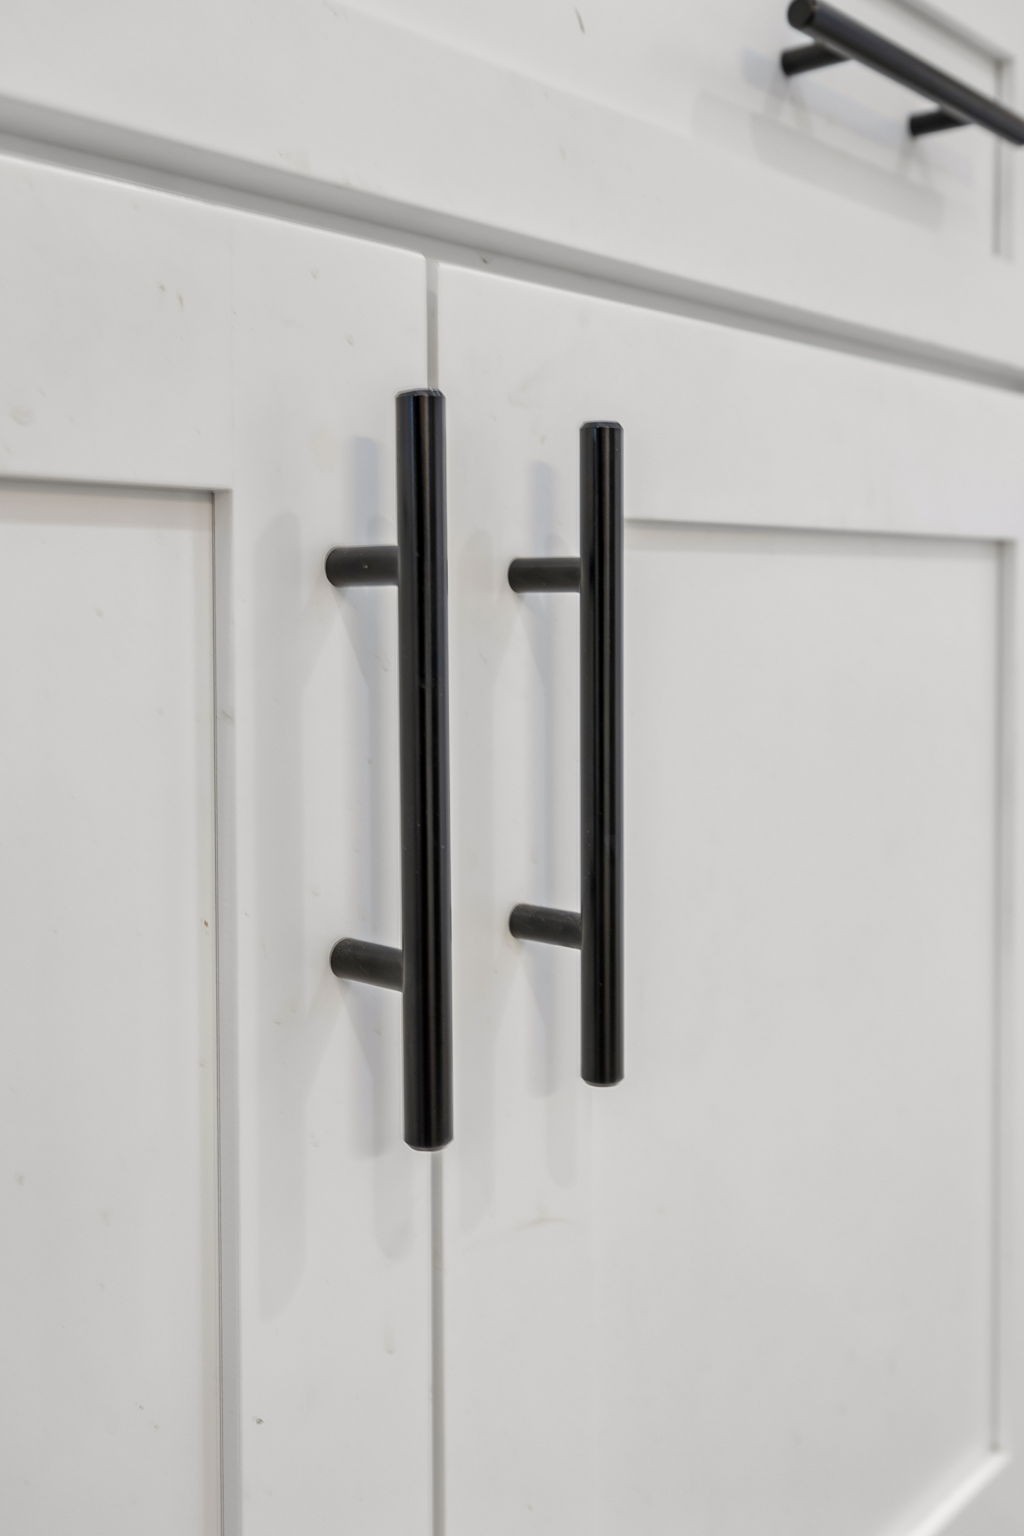
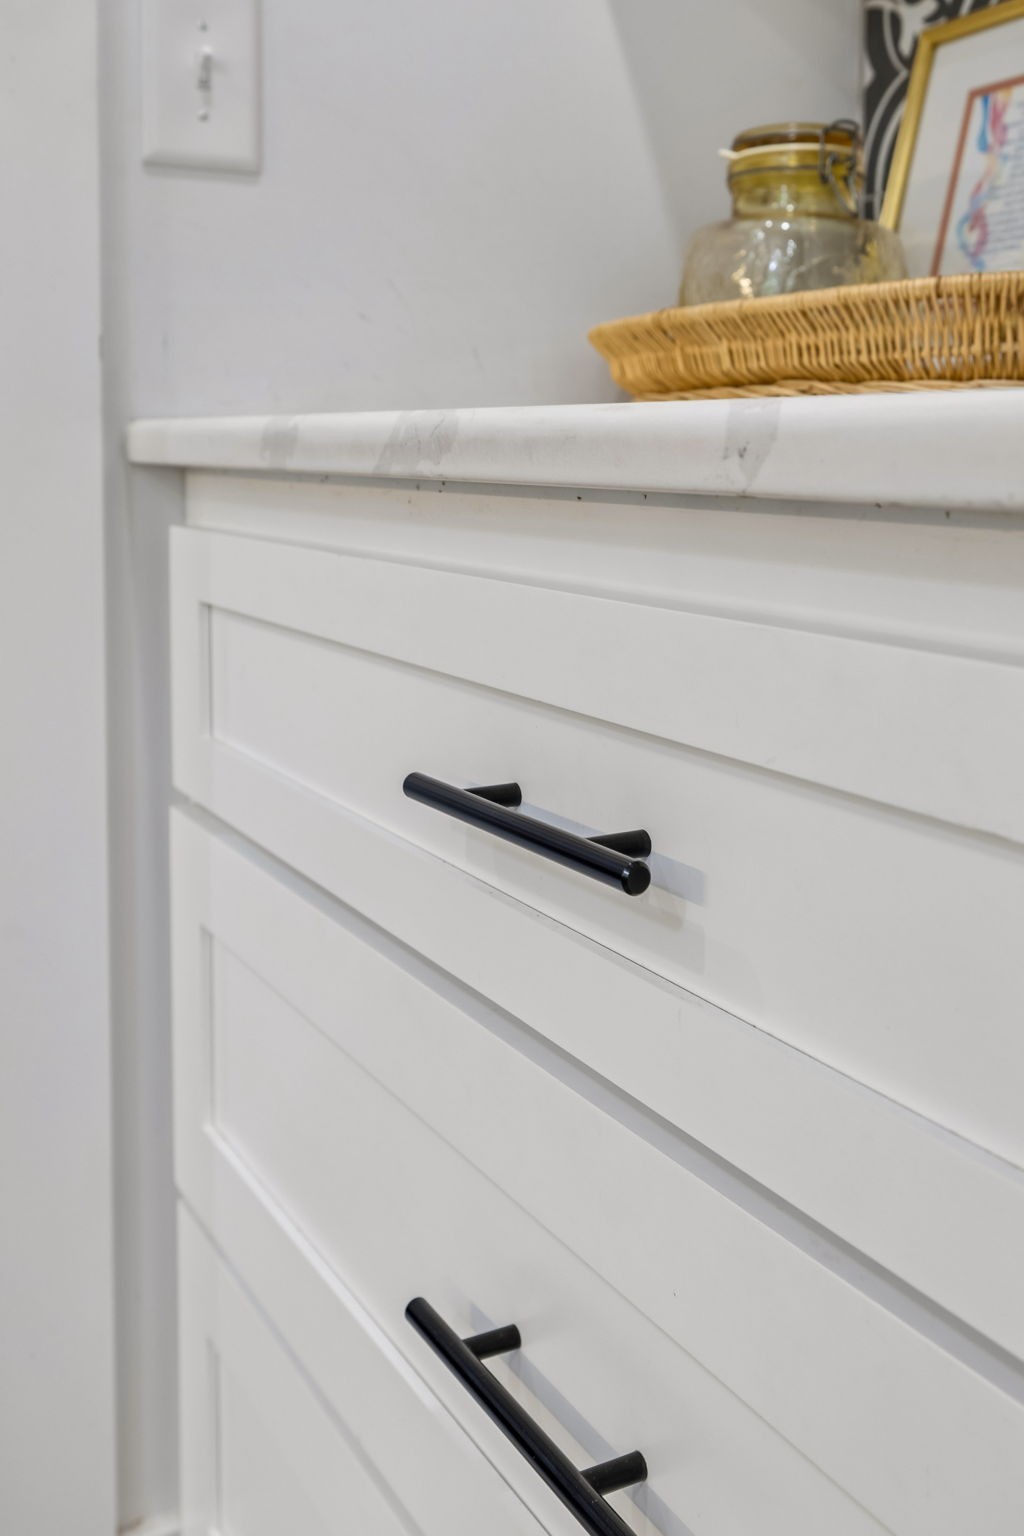
White shaker-style kitchen cabinets with long black bar pulls.
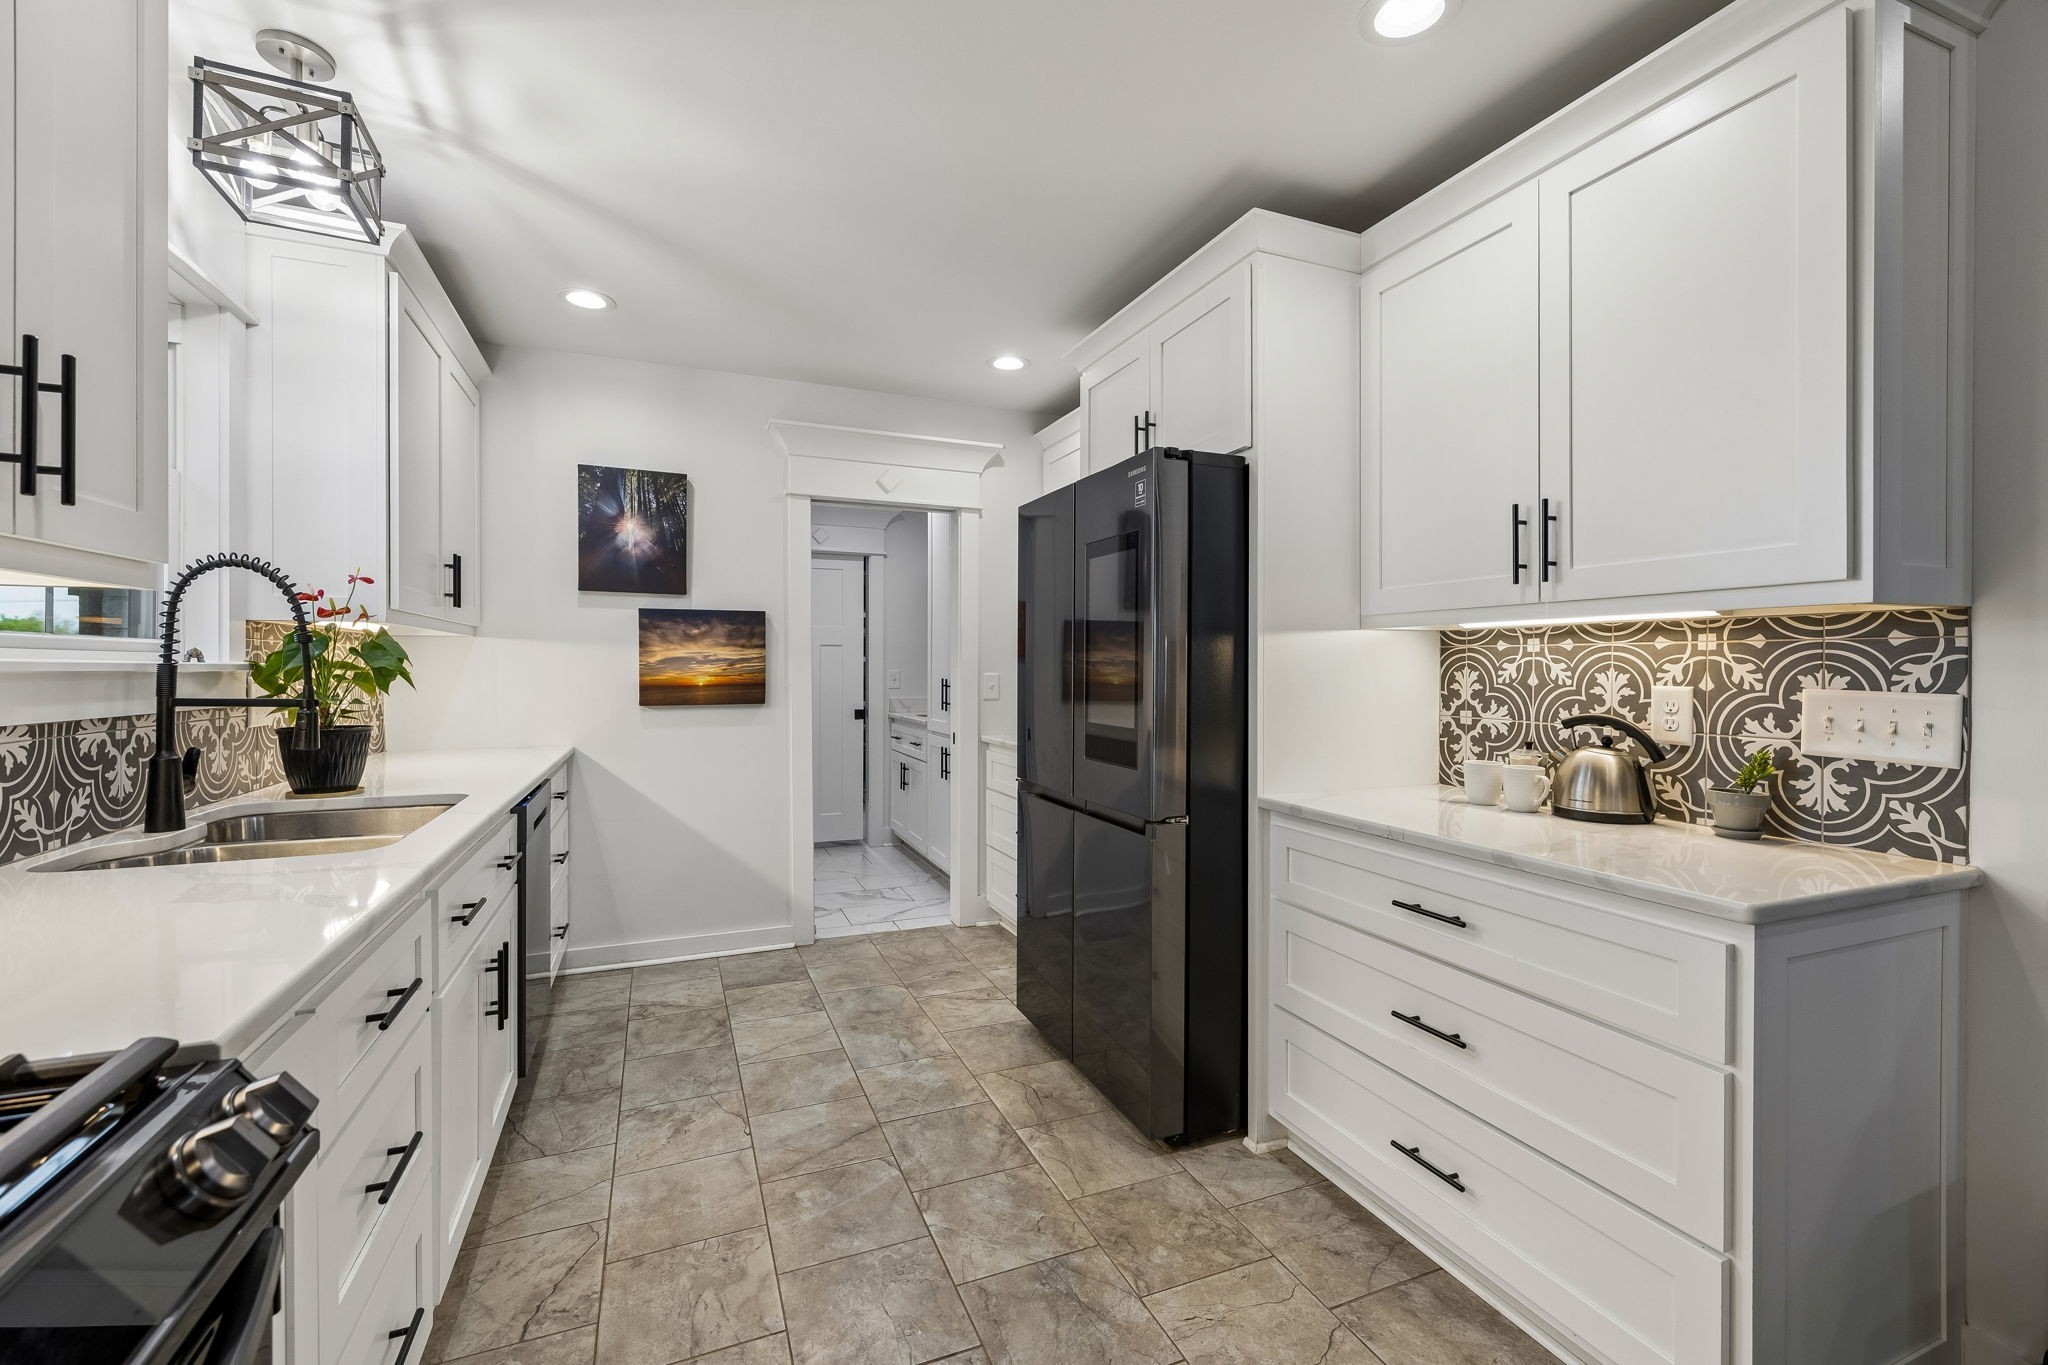
Bright kitchen with white cabinets, patterned tile backsplash, black refrigerator, and large stone-look floor tiles.
Kitchen with white cabinetry, patterned tile backsplash, exposed beams, and a stone fireplace beyond.
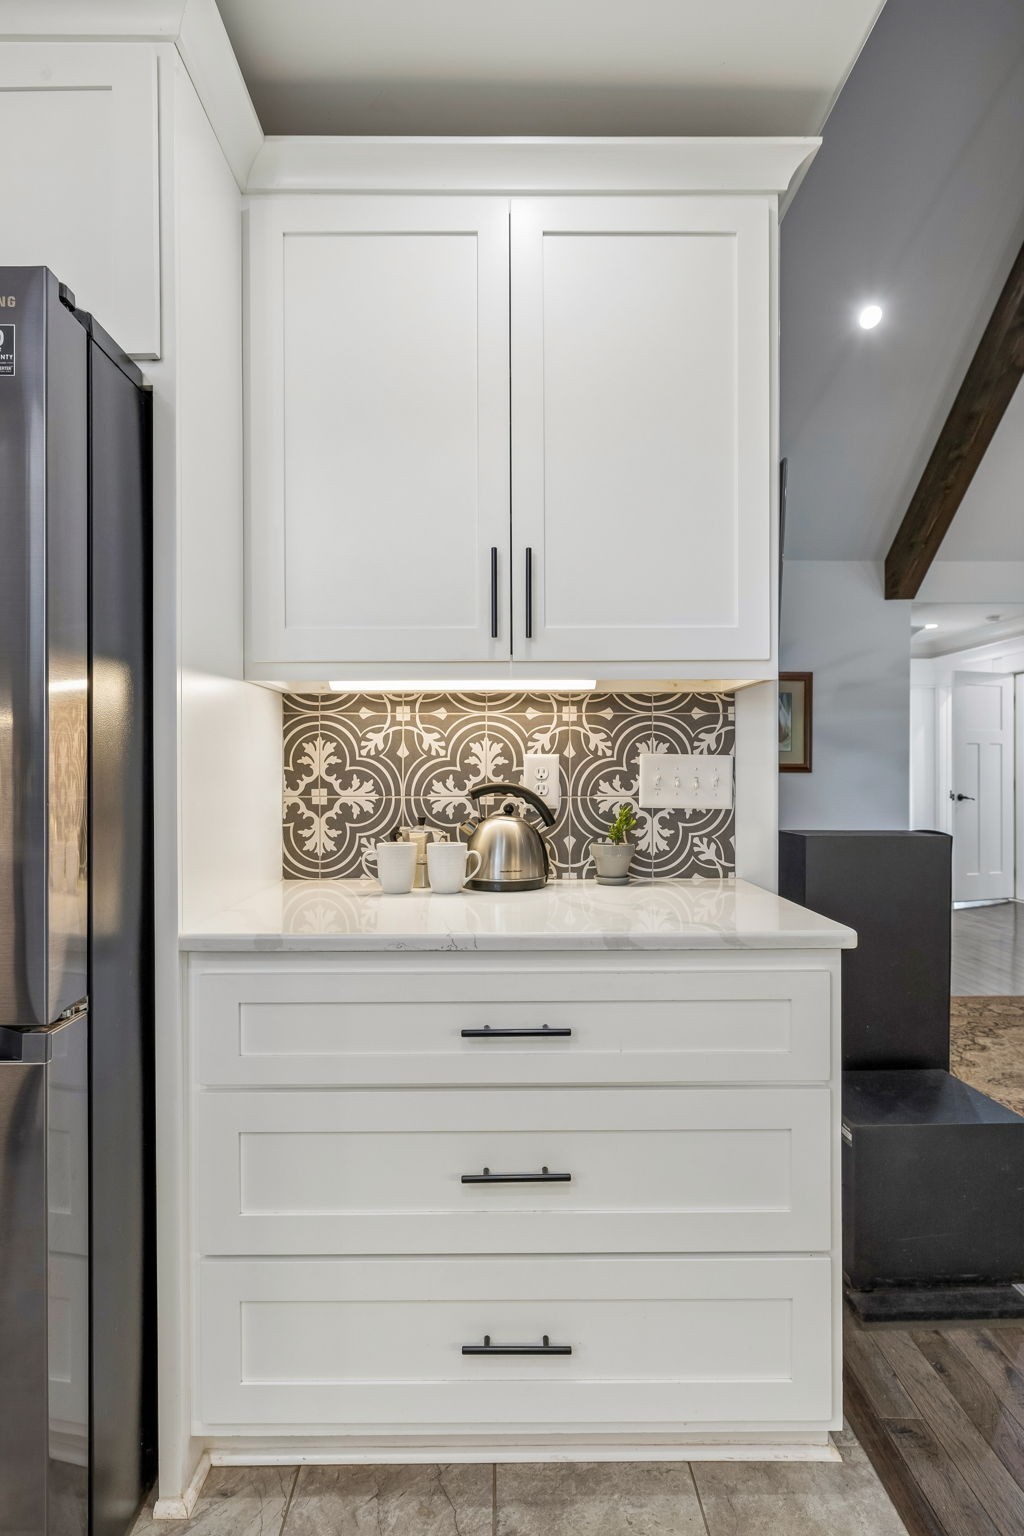
White paneled kitchen drawers with black pulls beneath a light countertop and woven basket.
Kitchen with white cabinetry, patterned tile backsplash, and stainless-steel refrigerator.
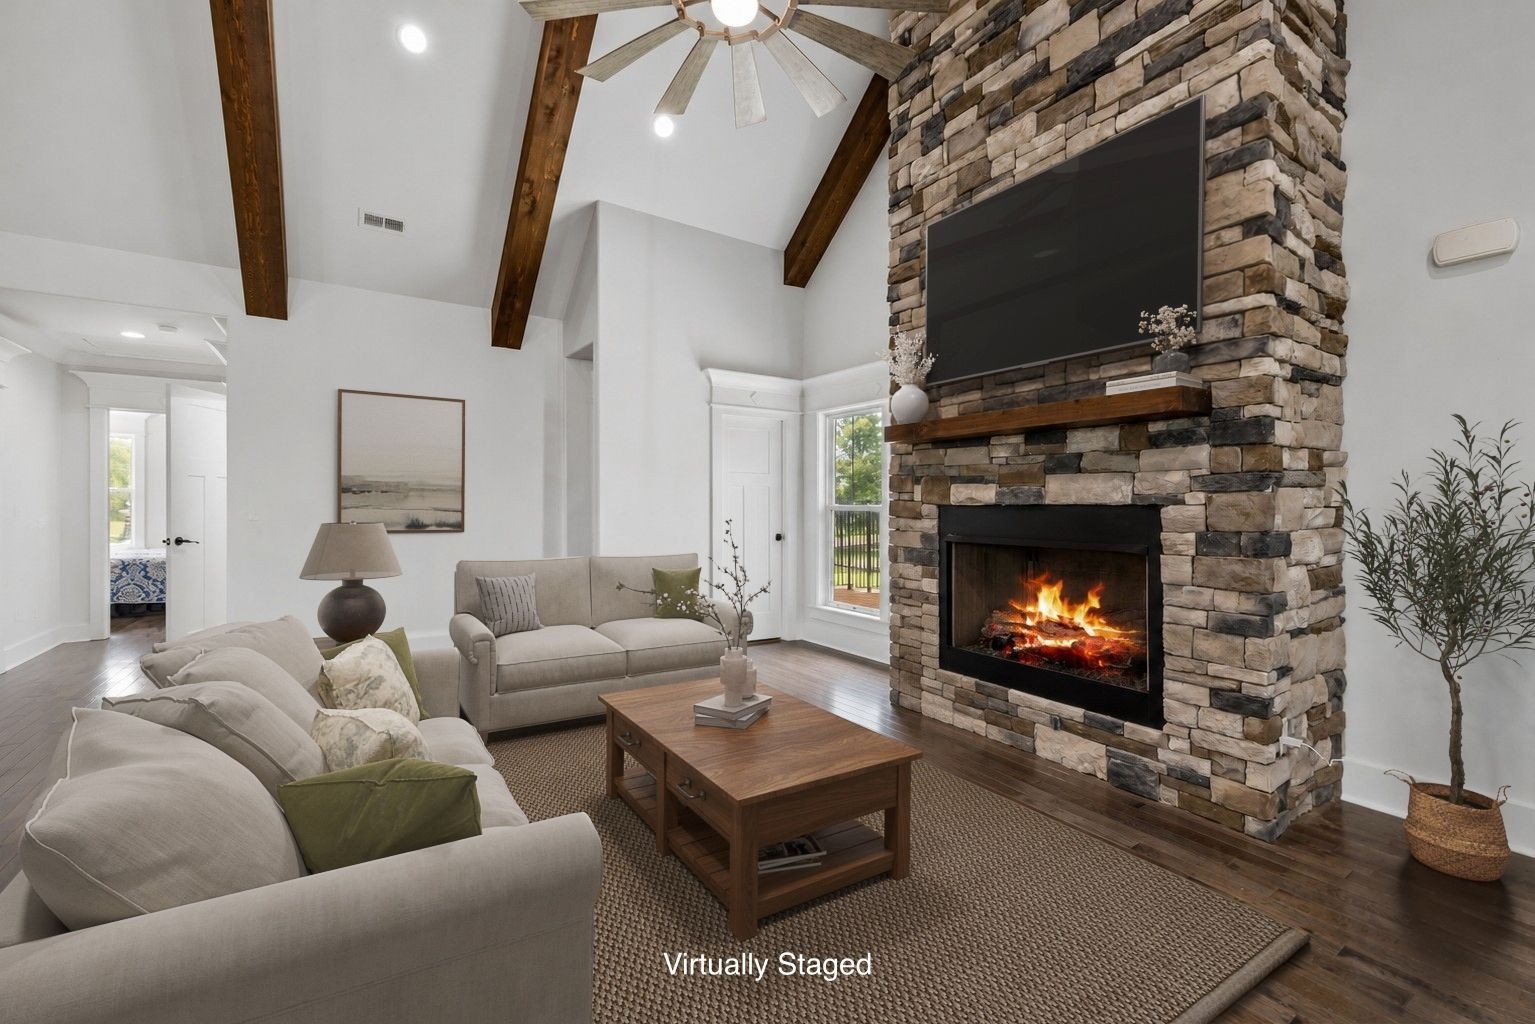
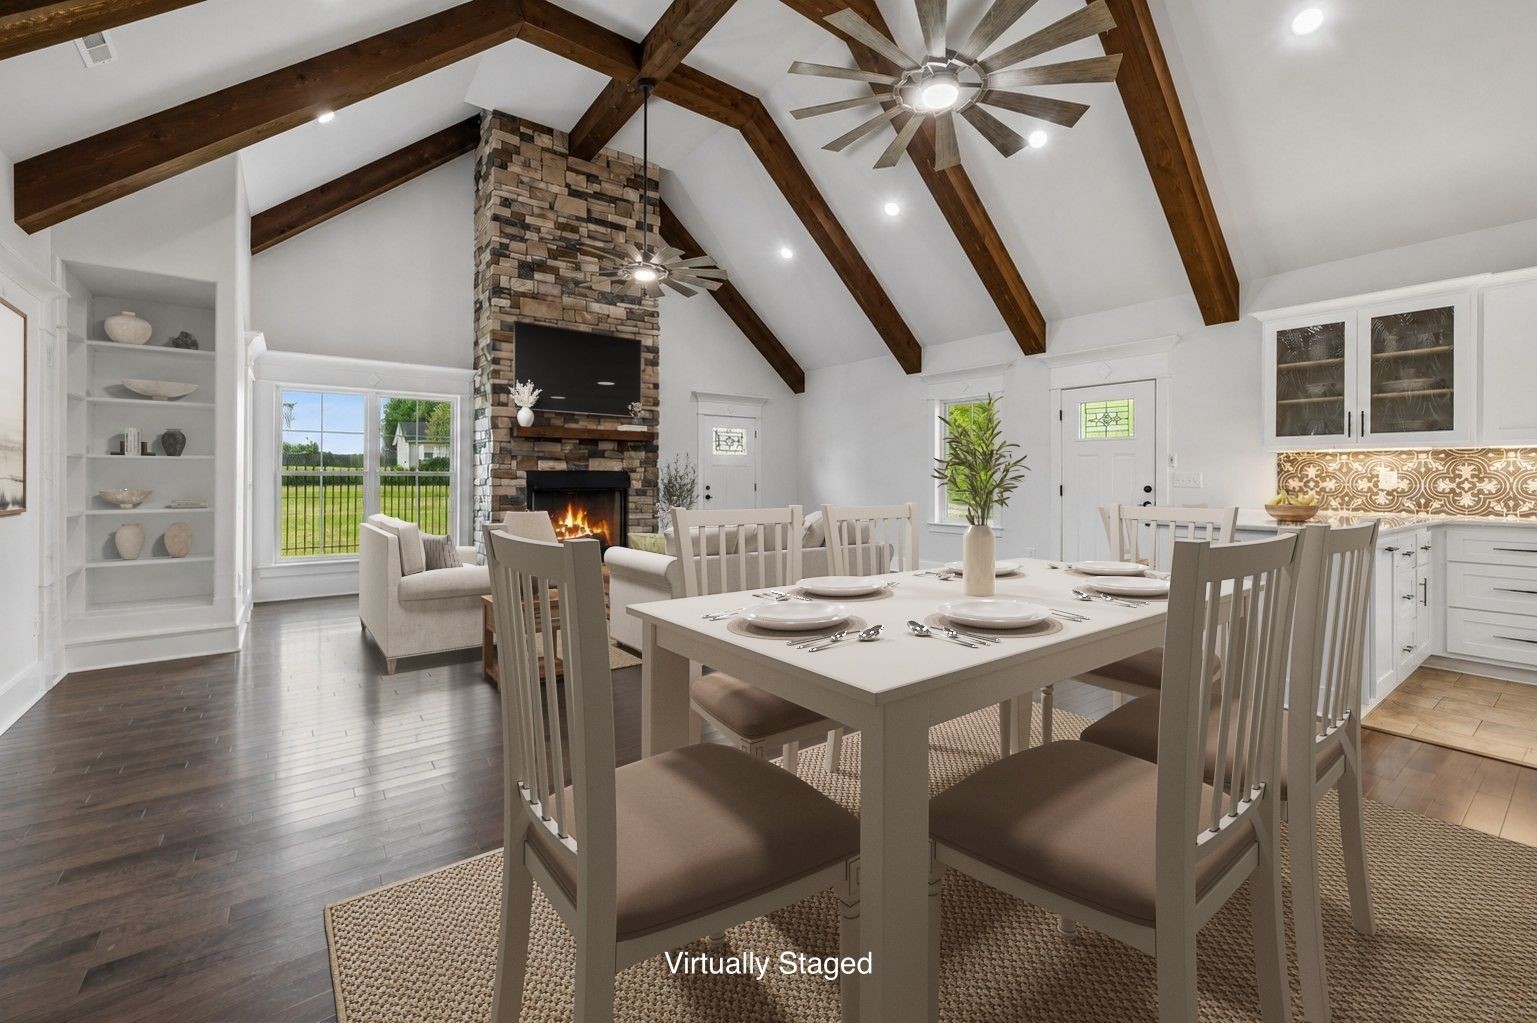
Virtually staged living room with exposed ceiling beams and a tall stone fireplace.
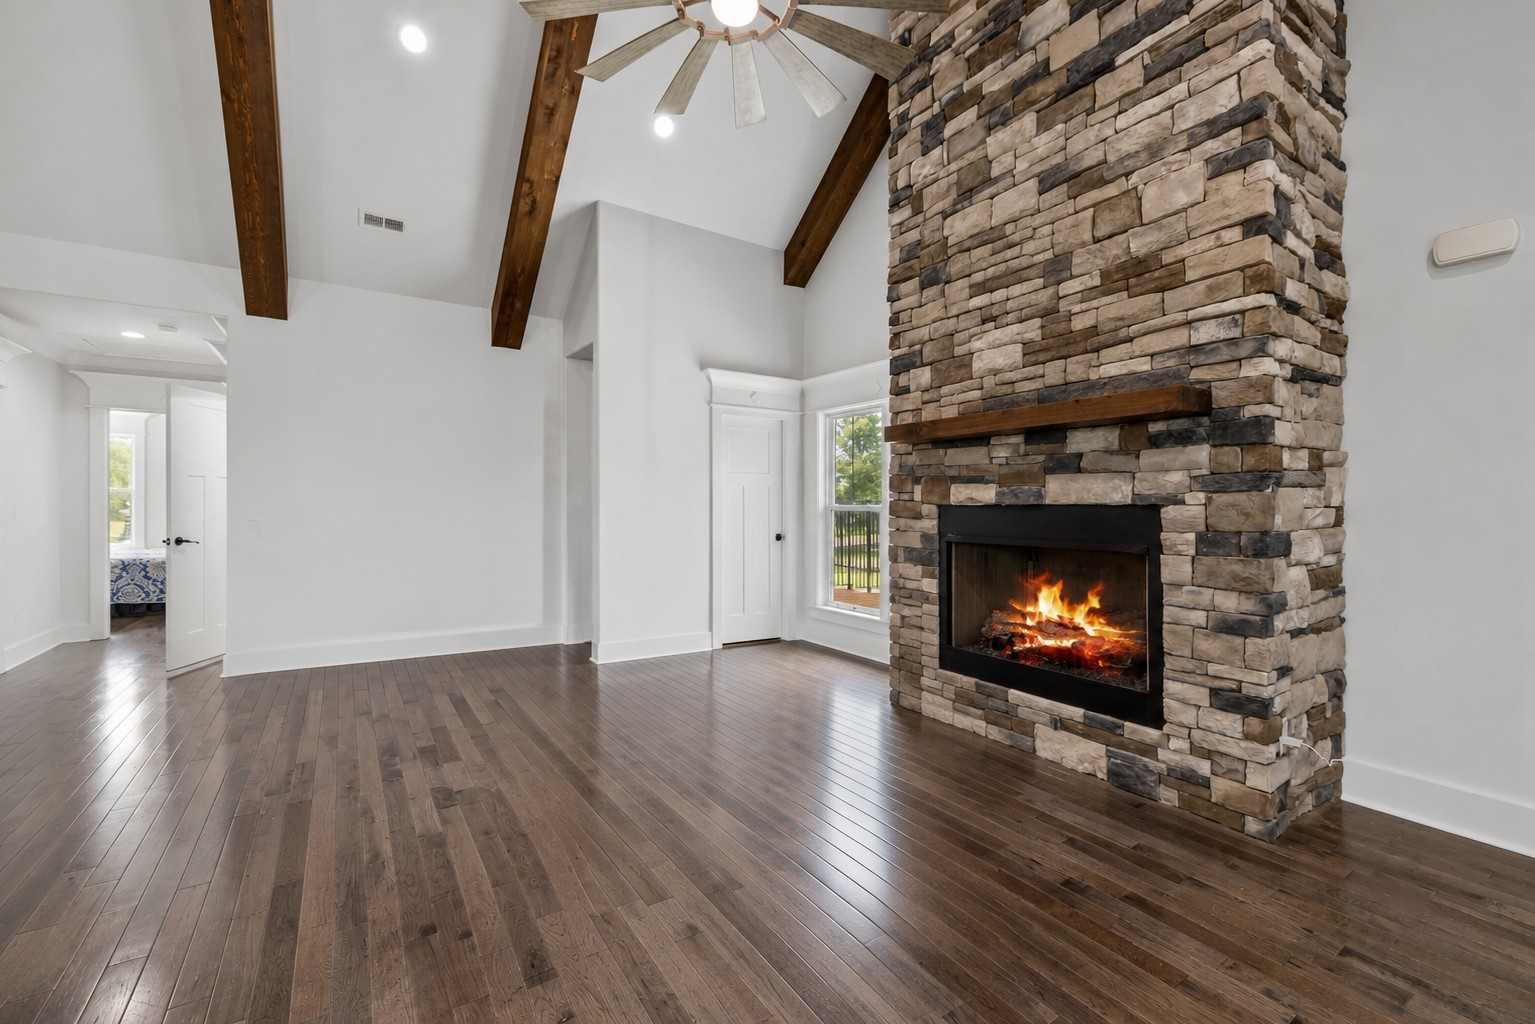
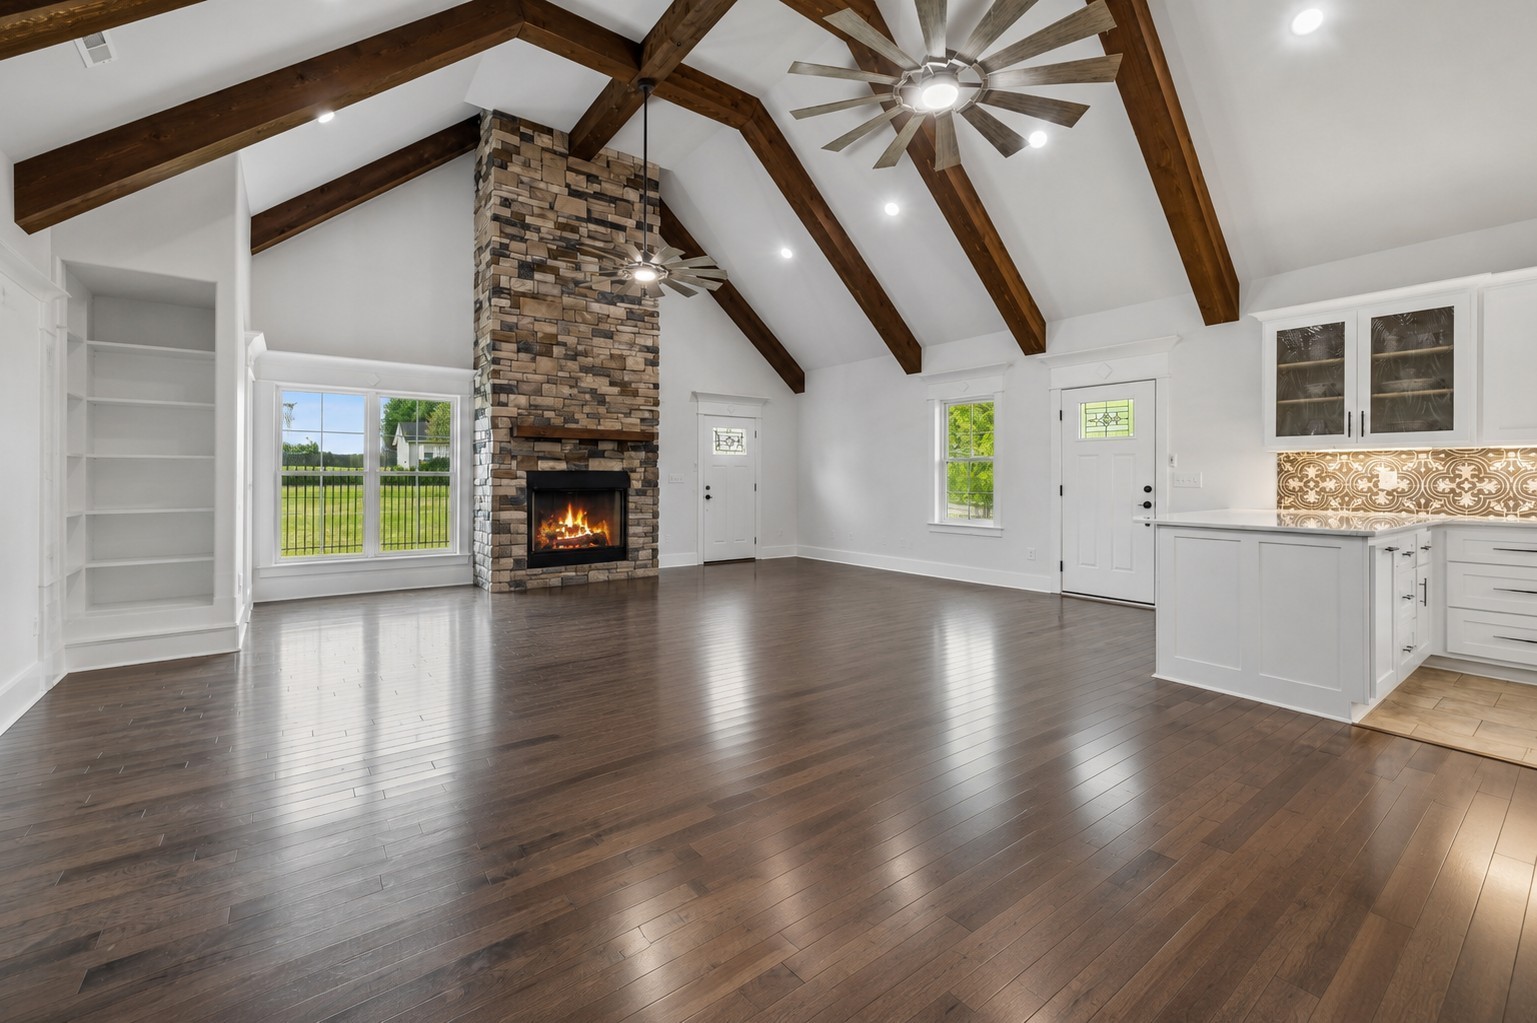
Unfurnished living room with a towering stone fireplace, lit fire, exposed beams, and hardwood floors.
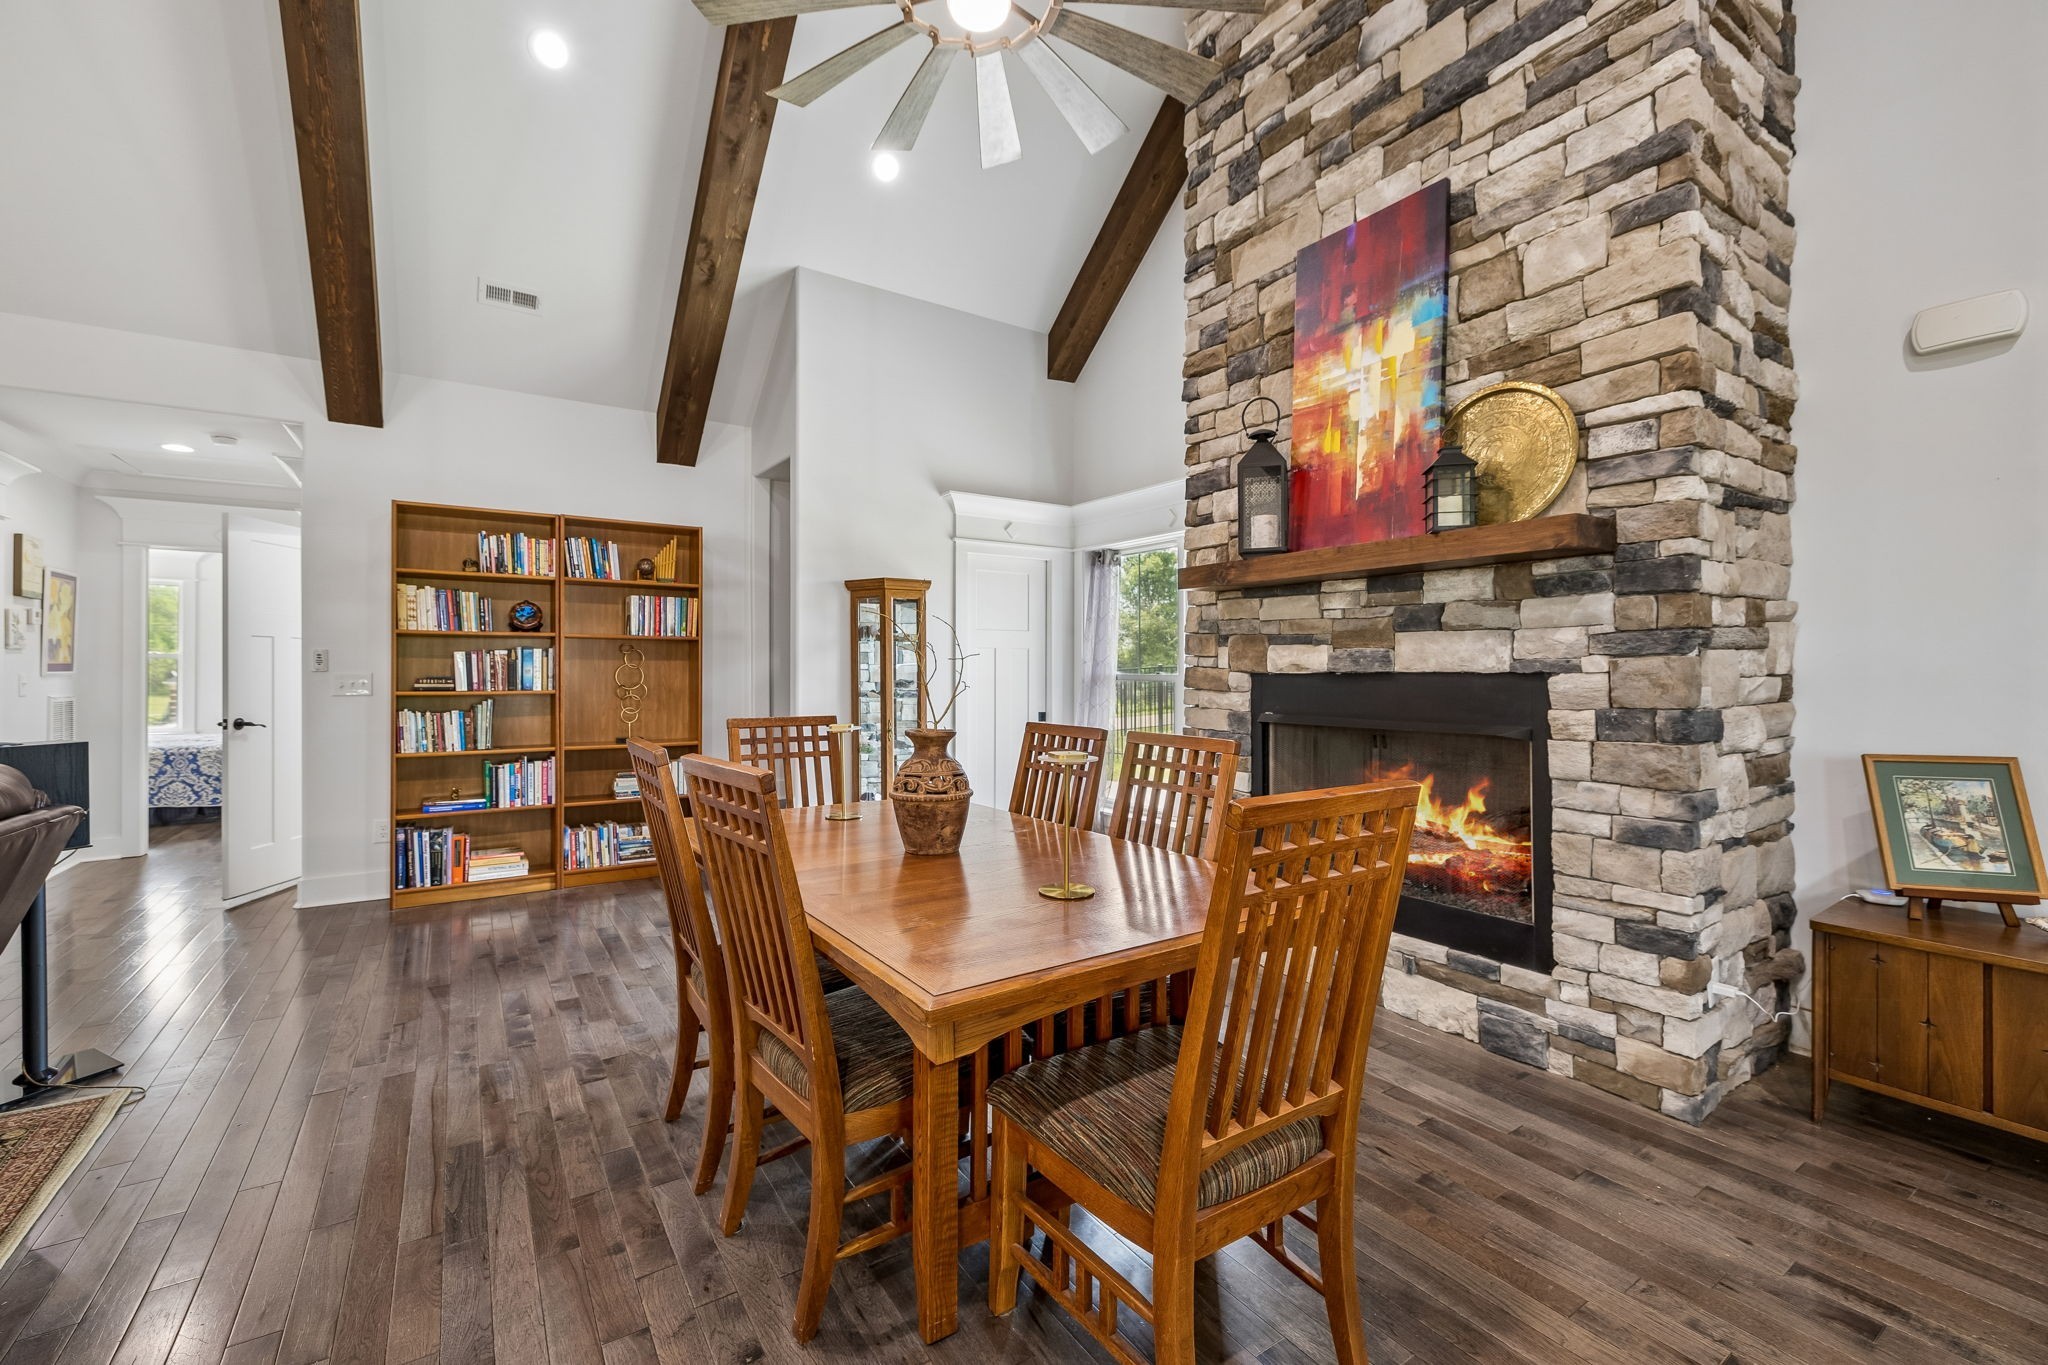
Dining room with a wooden table, stone fireplace, bookshelves, and exposed ceiling beams.
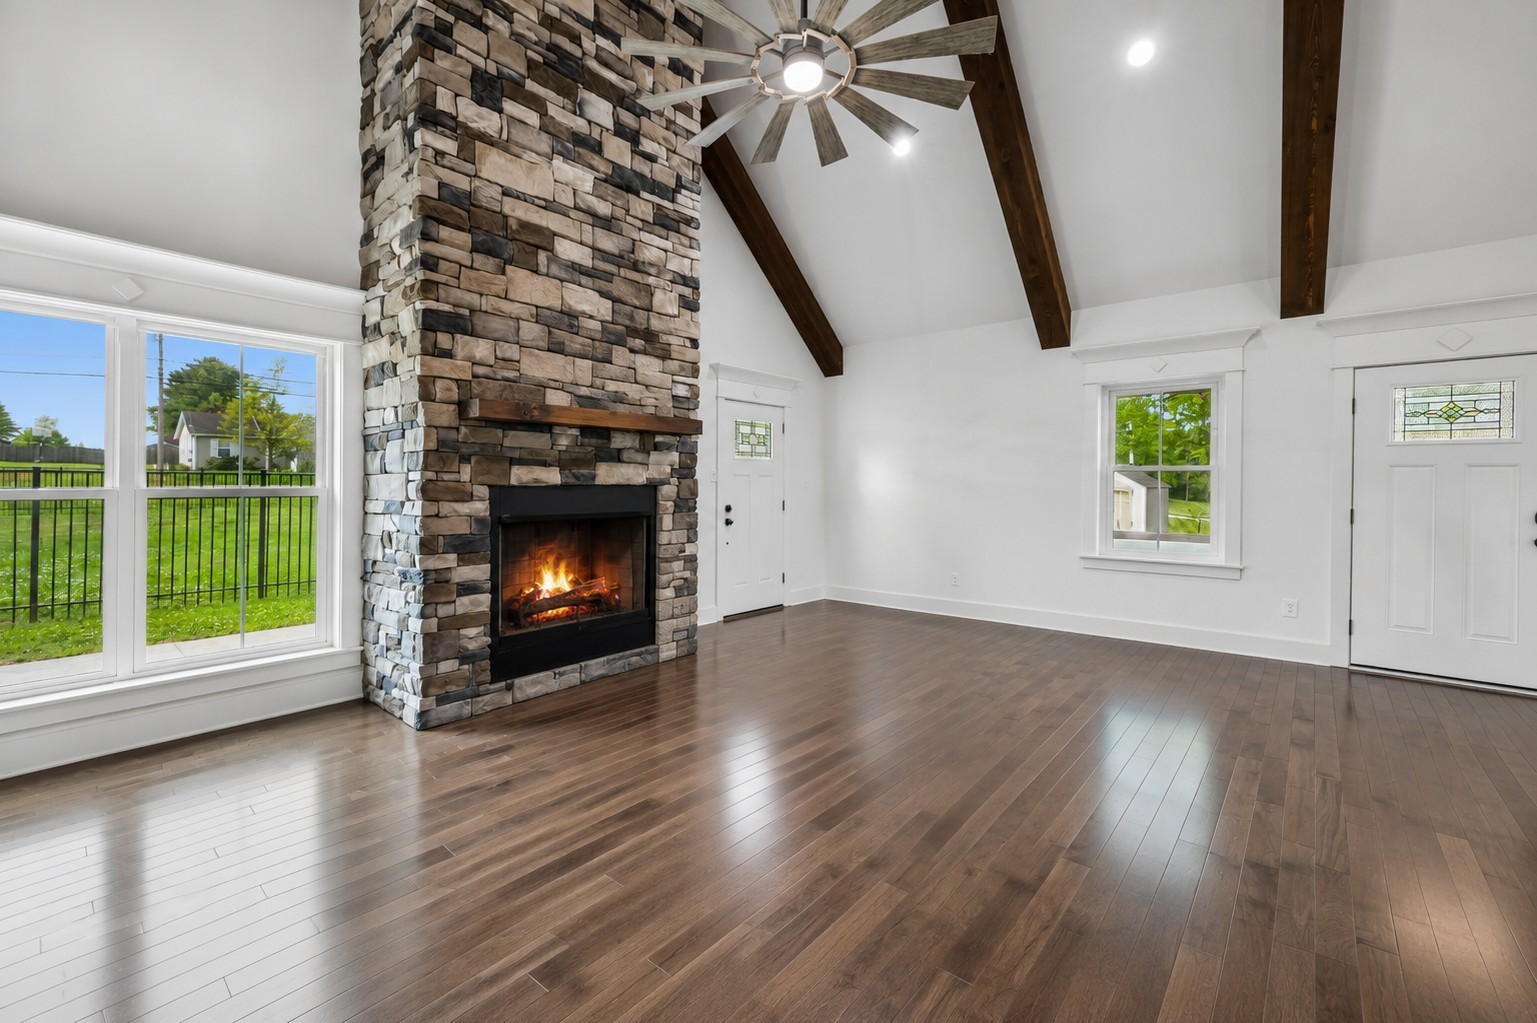
Vacant living room with a tall stone fireplace, vaulted beamed ceiling, and polished hardwood floors.
Living room with a stone fireplace, exposed ceiling beams, and dark hardwood floors.
Open kitchen and living area with exposed ceiling beams, patterned backsplash, and dark hardwood floors.
Open-plan dining and living area with vaulted beam ceiling, stone fireplace, and white kitchen.
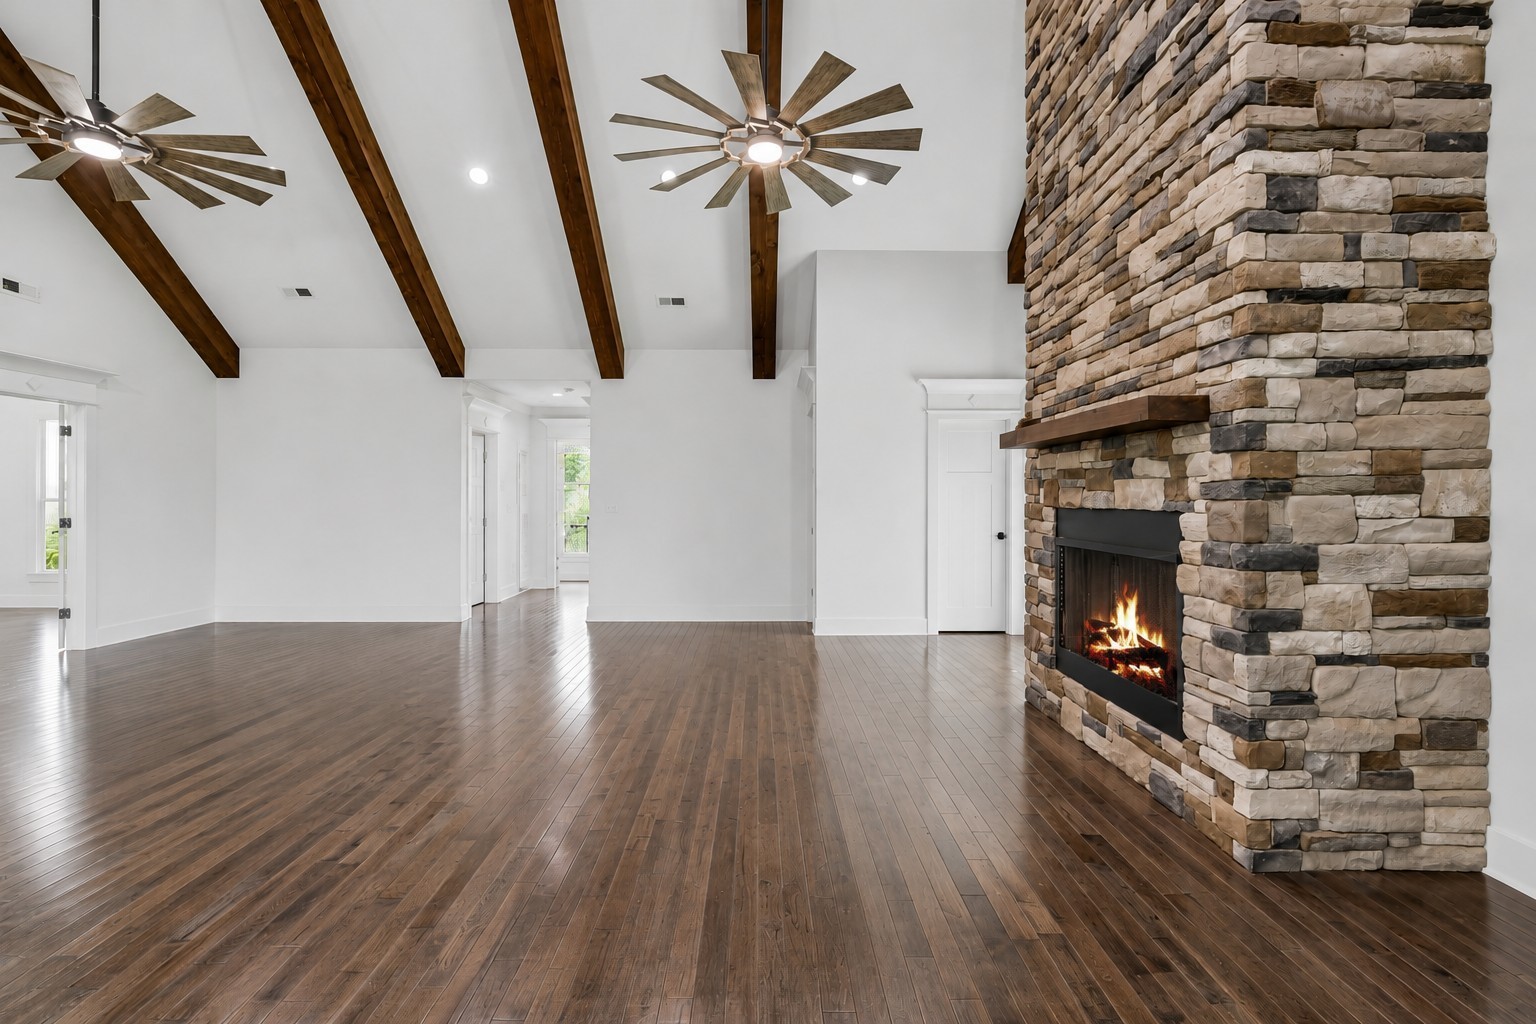
Vacant living area with vaulted wood-beam ceiling, stone fireplace, and adjoining white kitchen.
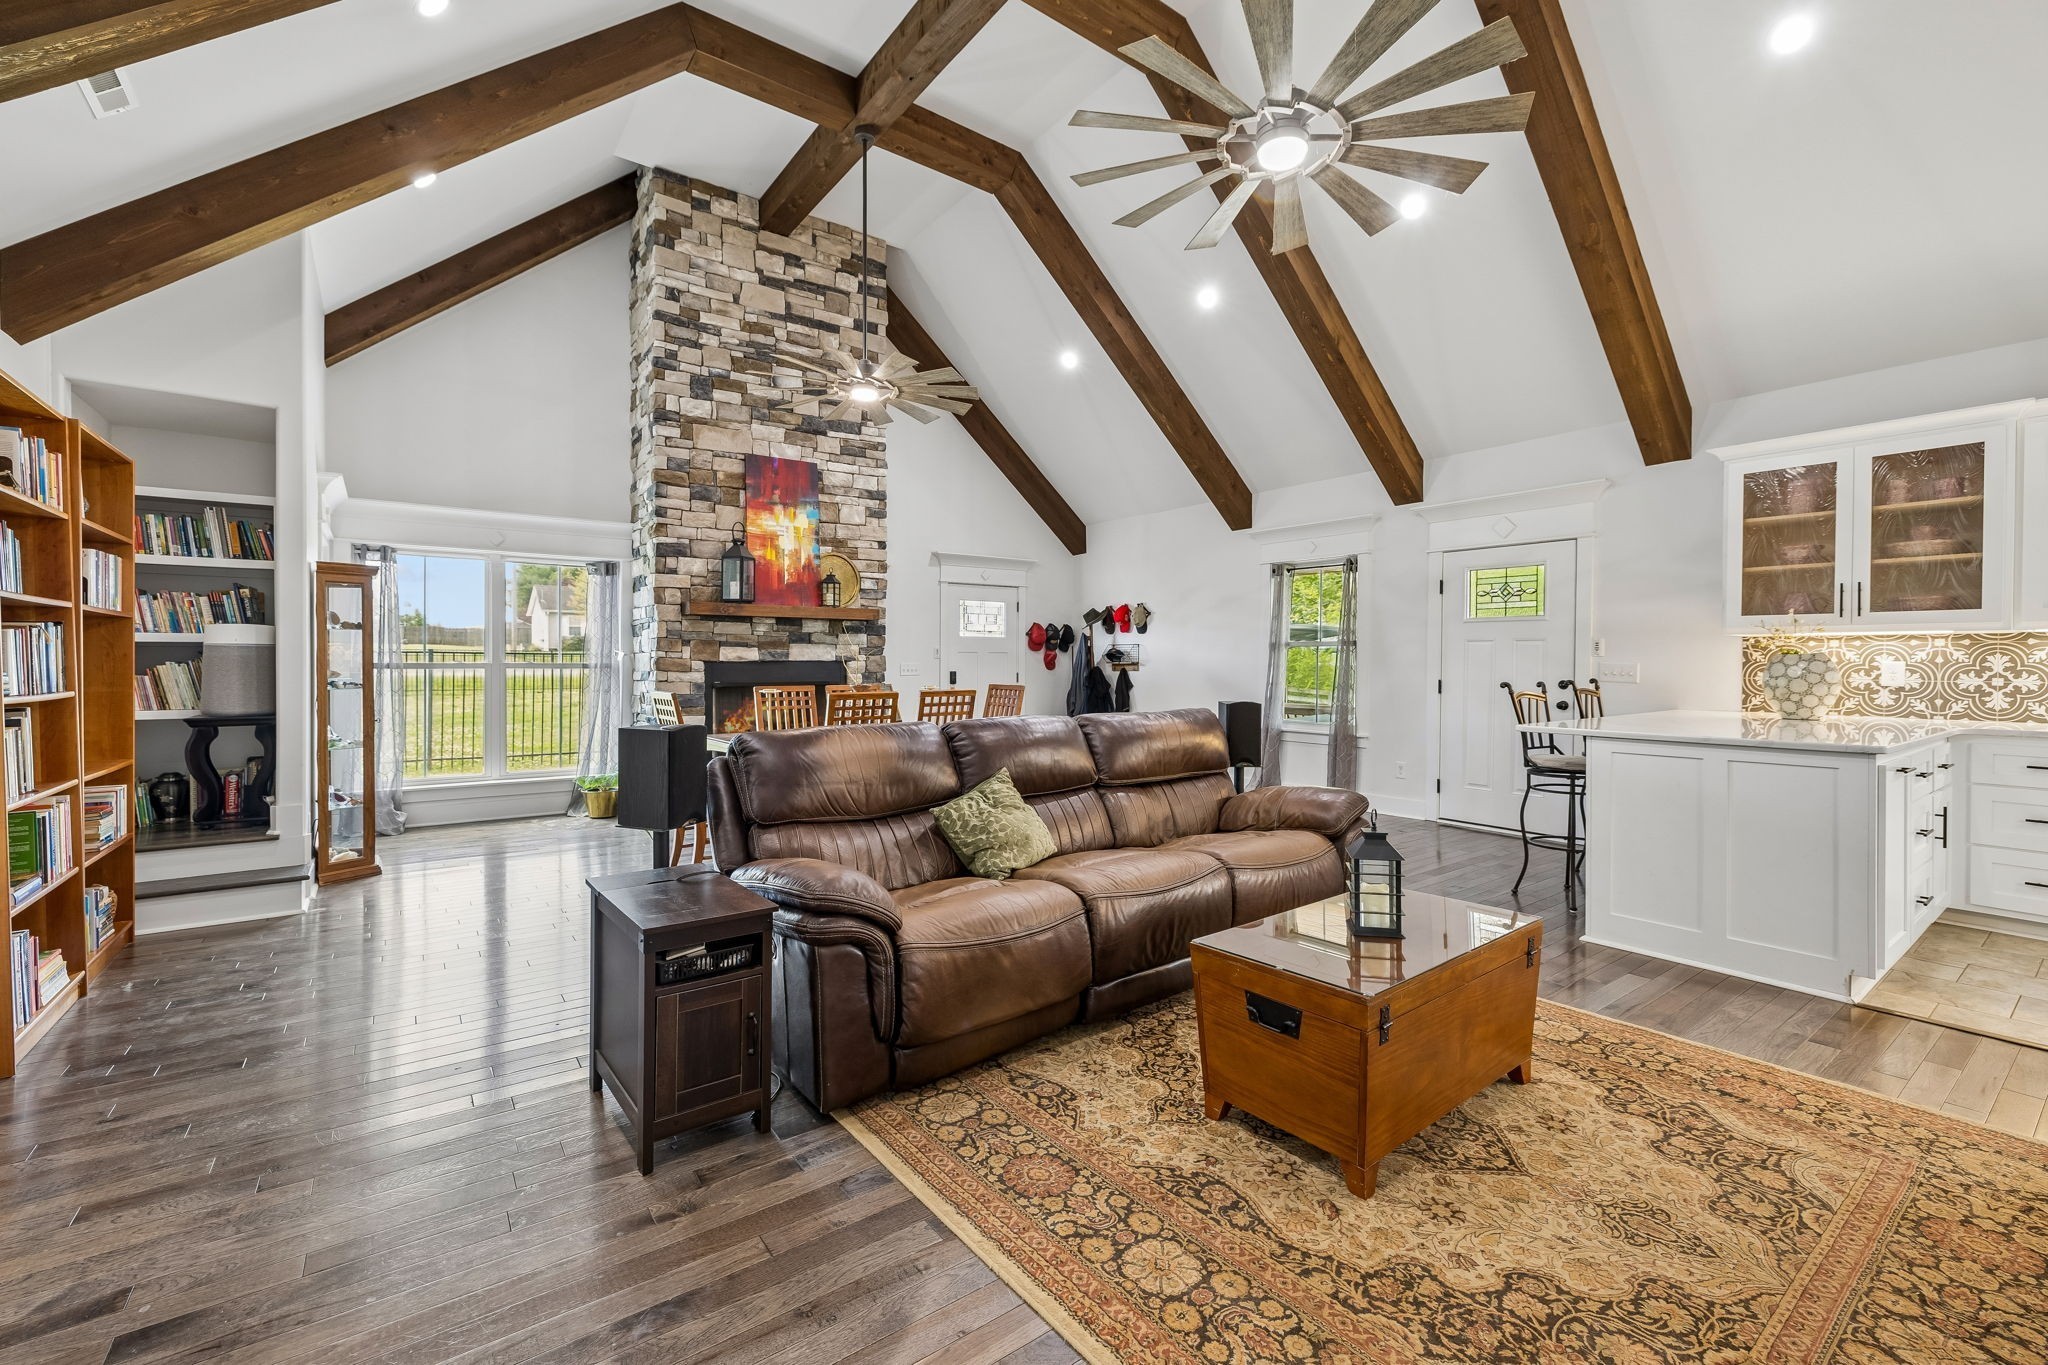
Open-plan living room with vaulted wood-beam ceiling, stone fireplace, and brown leather sectional.
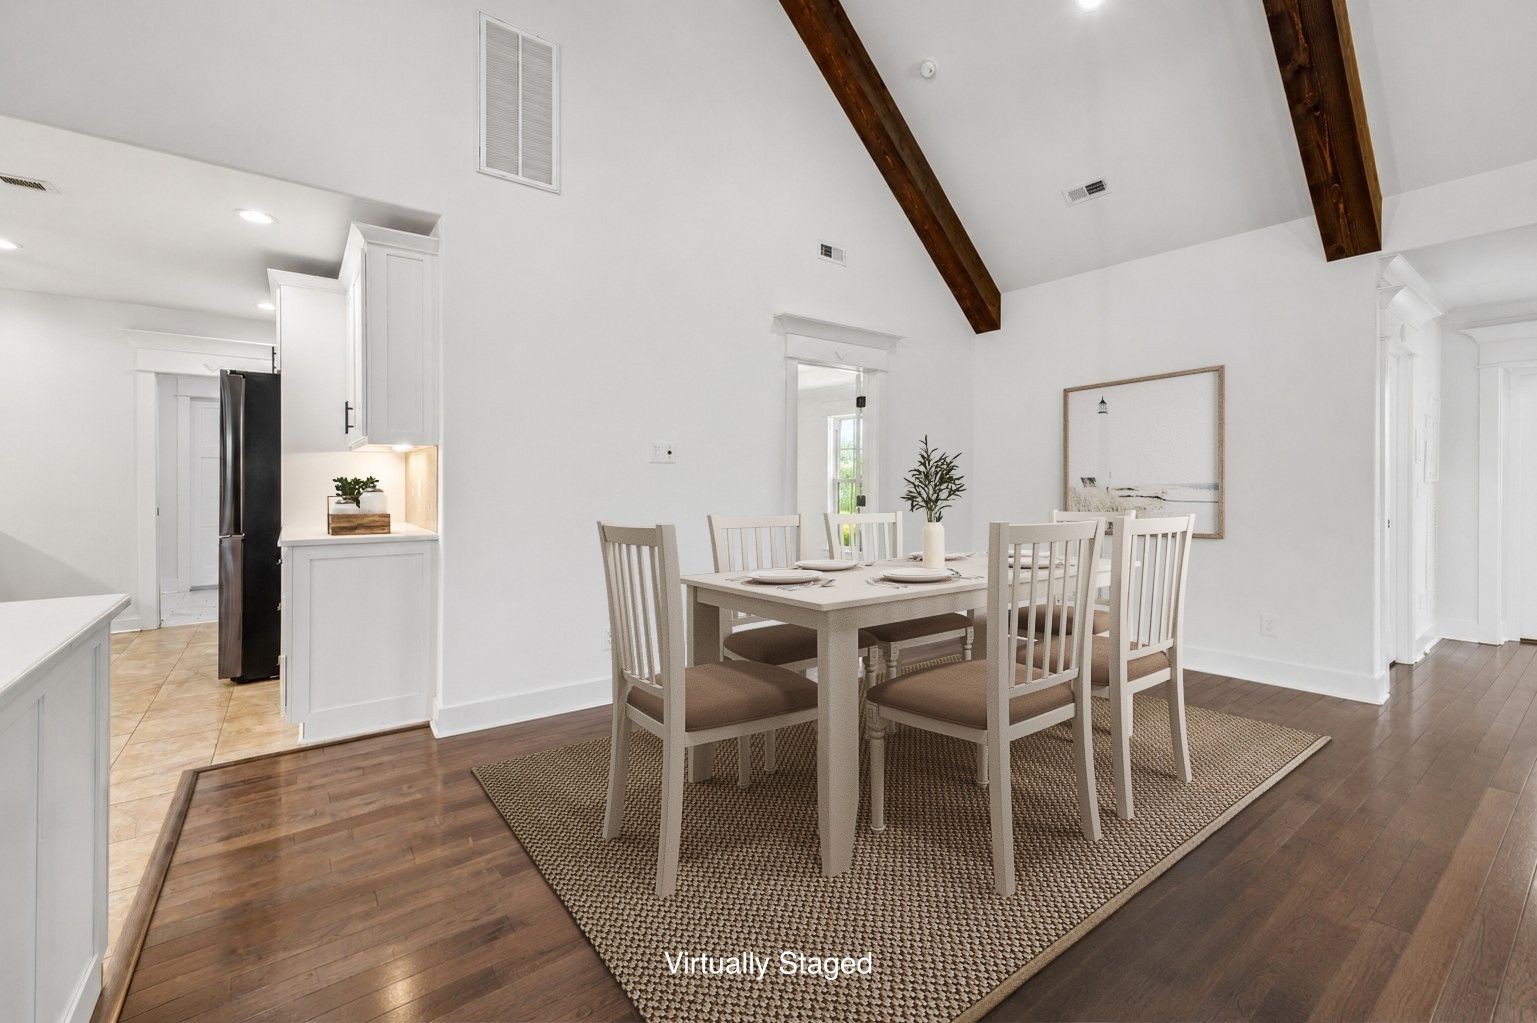
Dining area with a white table and chairs, woven rug, dark hardwood floors, and exposed ceiling beams.
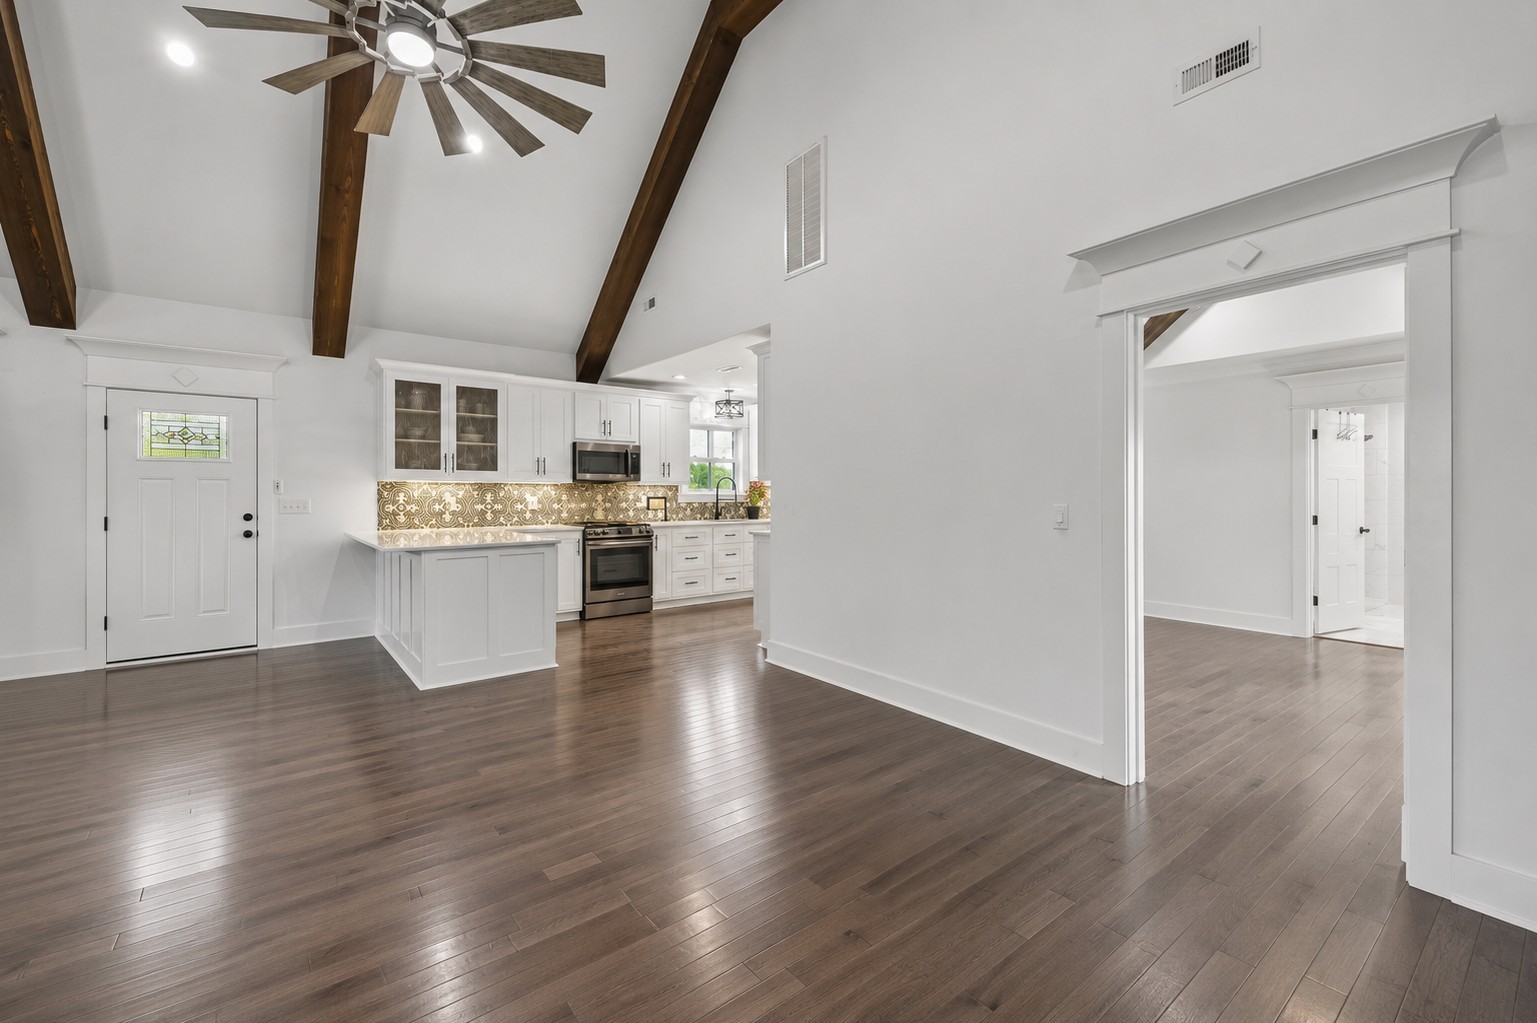
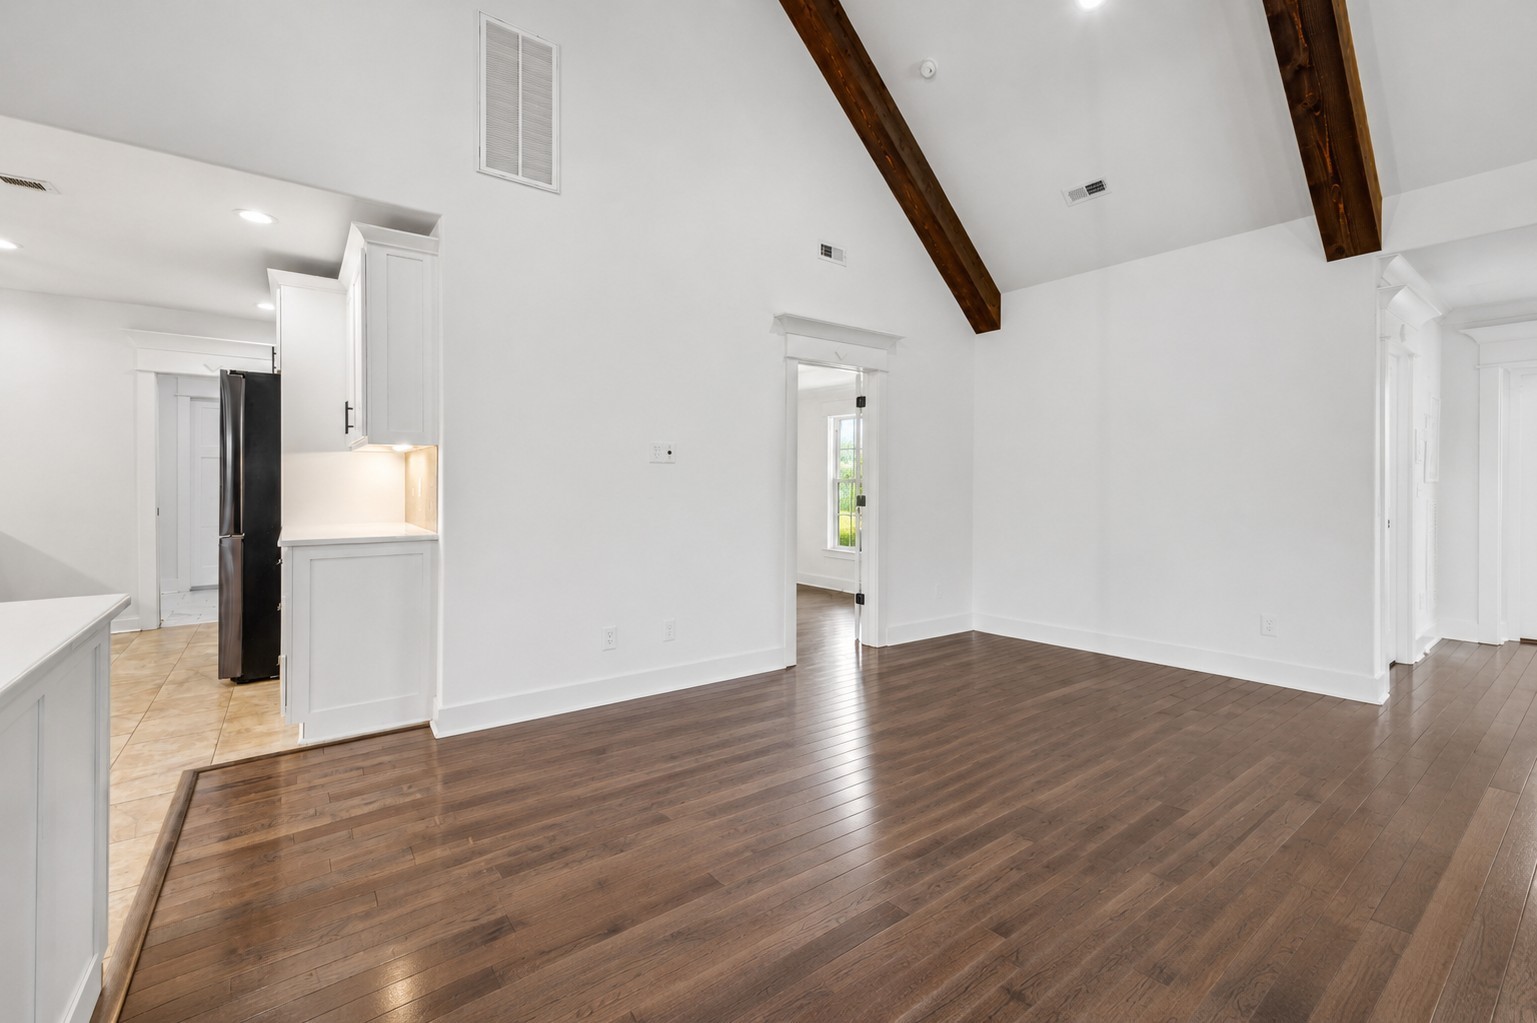
Unfurnished living area with hardwood floors, vaulted ceiling, exposed beams, and an adjoining kitchen.
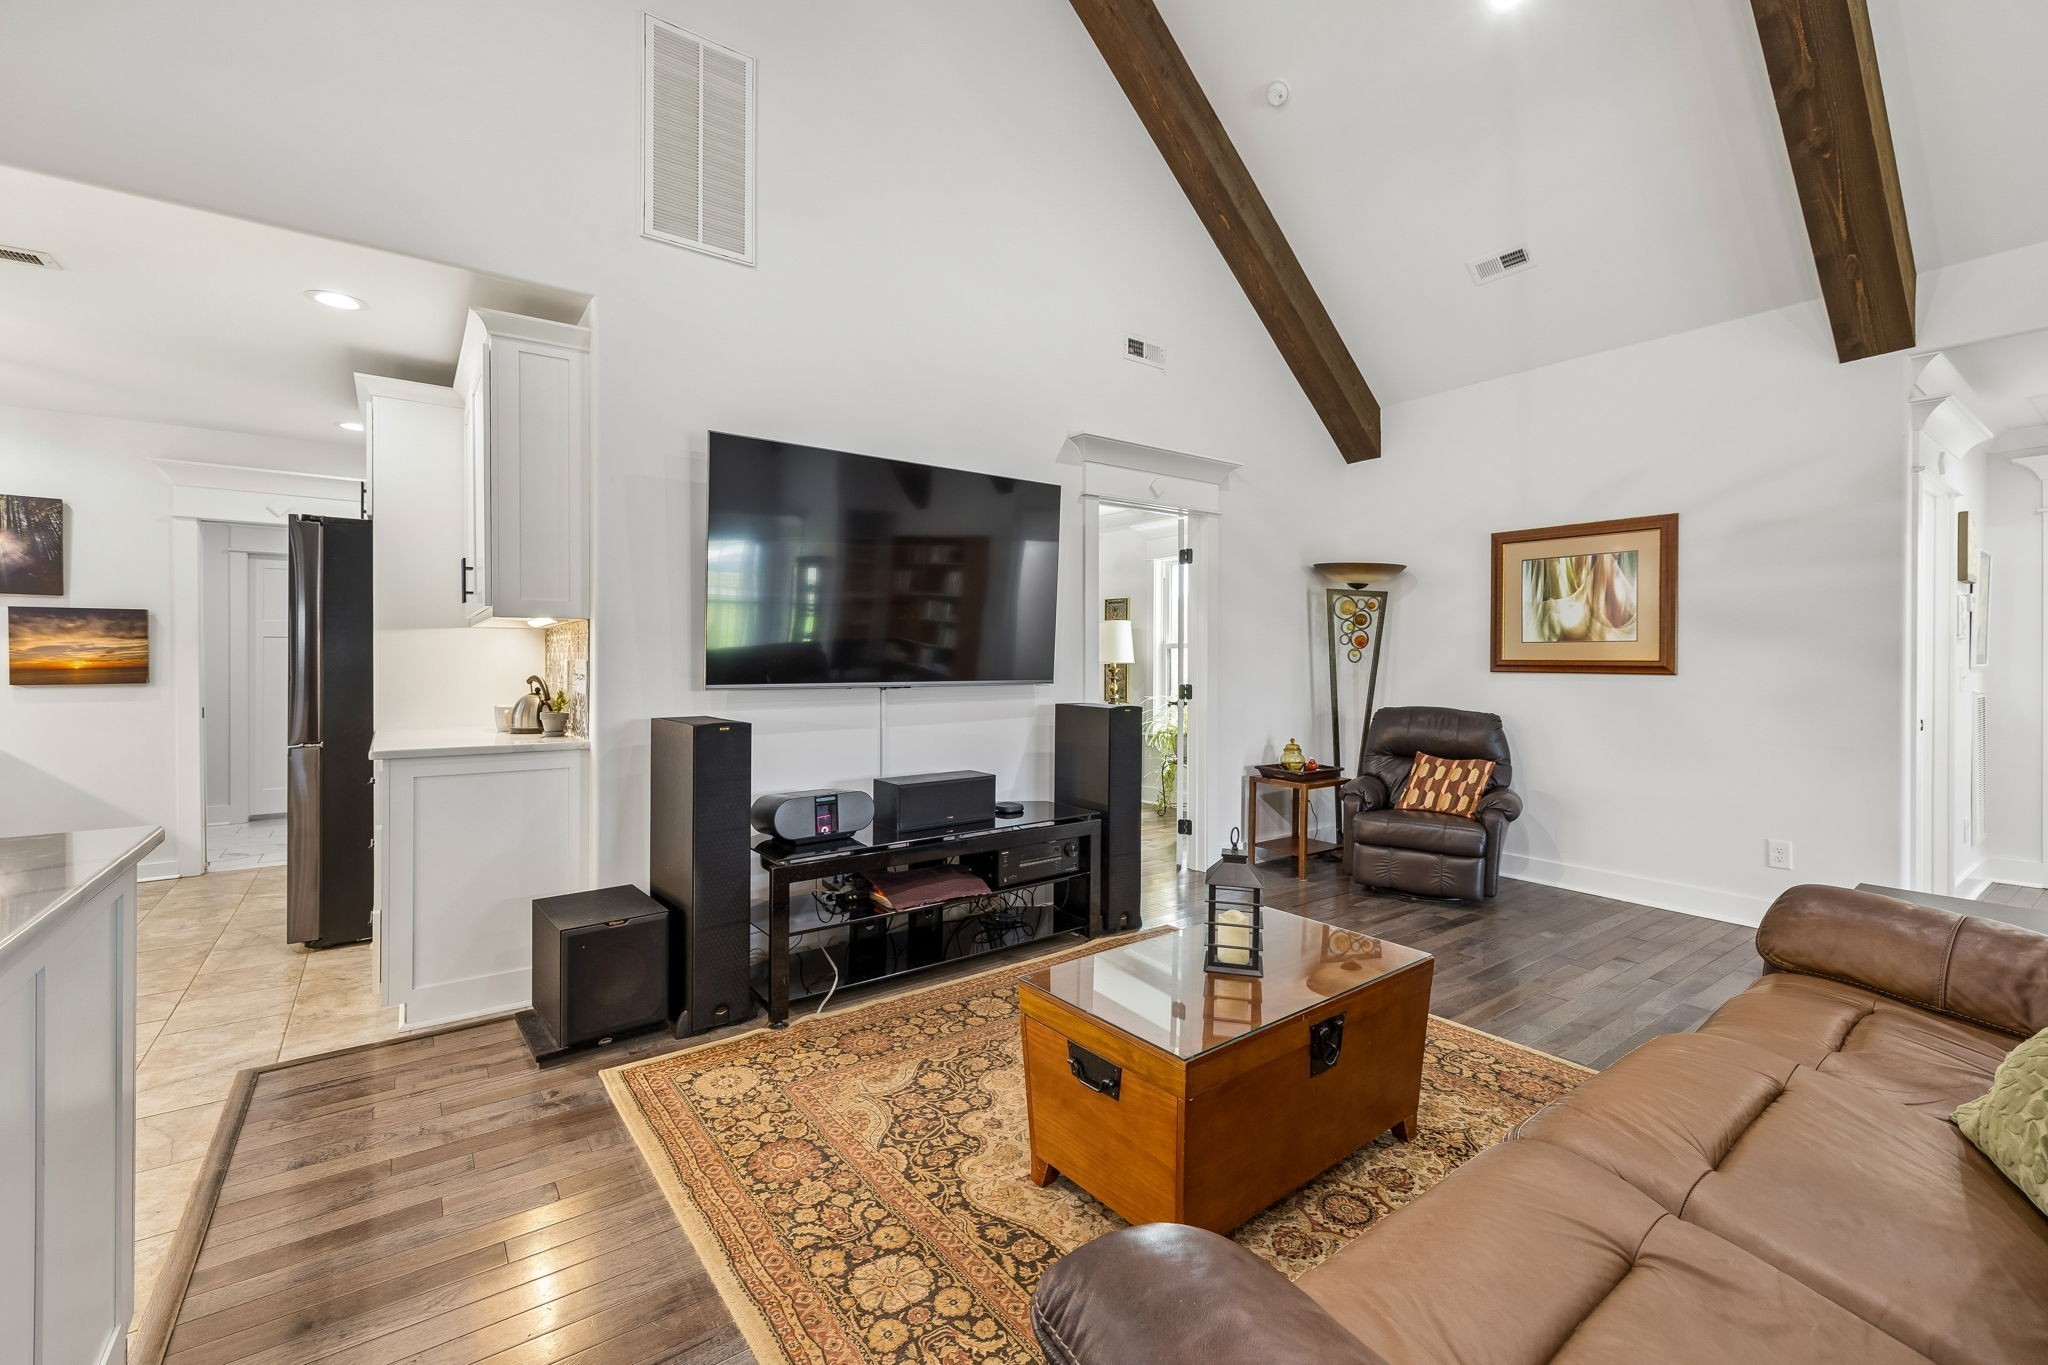
Living room with vaulted ceiling, exposed wood beams, large television, leather seating and patterned rug.
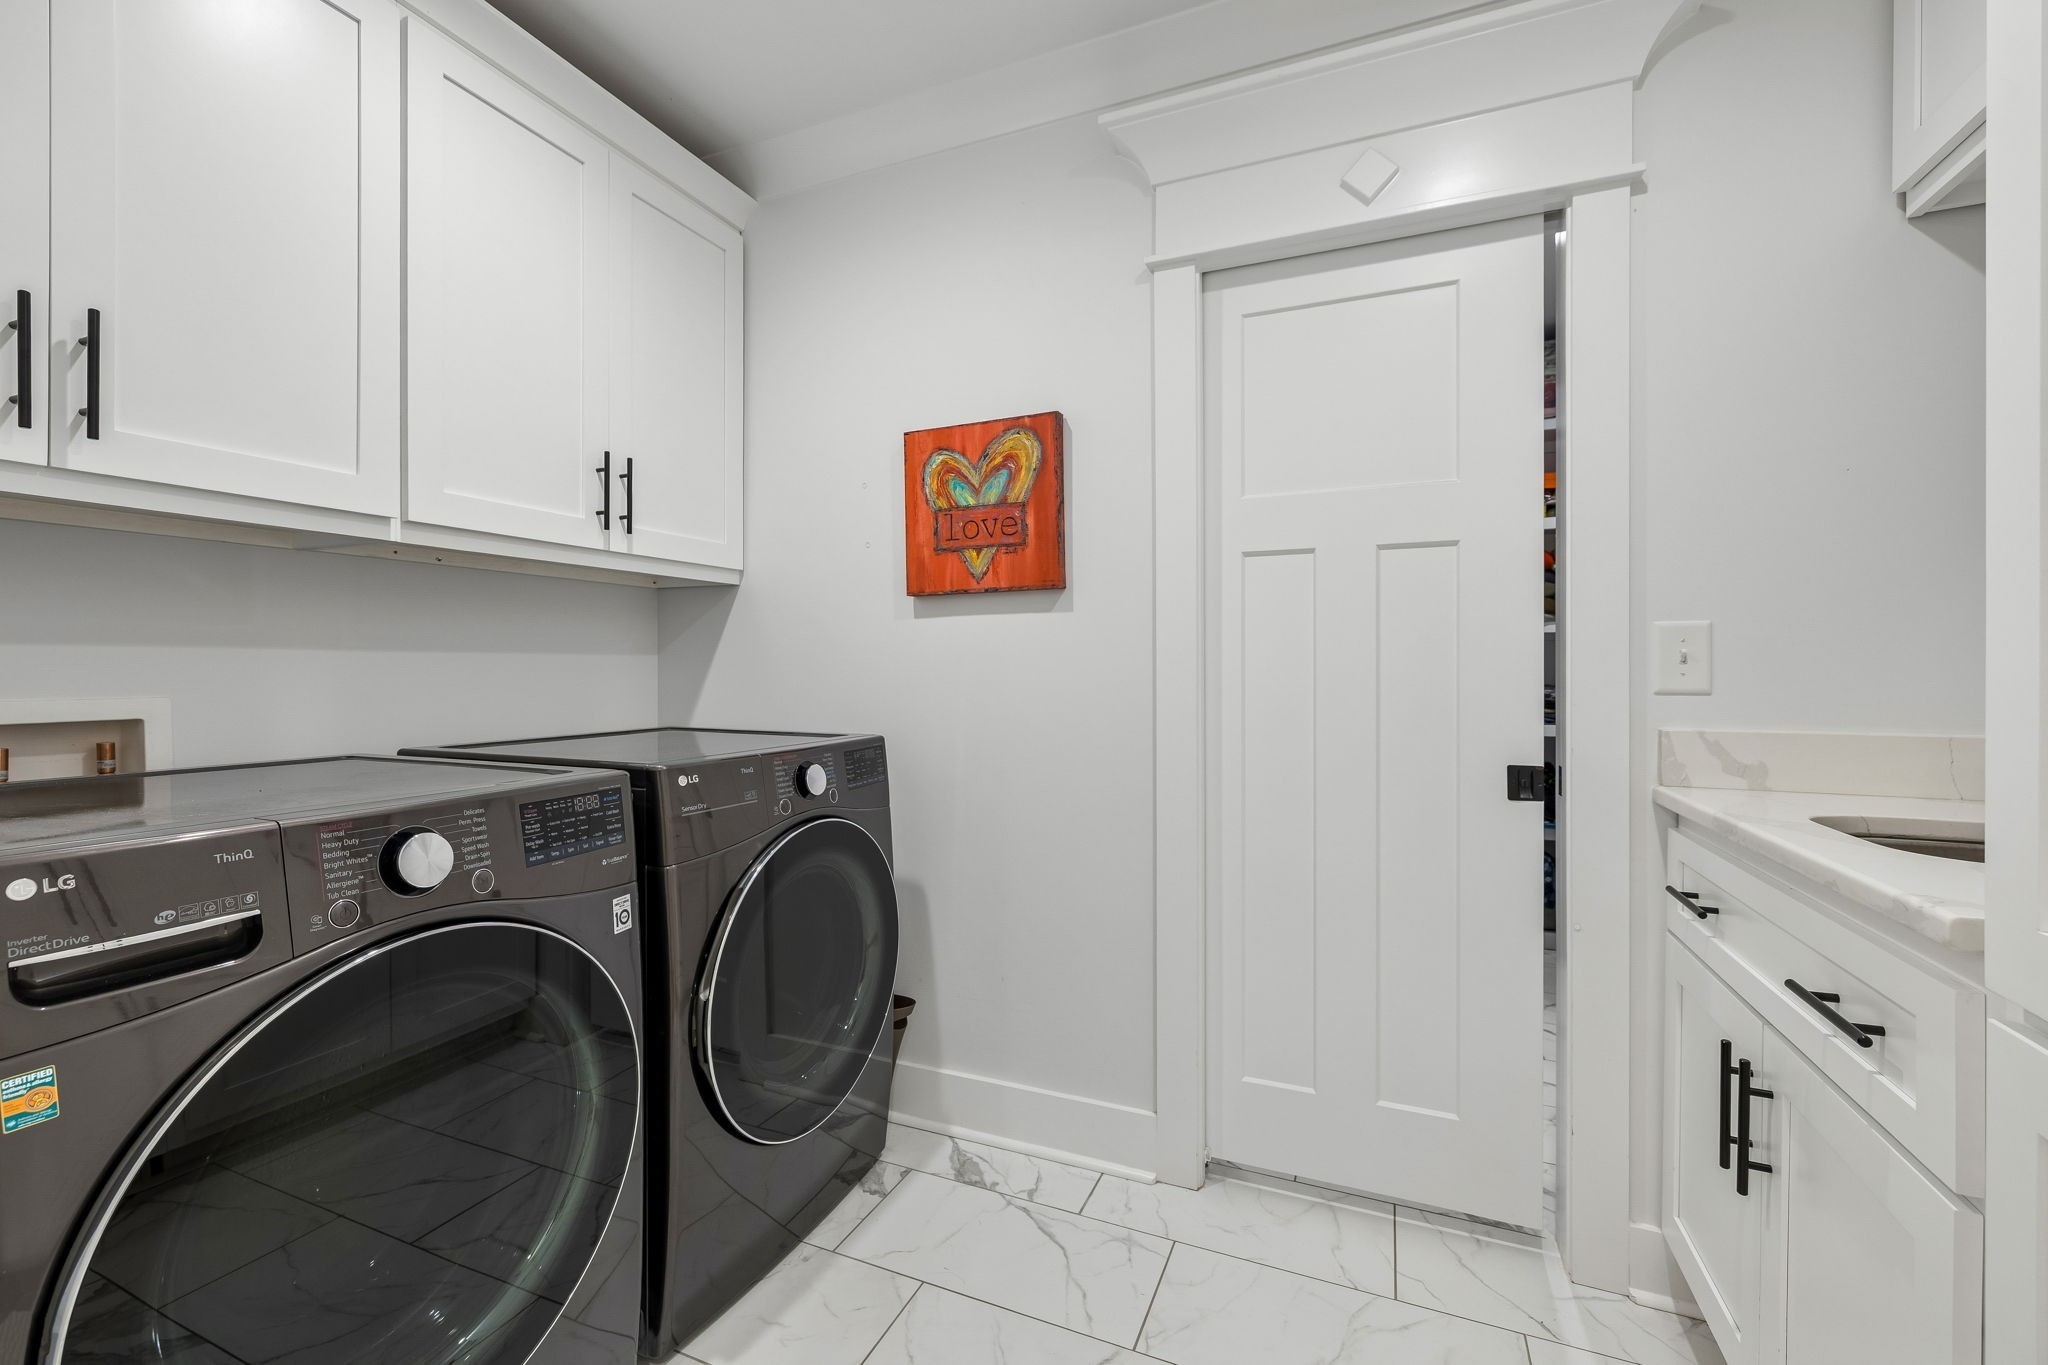
Laundry room with dark front-loading washer and dryer, white cabinetry, and an orange heart artwork.
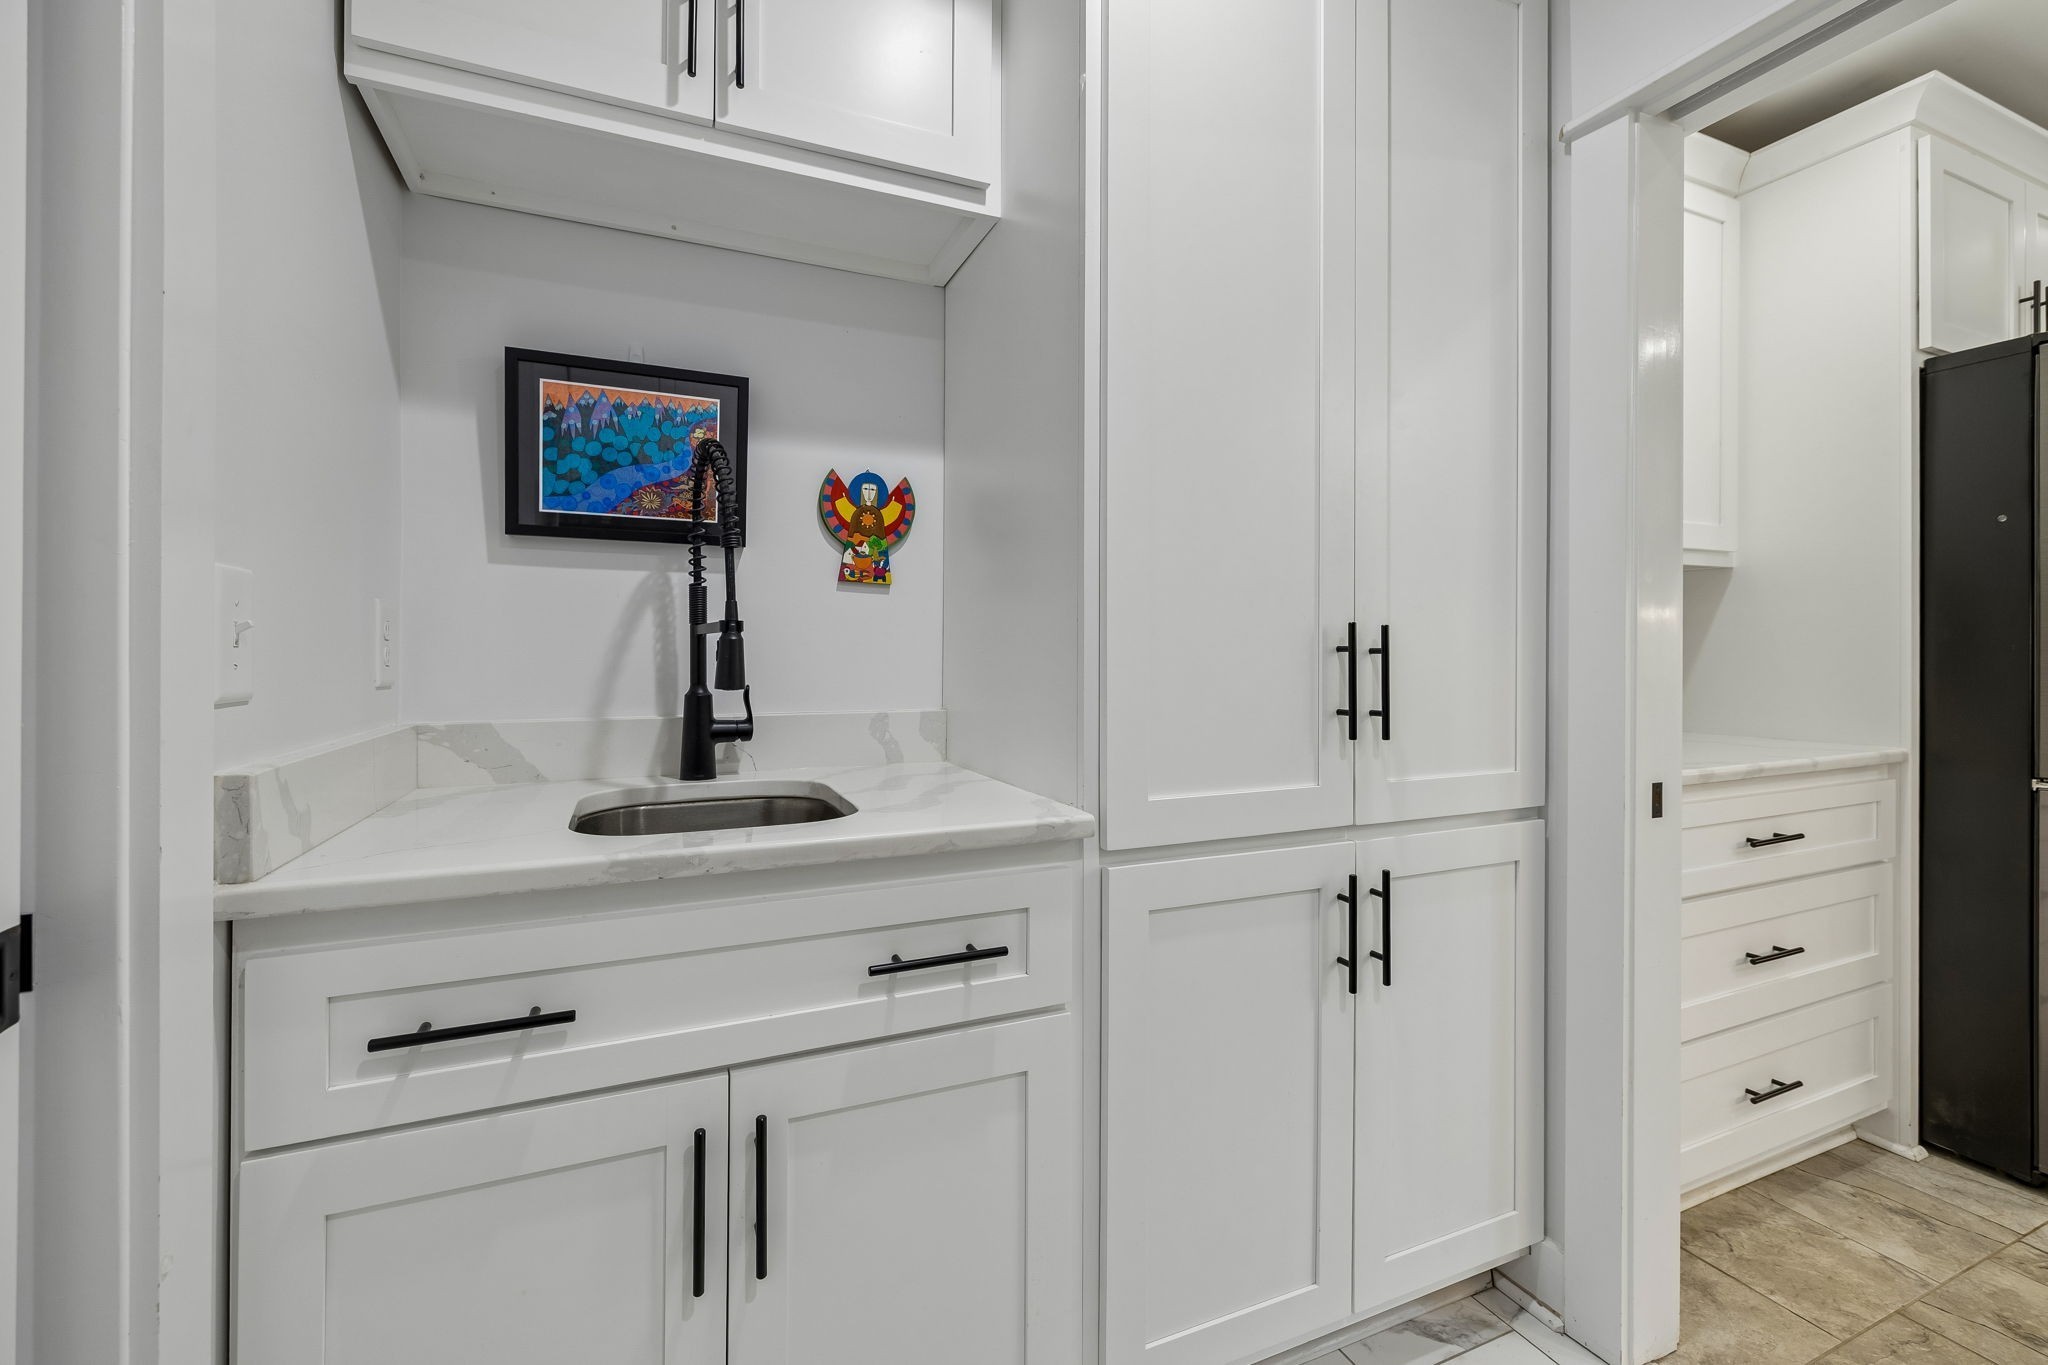
White kitchen sink with a black faucet, marble-look counters, shaker cabinets, and colorful wall art.
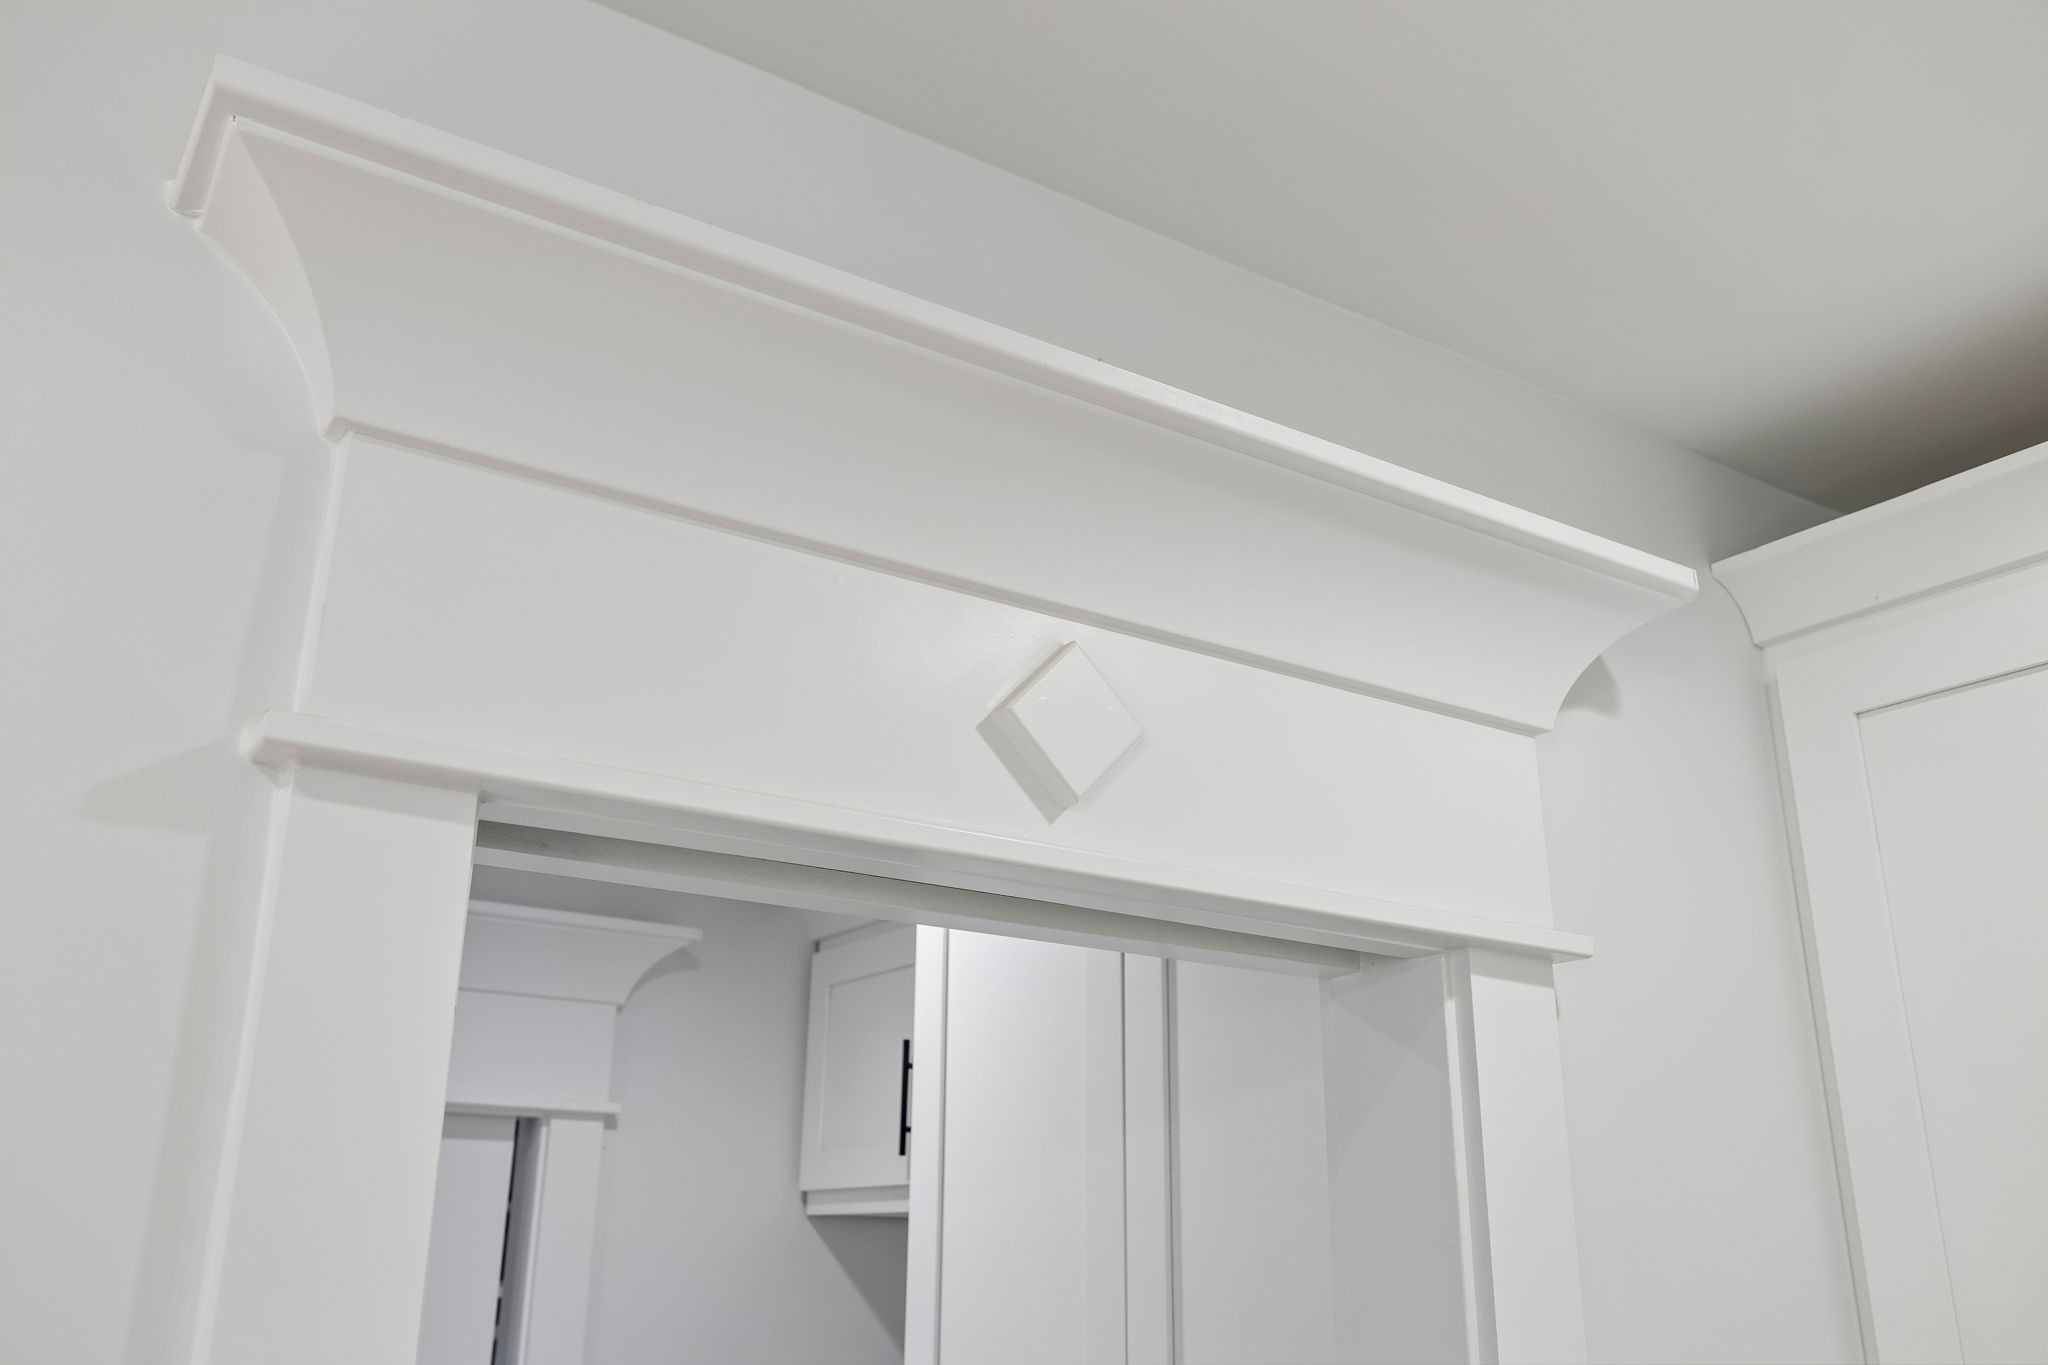
White built-in shelving and cabinetry frame a doorway, with a small diamond-shaped wall detail.
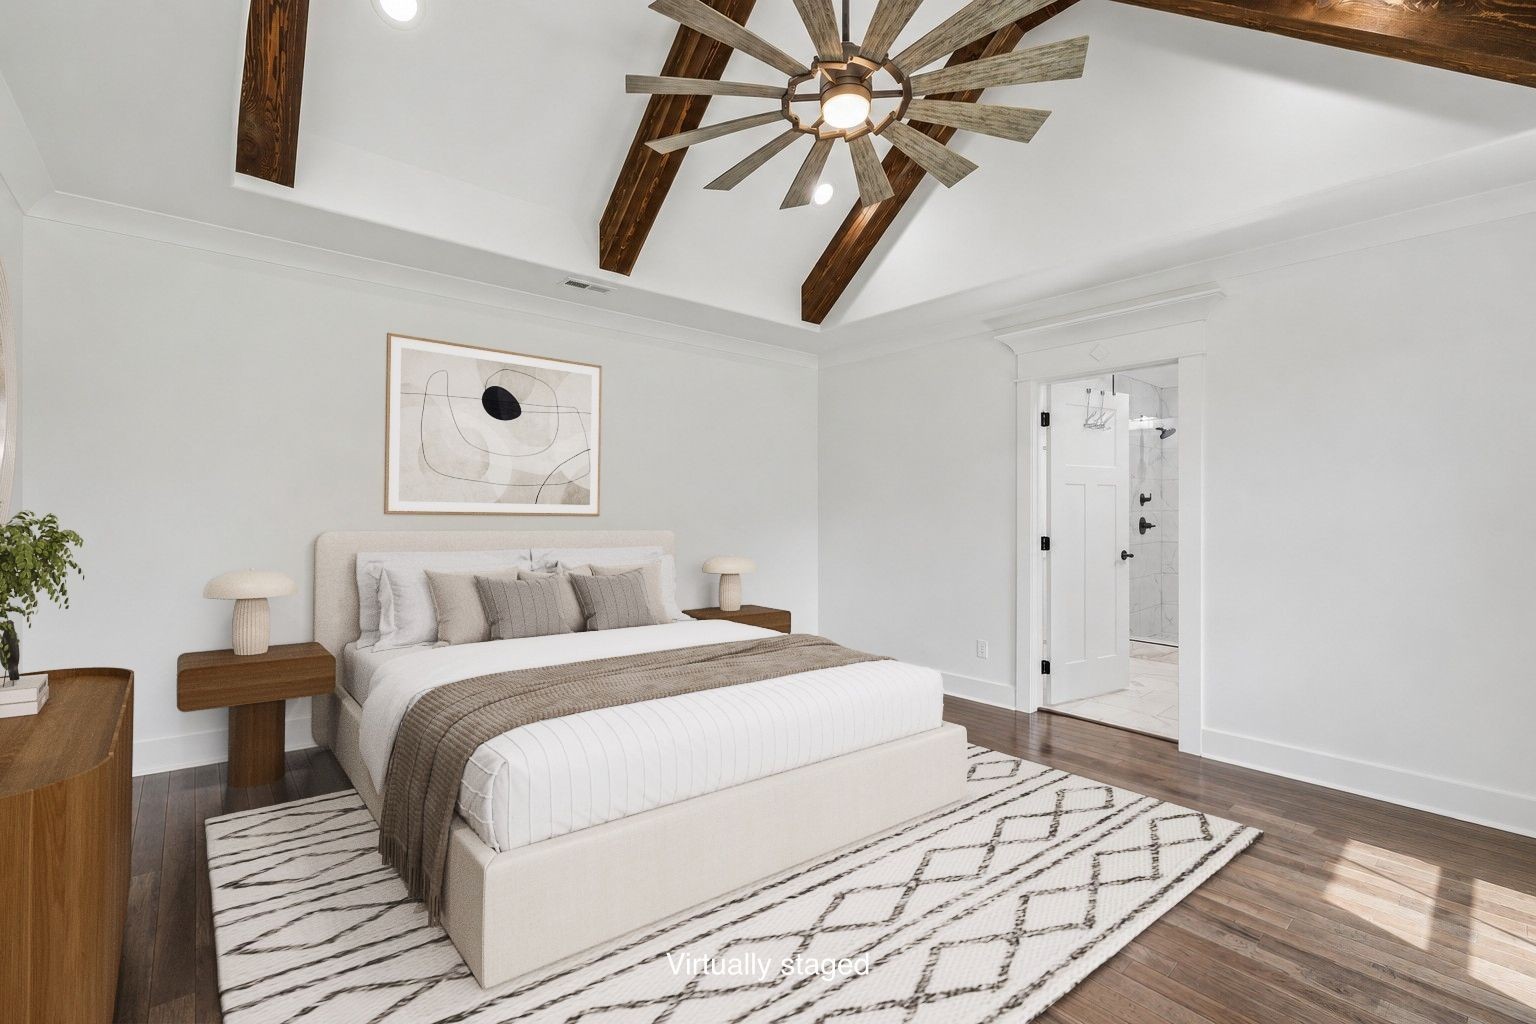
Bedroom with a cream upholstered bed, dark wood ceiling beams, and a large ceiling fan.
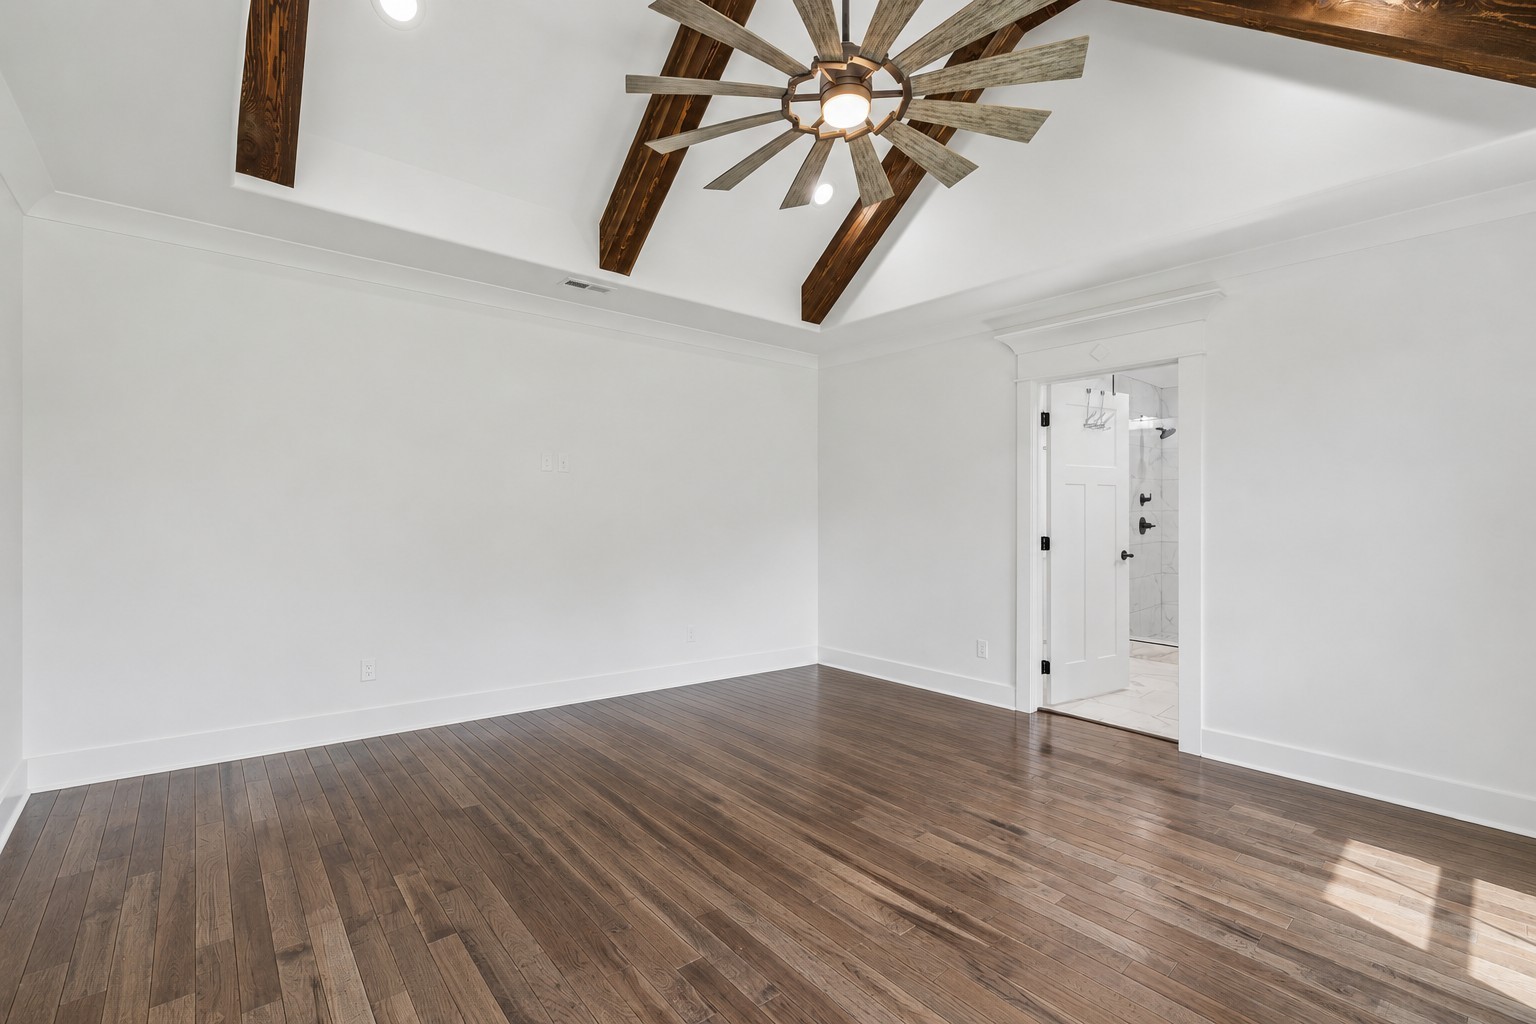
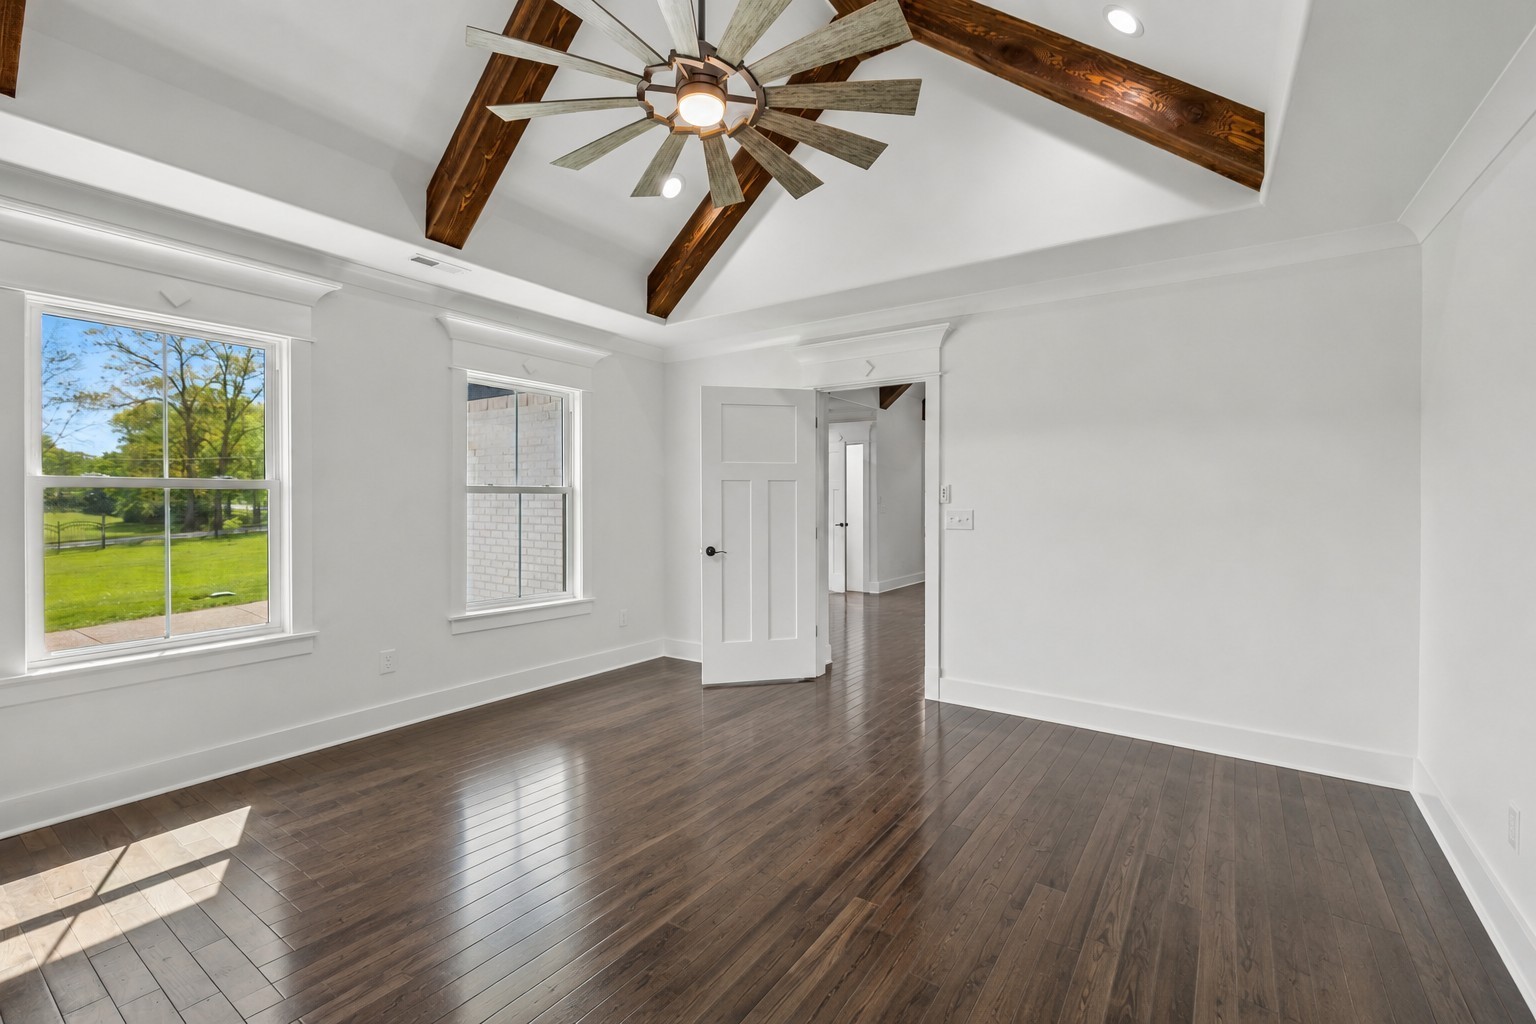
Empty room with dark hardwood floors, exposed ceiling beams, and an adjoining tiled bathroom.
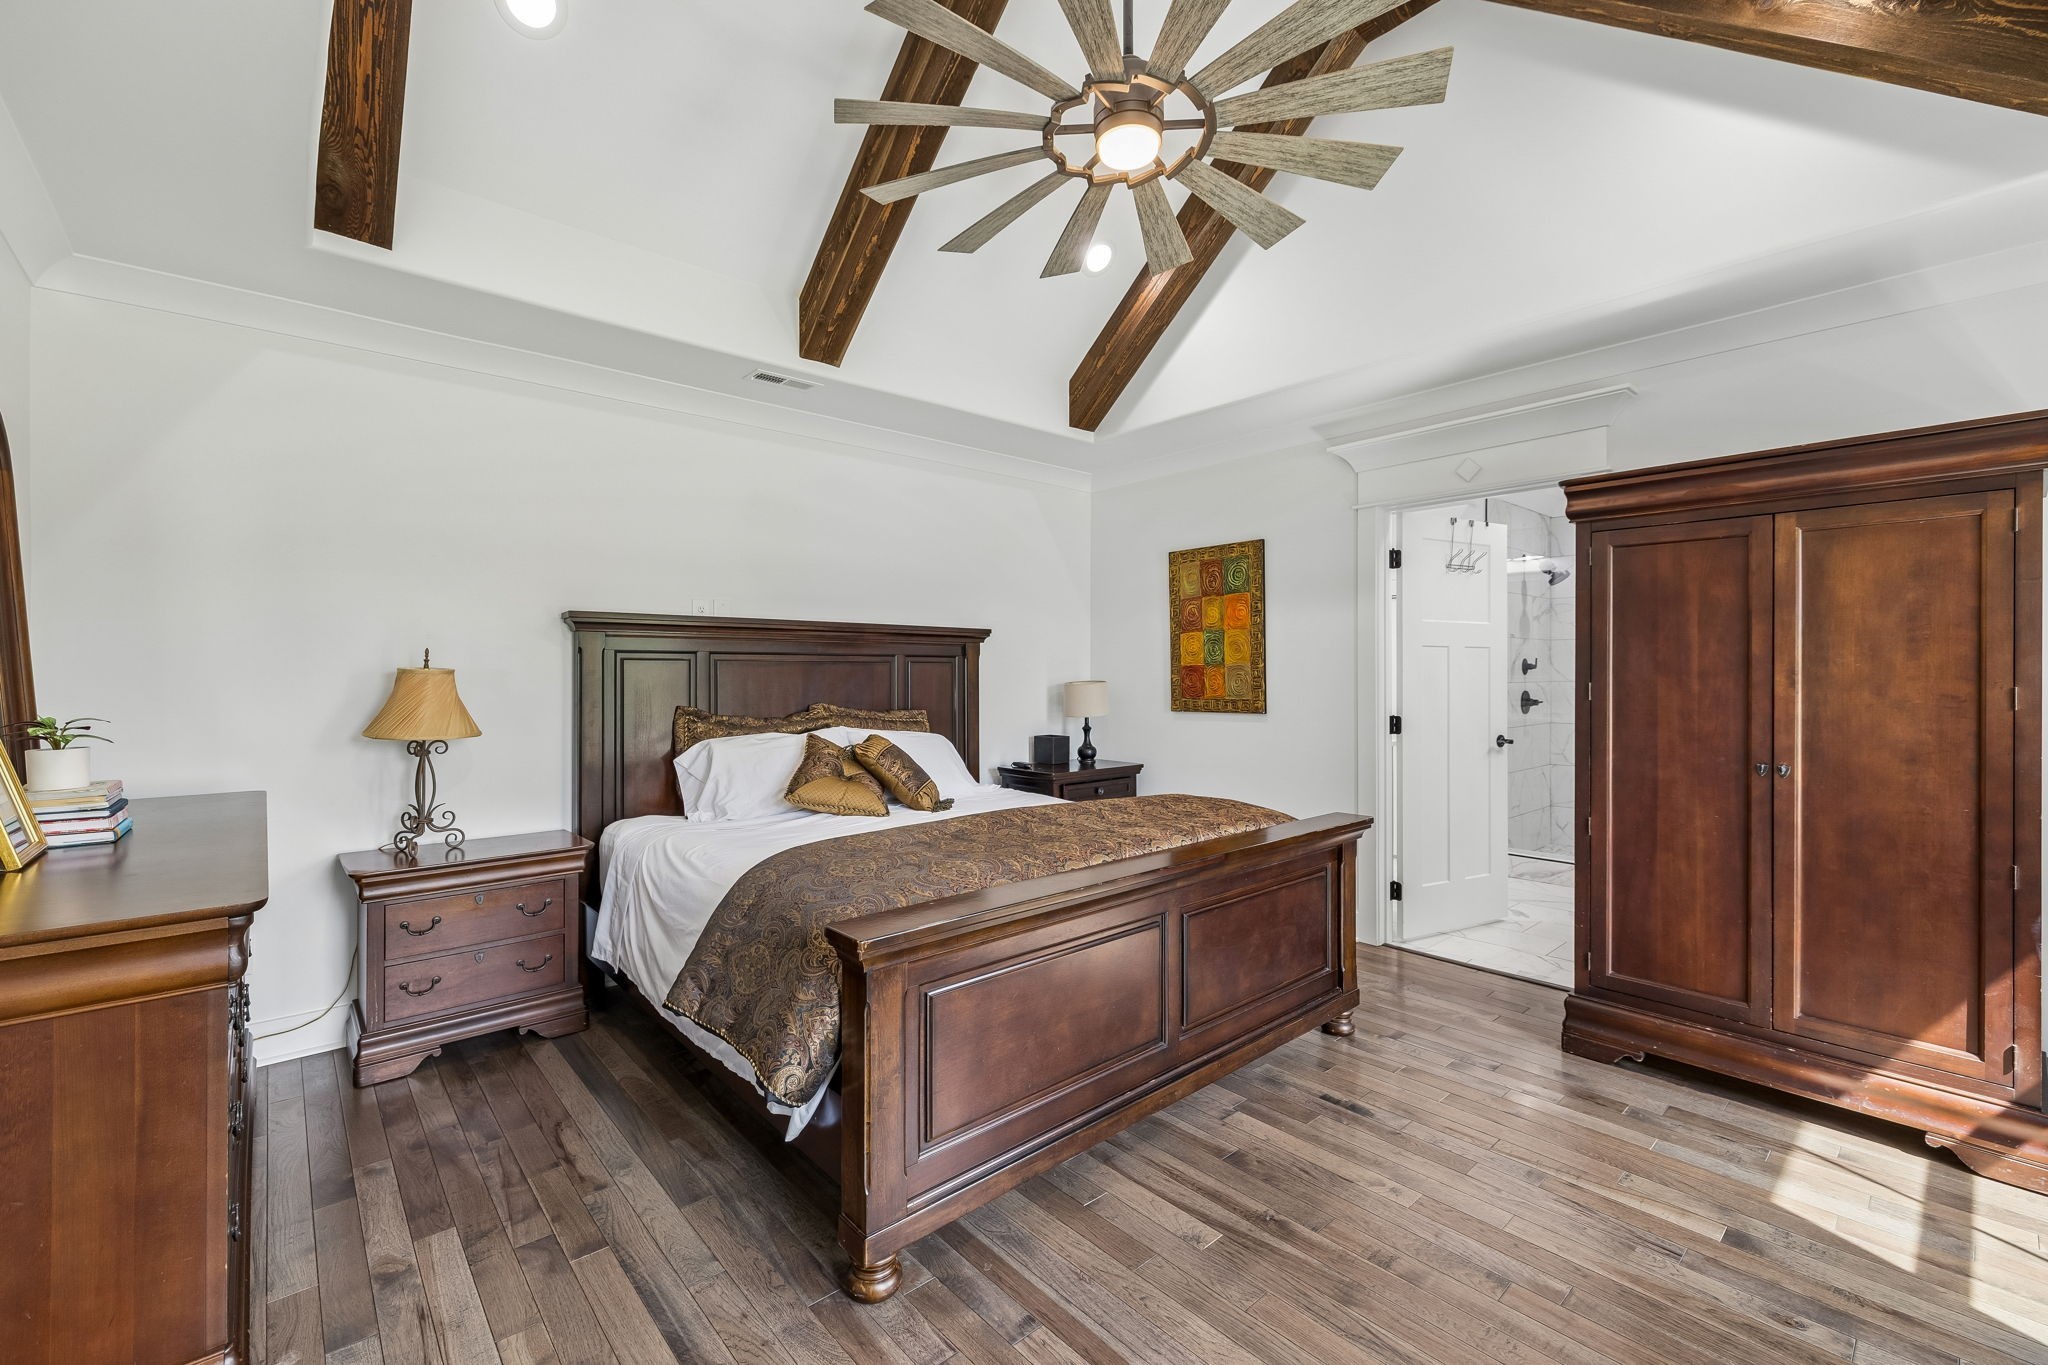
Bedroom with dark wood furnishings, exposed ceiling beams, and an adjoining tiled shower.
Empty room with dark hardwood floors, exposed ceiling beams, and a large ceiling fan.
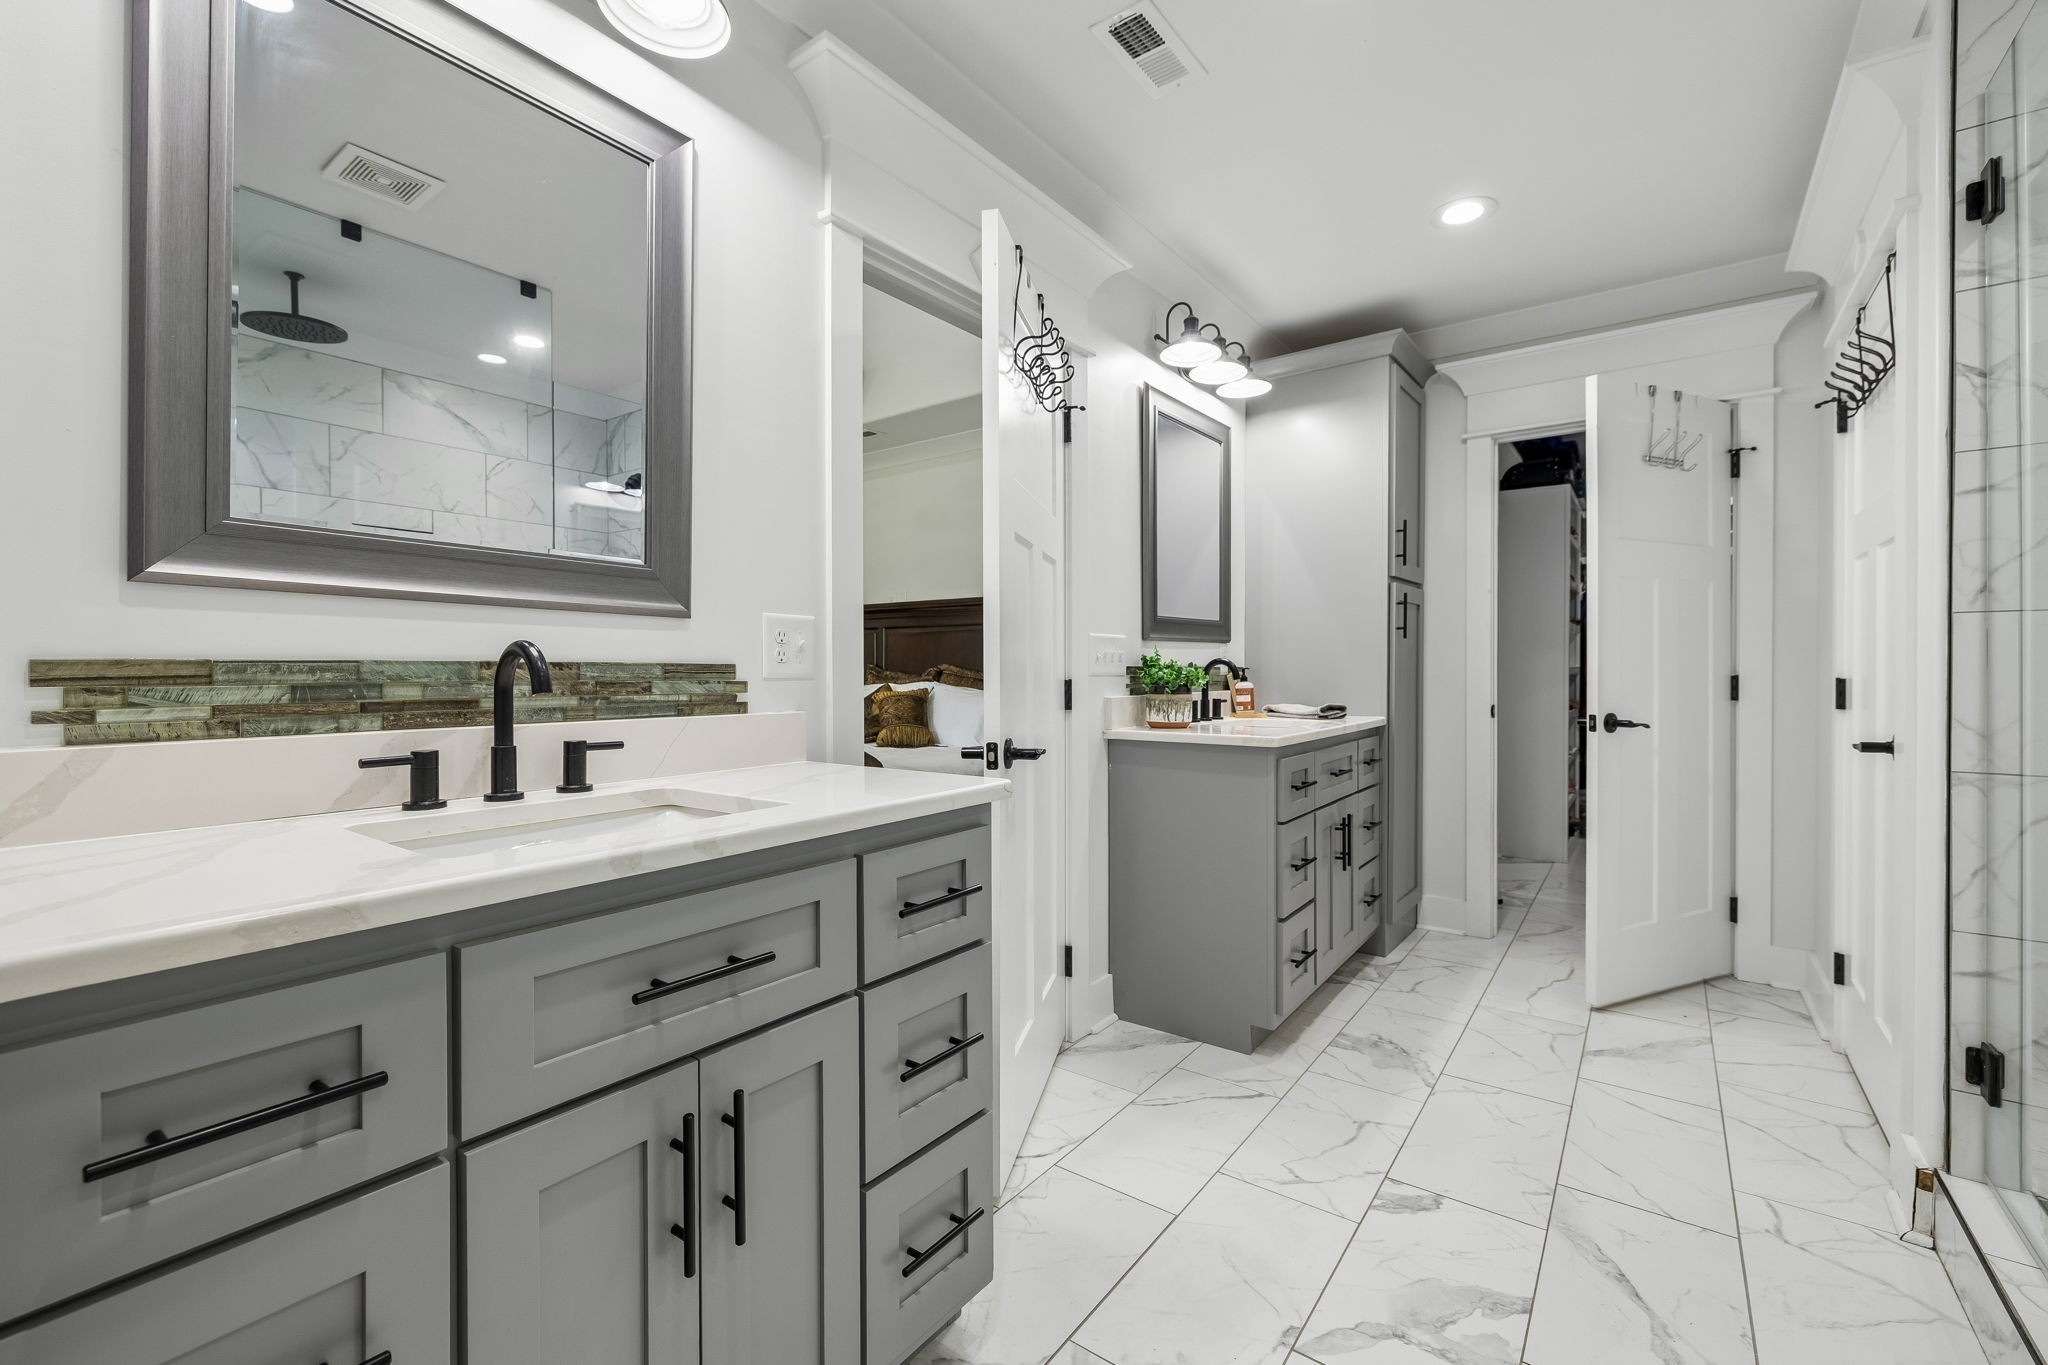
Bathroom with double gray vanities, marble-look tile floors, and a glass shower.
Bathroom with a glass walk-in shower, marble-patterned tile, and gray vanities with black fixtures.
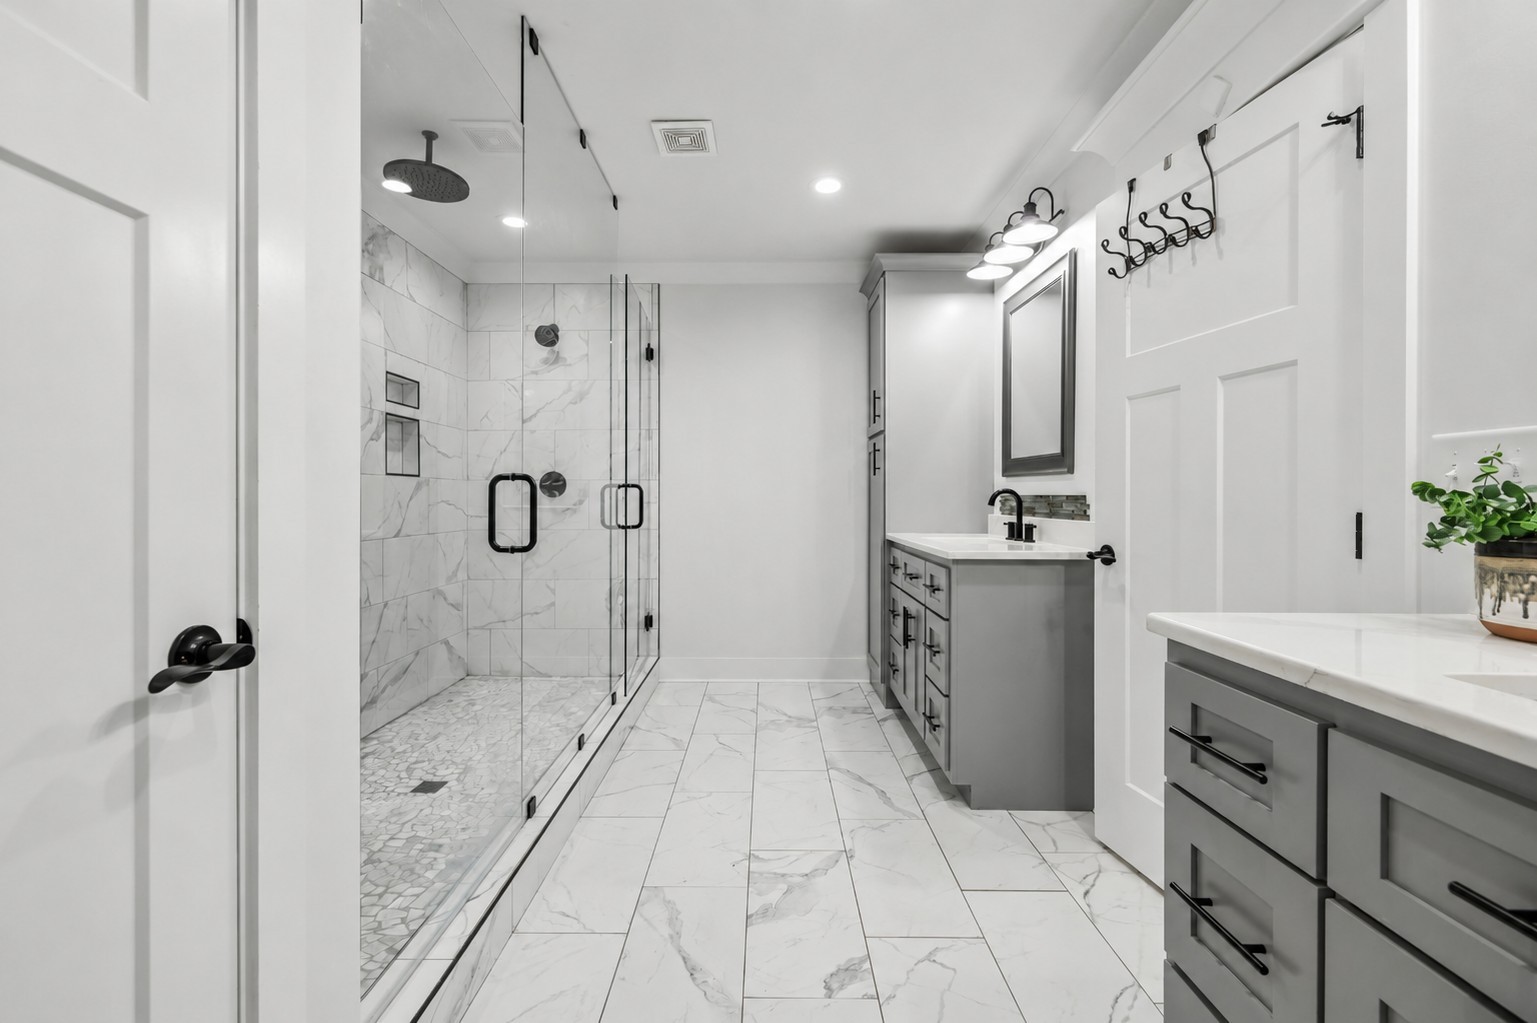
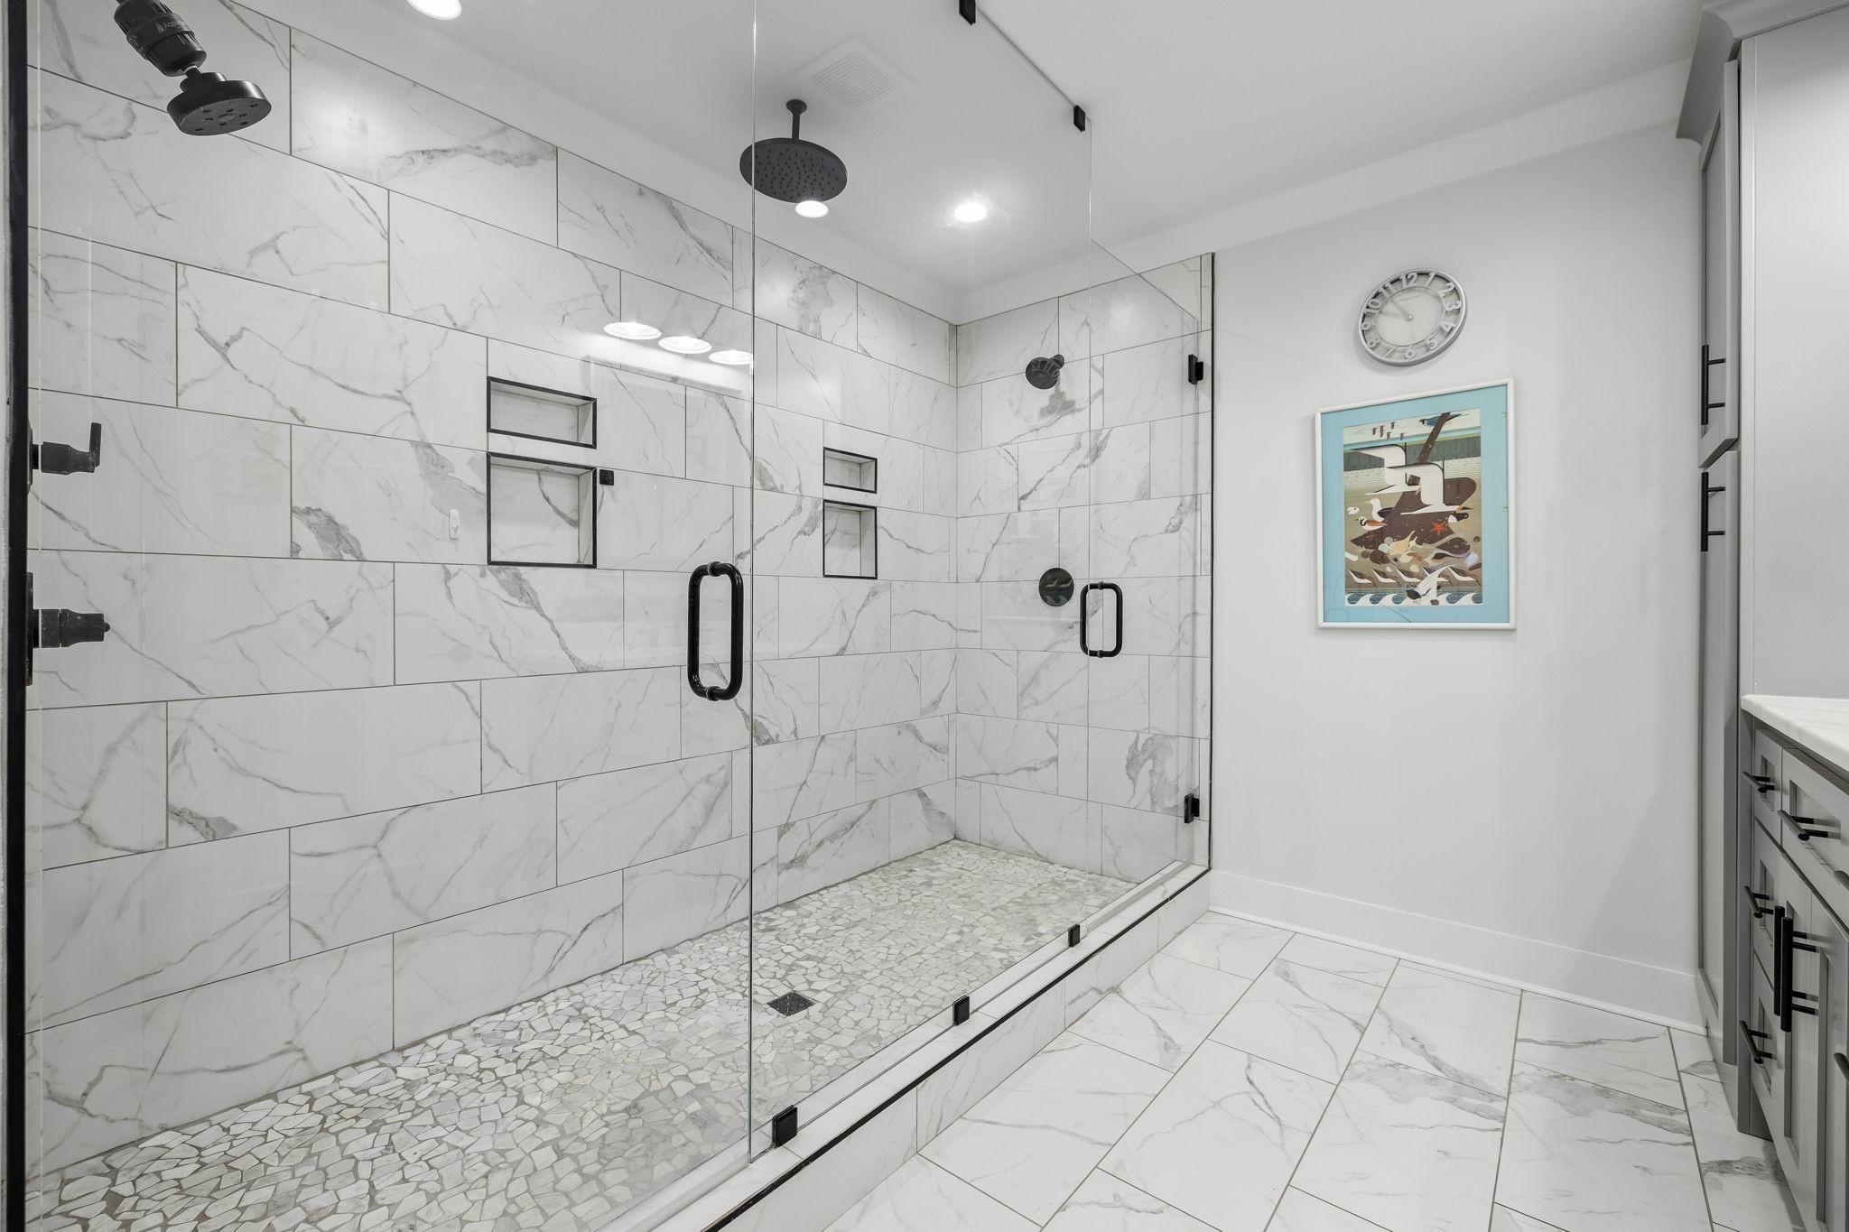
Modern bathroom with a glass-enclosed marble-look walk-in shower, pebble mosaic floor, and black fixtures.
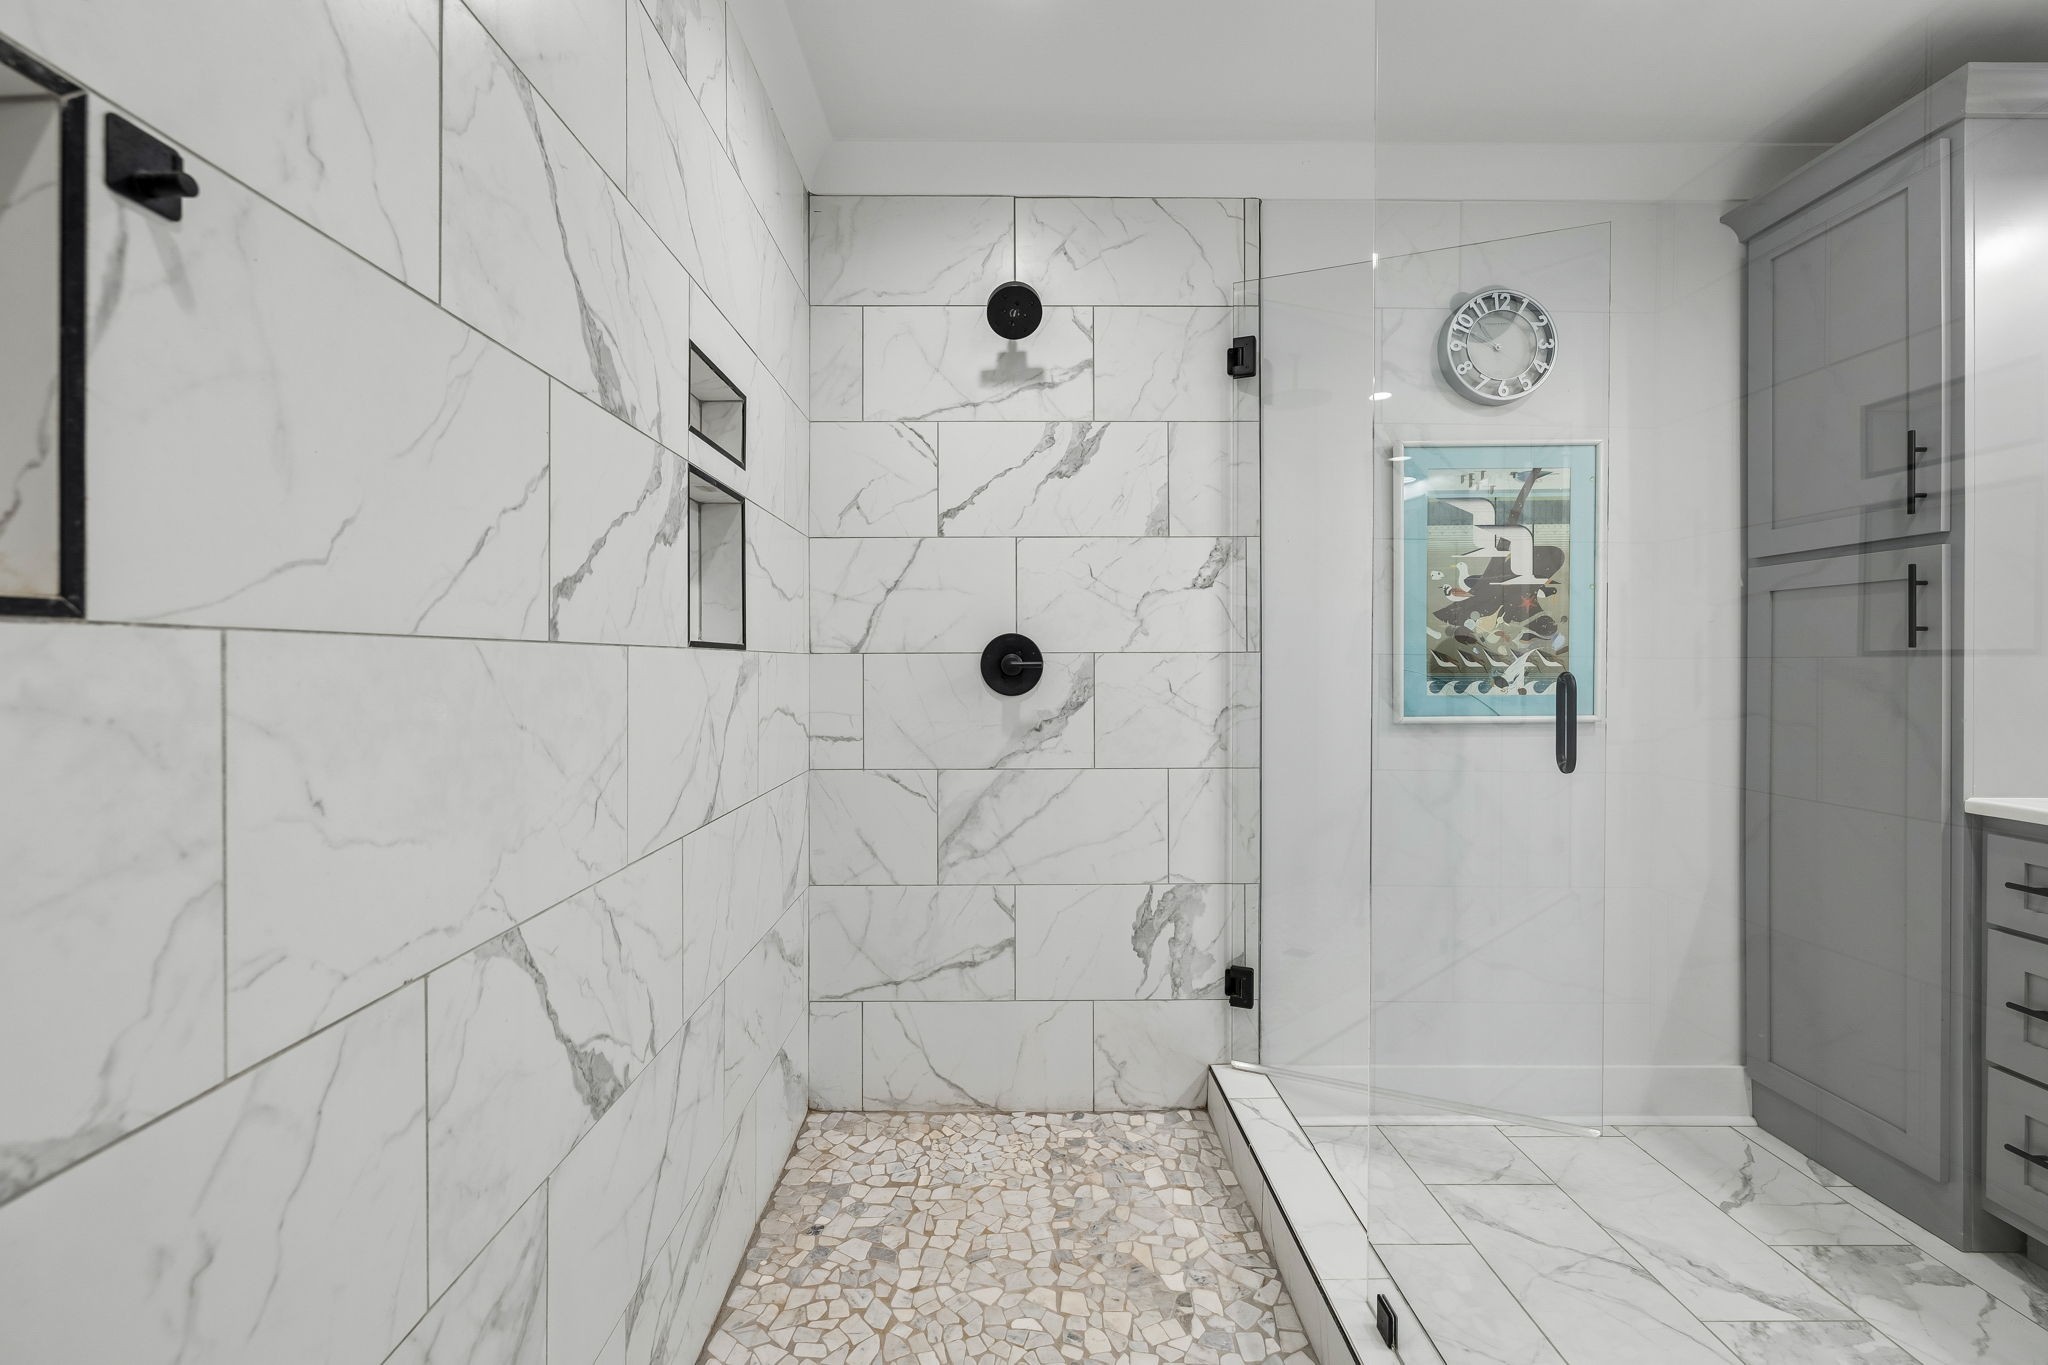
Bathroom walk-in shower with veined marble-look tile, mosaic floor, glass enclosure, and gray cabinetry.
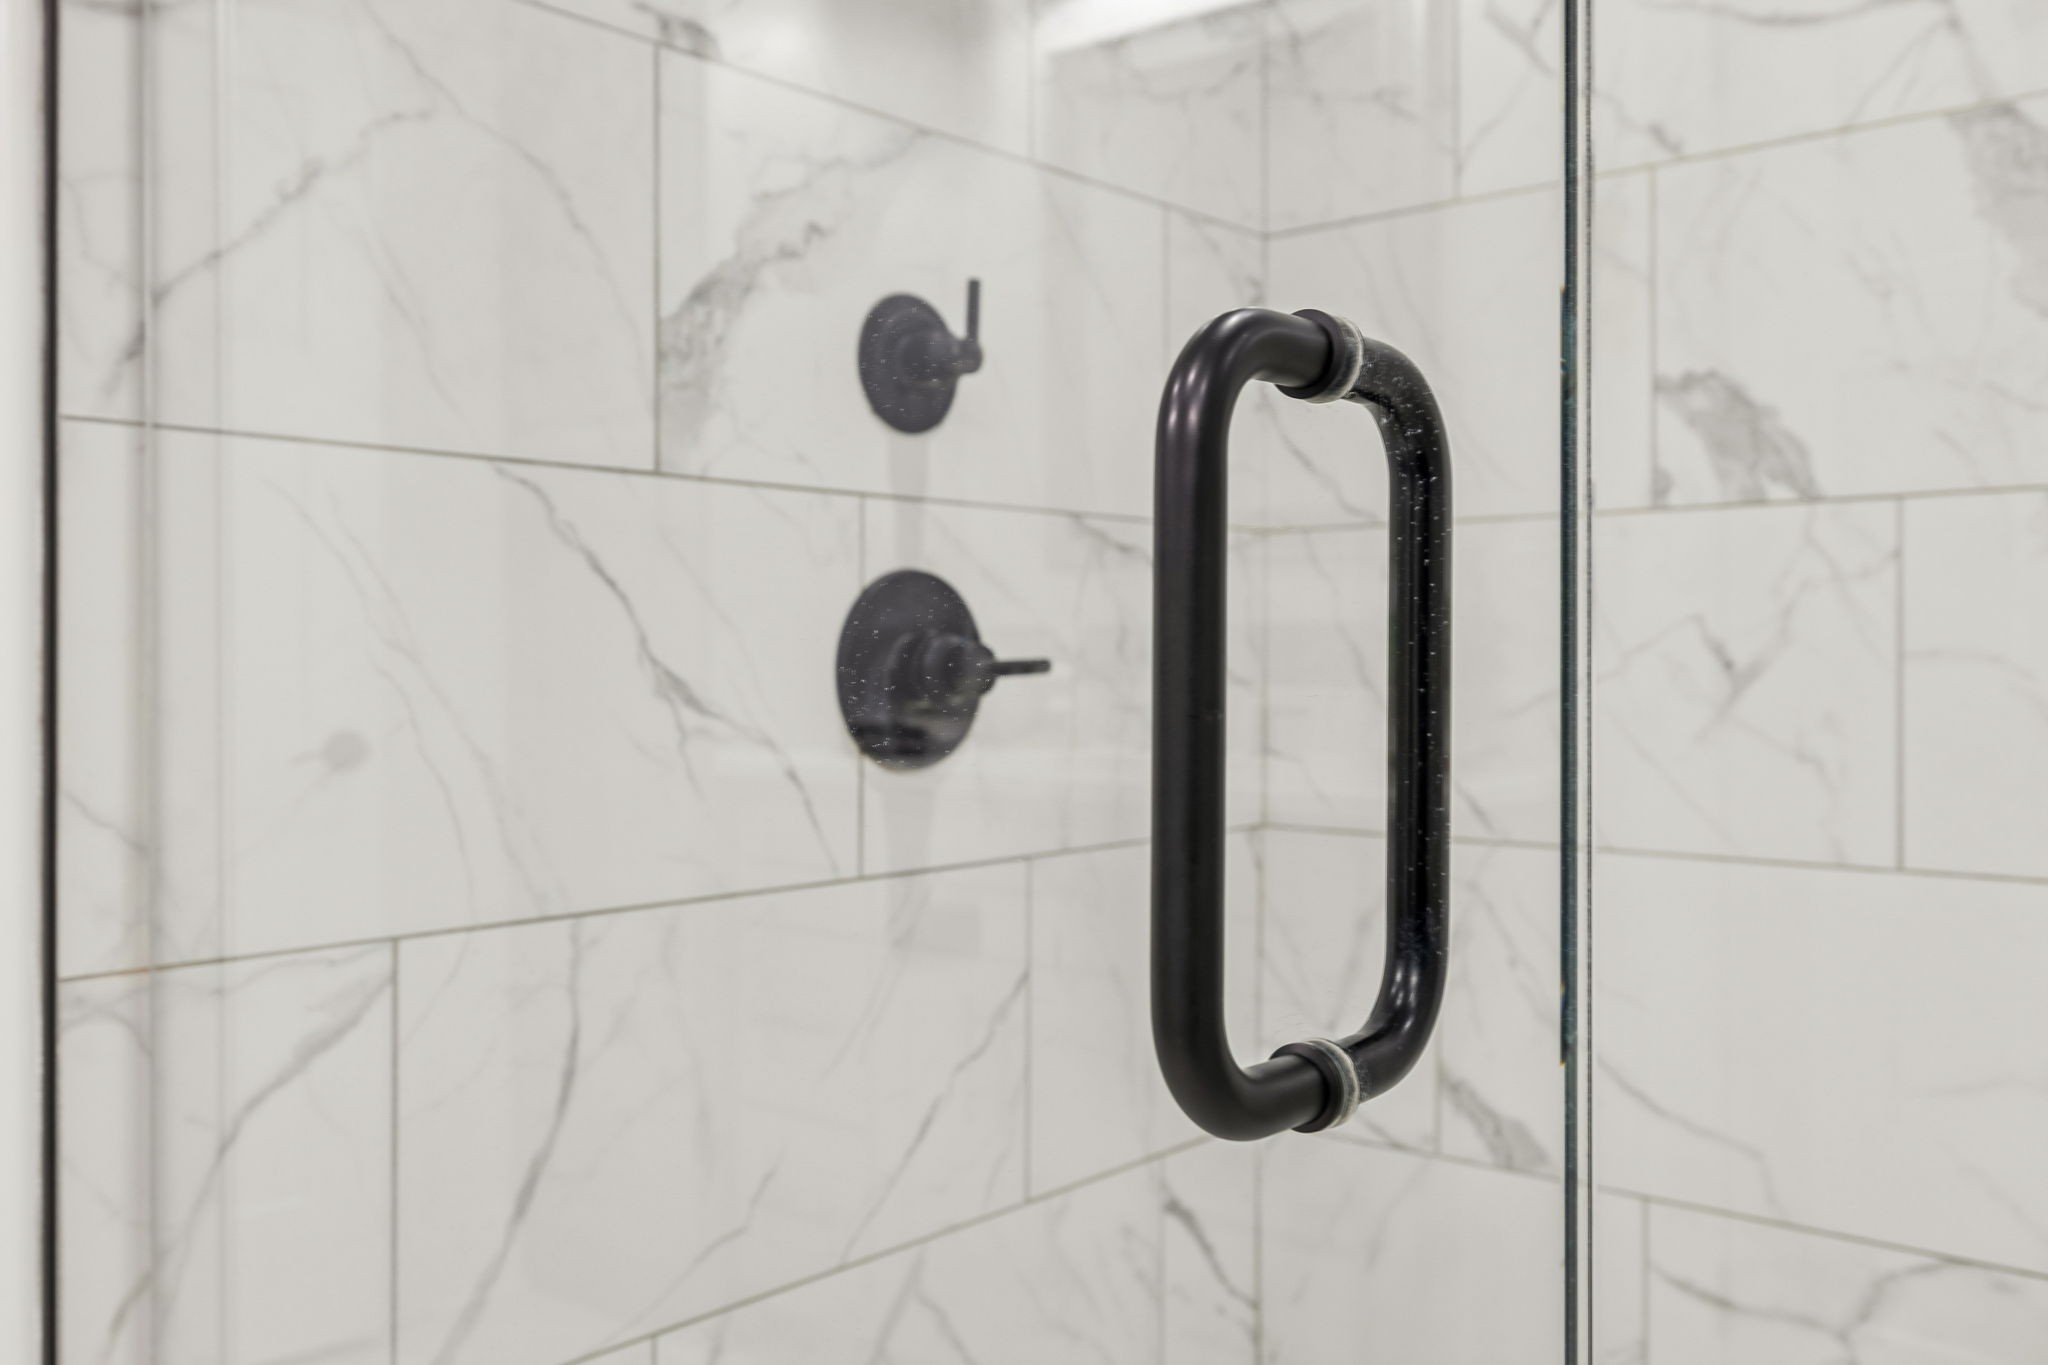
Shower with white marble-look tile, matte black fixtures, and a glass door handle.
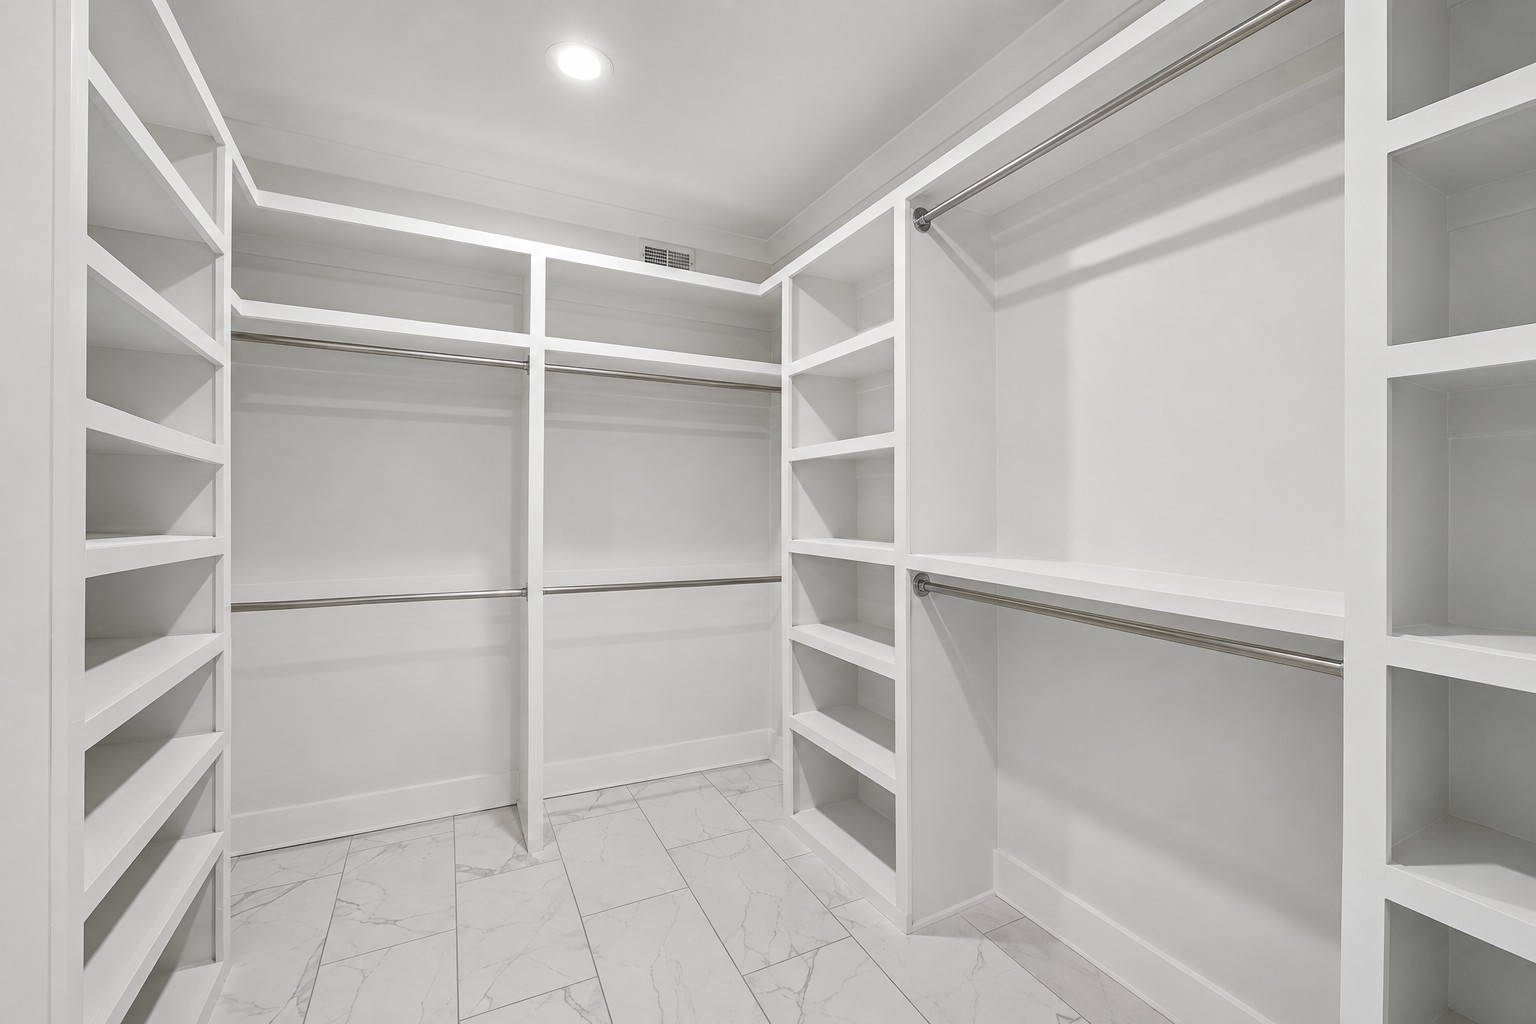
Walk-in closet with white built-in shelves, several hanging rods, and marble-look tile flooring.
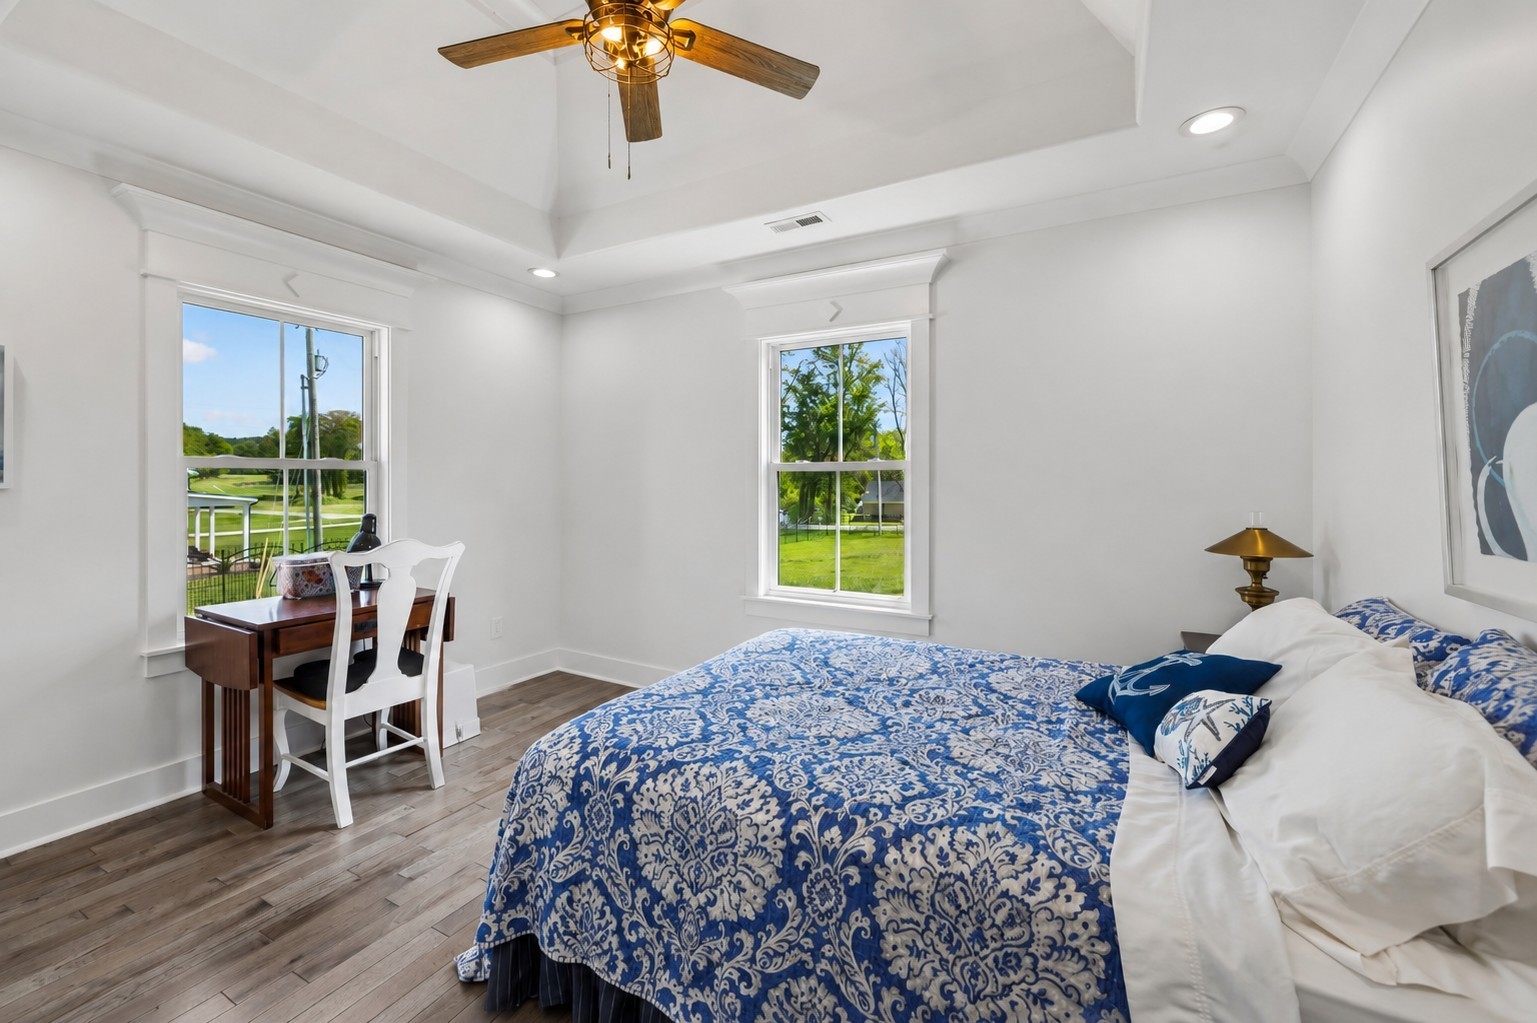
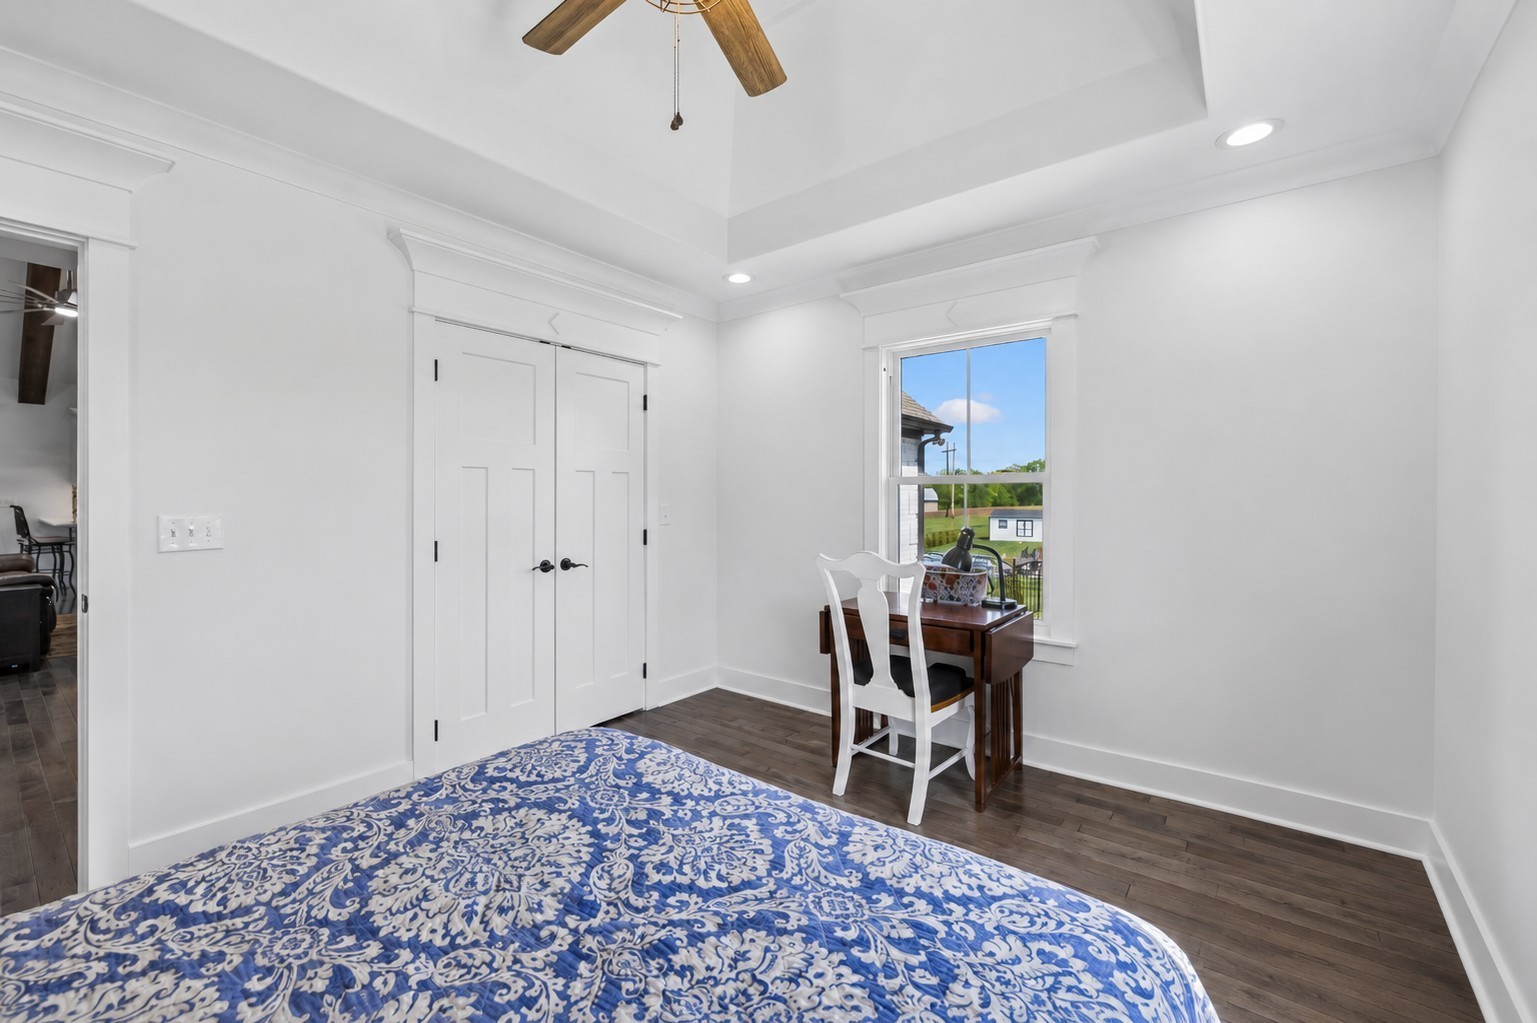
Bedroom with a blue patterned bed, tray ceiling, ceiling fan, and desk beside a window.
Bedroom with a blue-and-white patterned bedspread, desk by the window, and tray ceiling with a wood-blade fan.
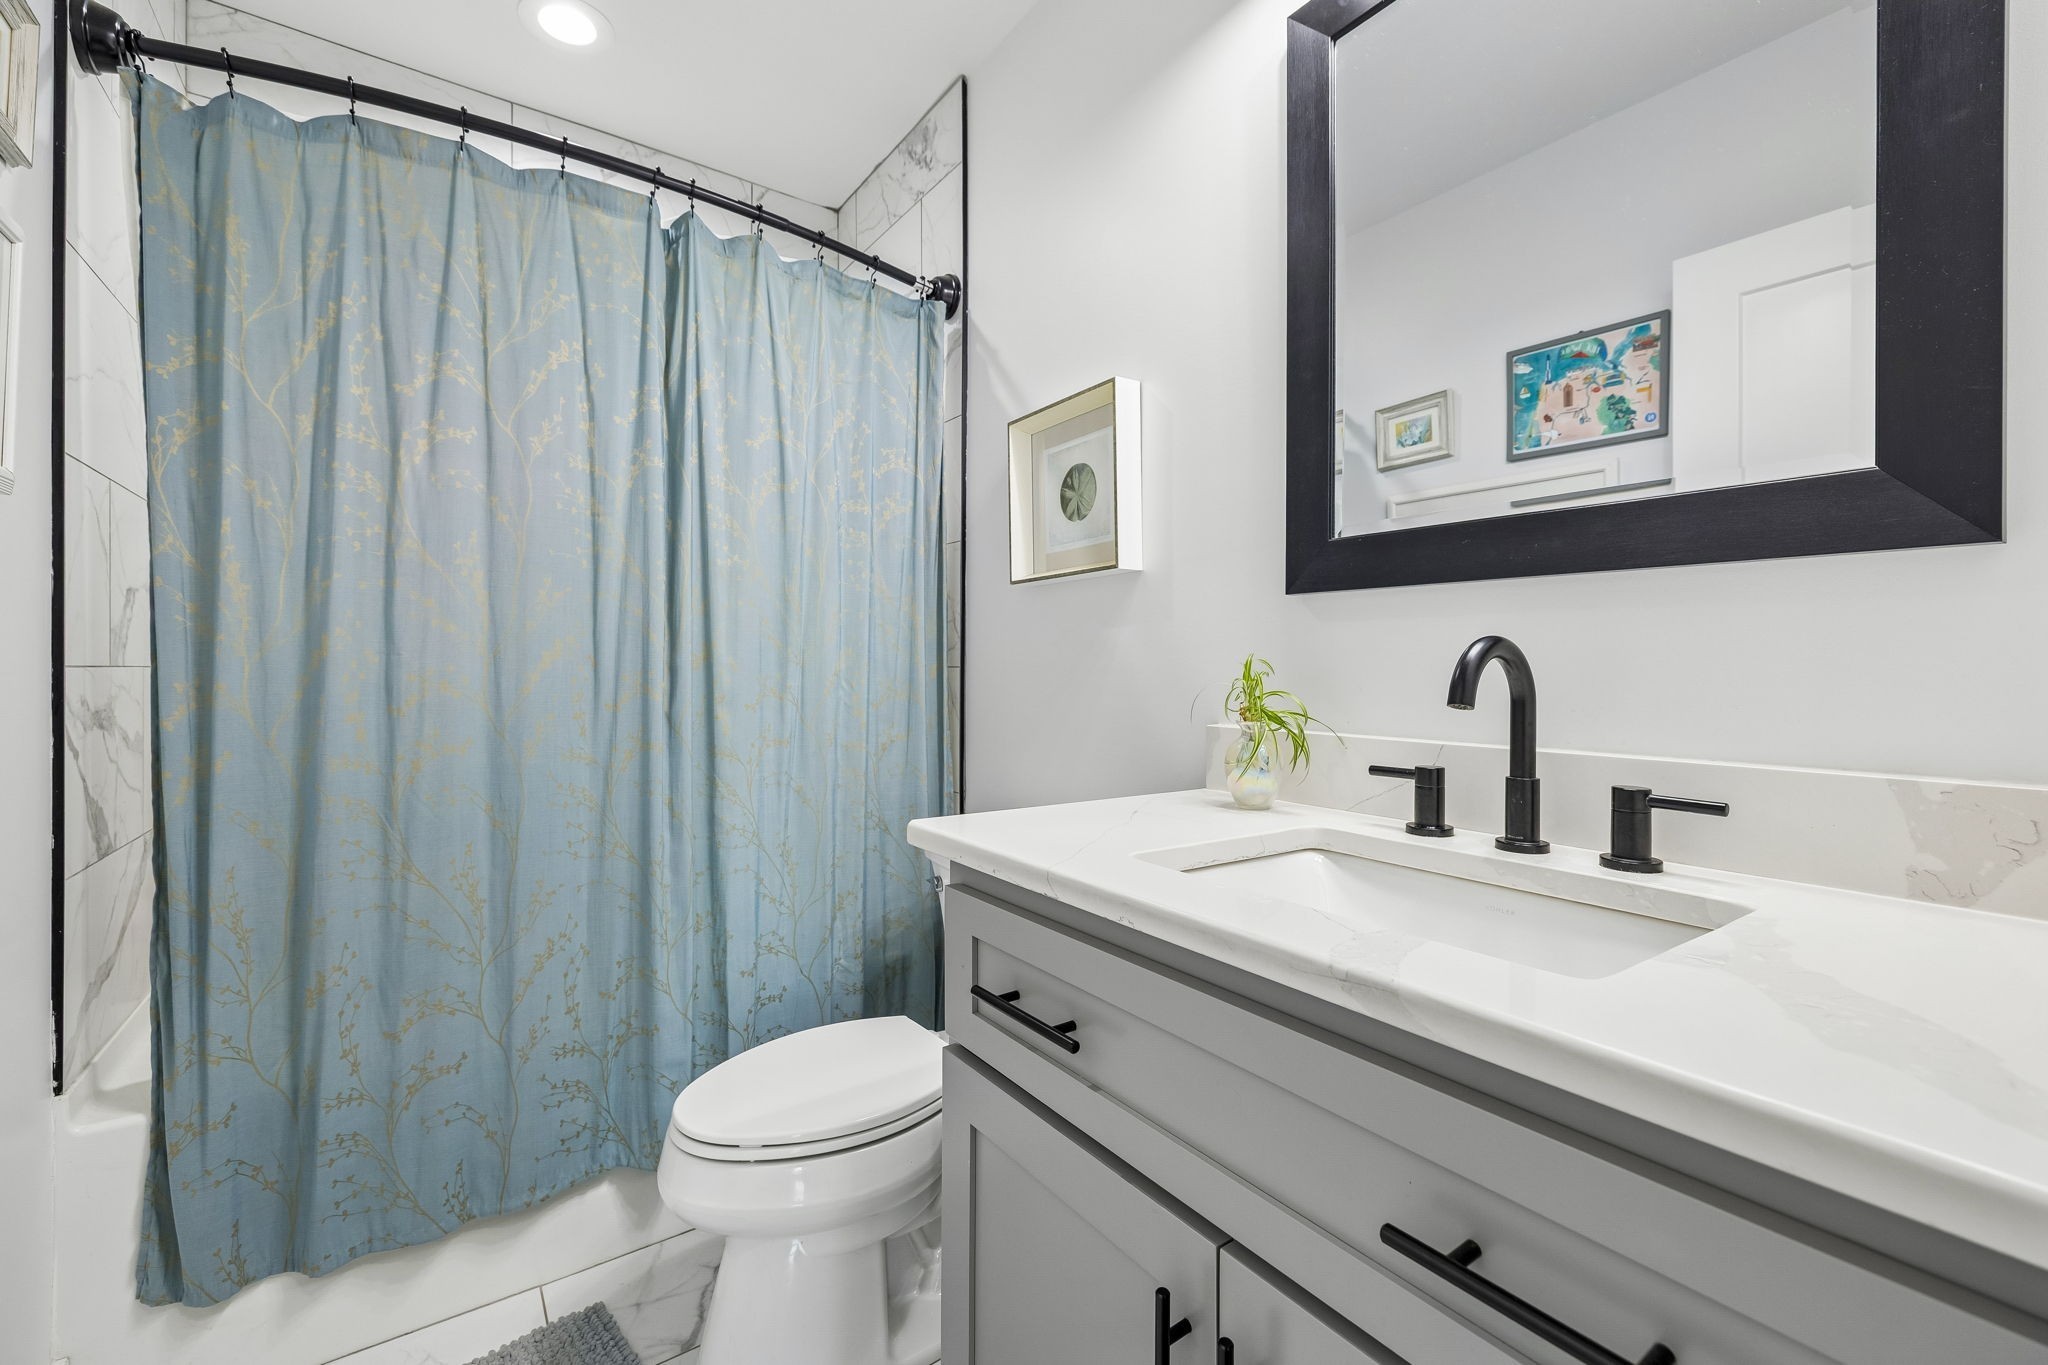
Bathroom with gray vanity, black faucet, and blue patterned shower curtain.
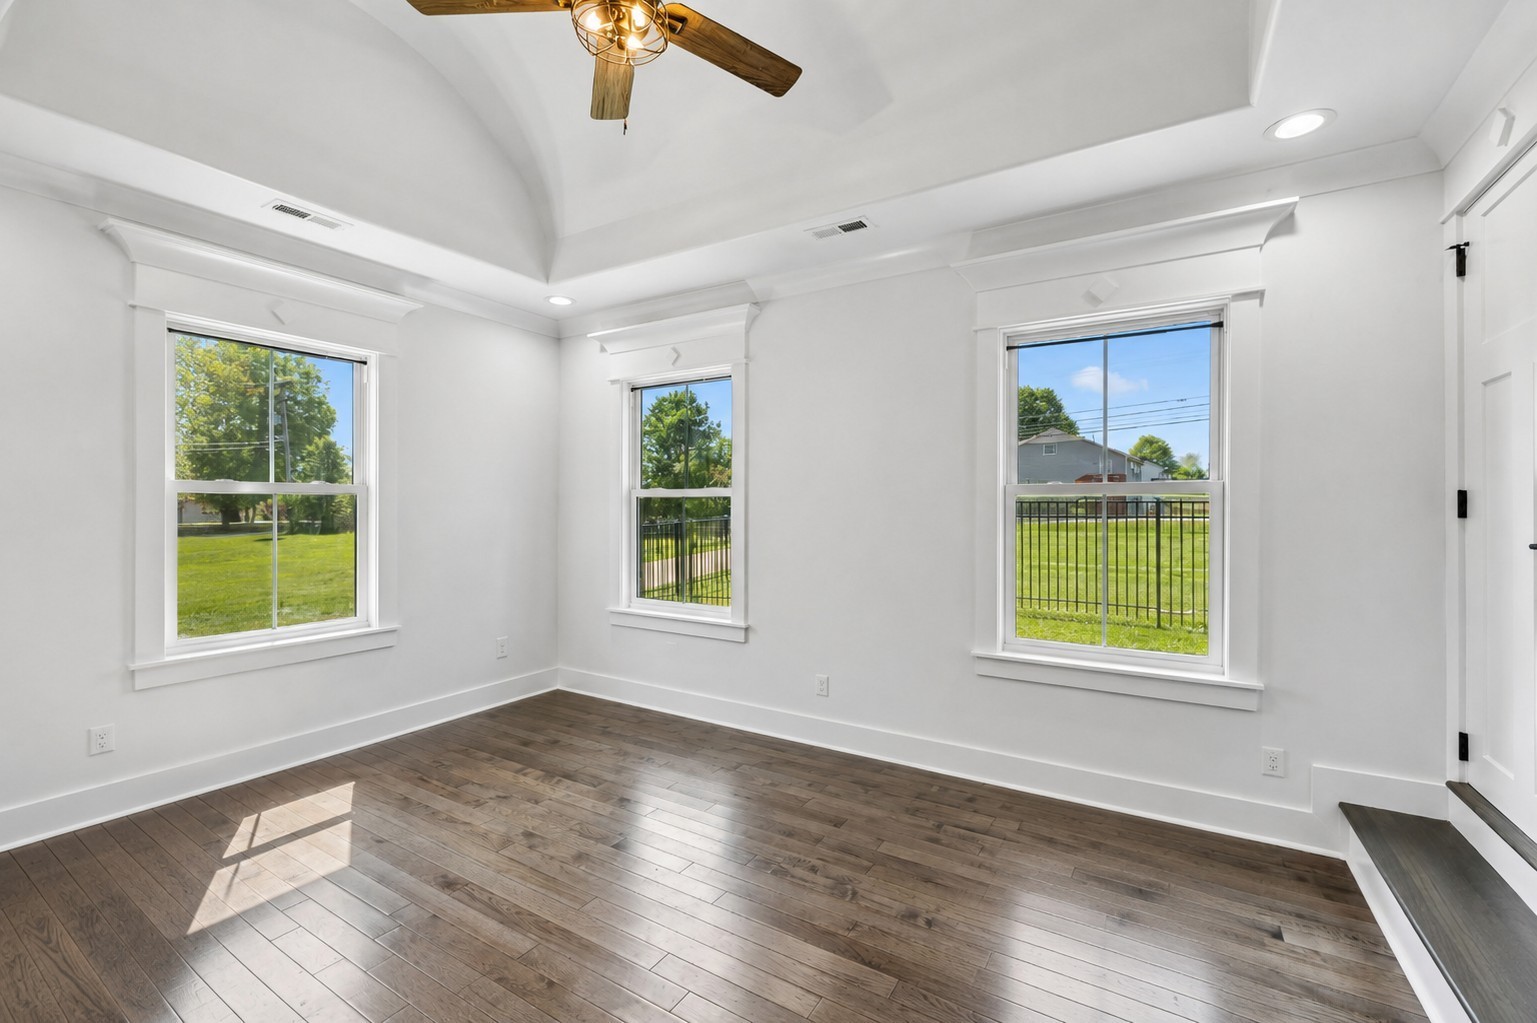
Vacant room with a vaulted ceiling, ceiling fan, three windows, and dark wood floors.
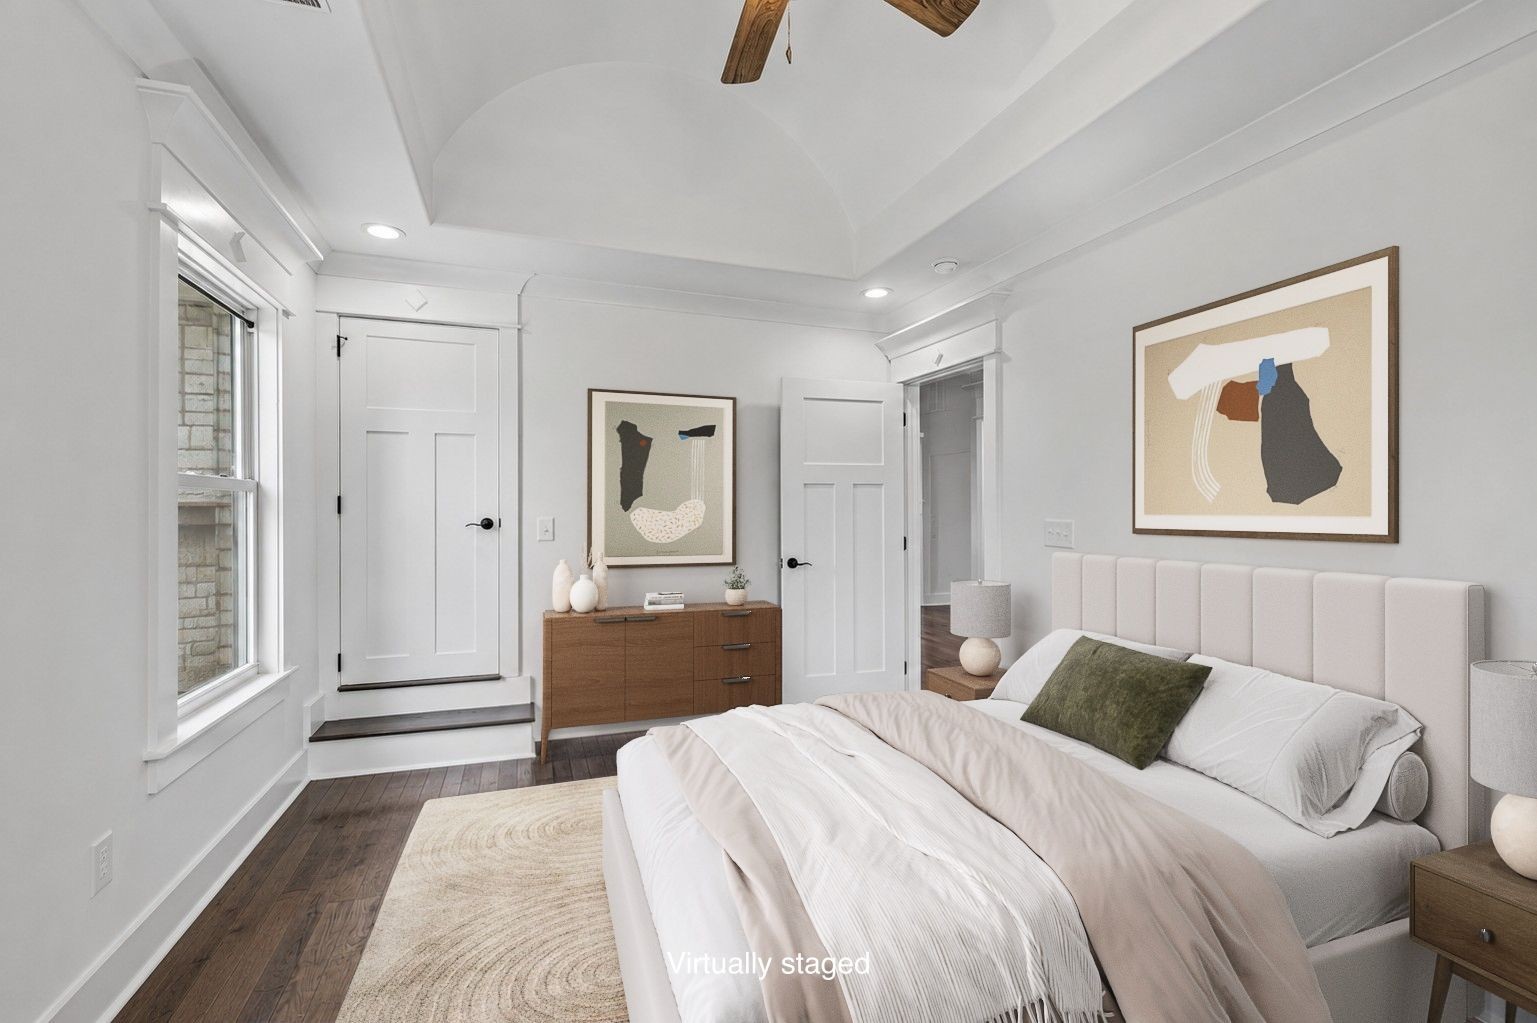
Virtually staged bedroom with a white upholstered bed, vaulted ceiling, and dark wood floors.
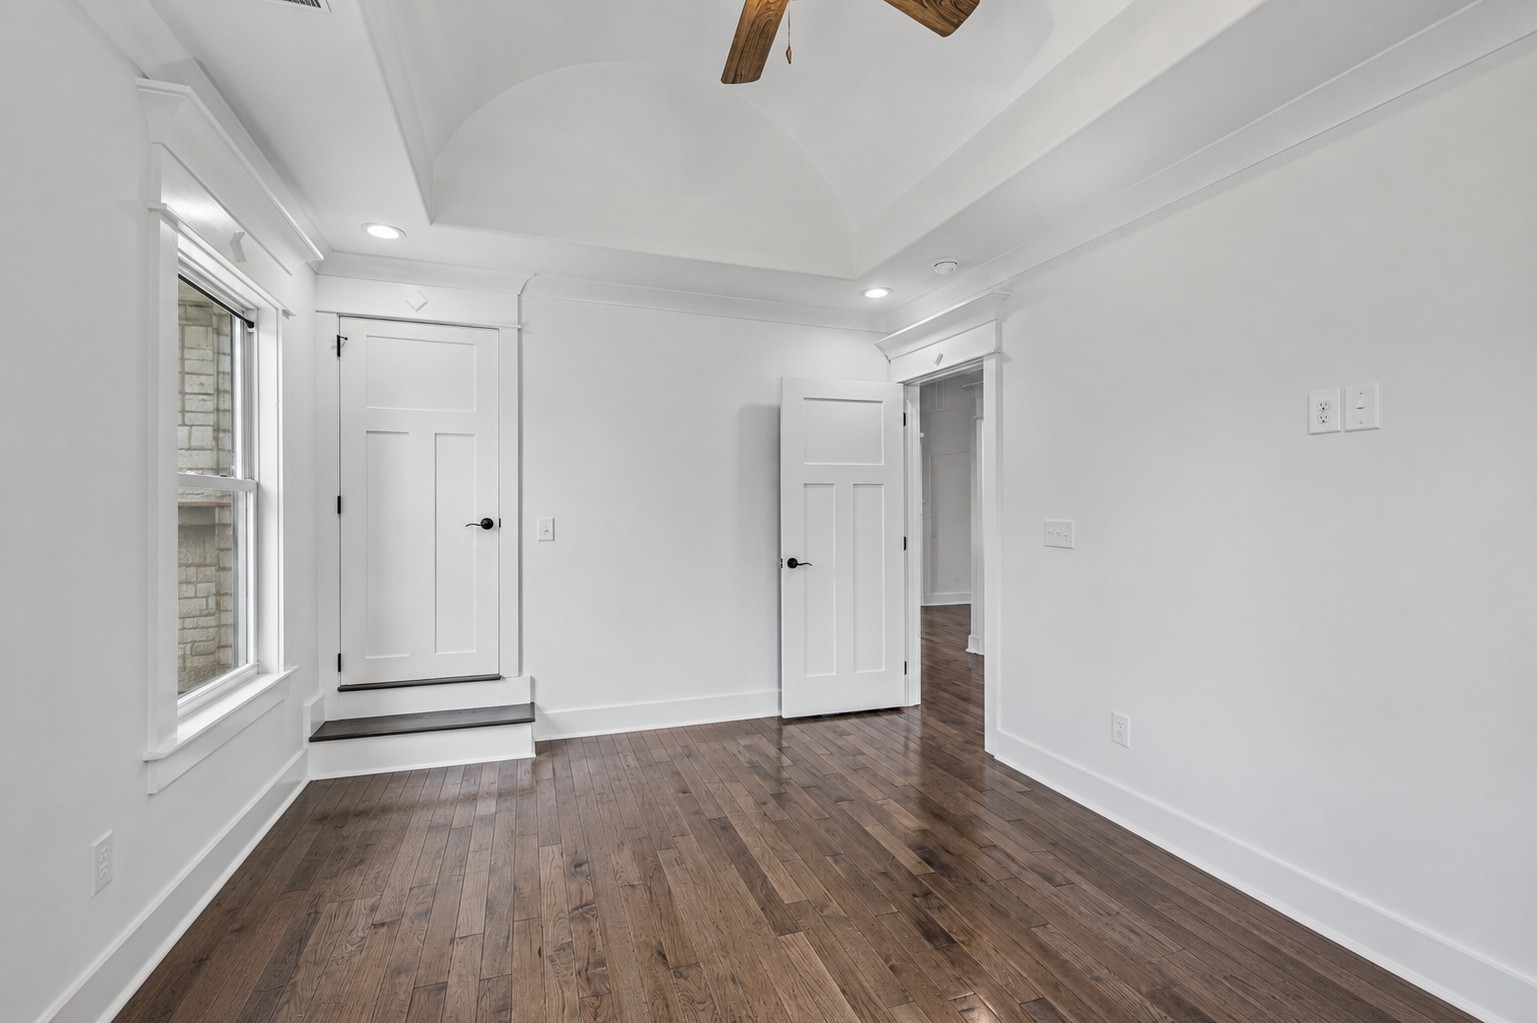
Empty room with dark hardwood floors, a high tray ceiling, and a window beside the raised doorway.
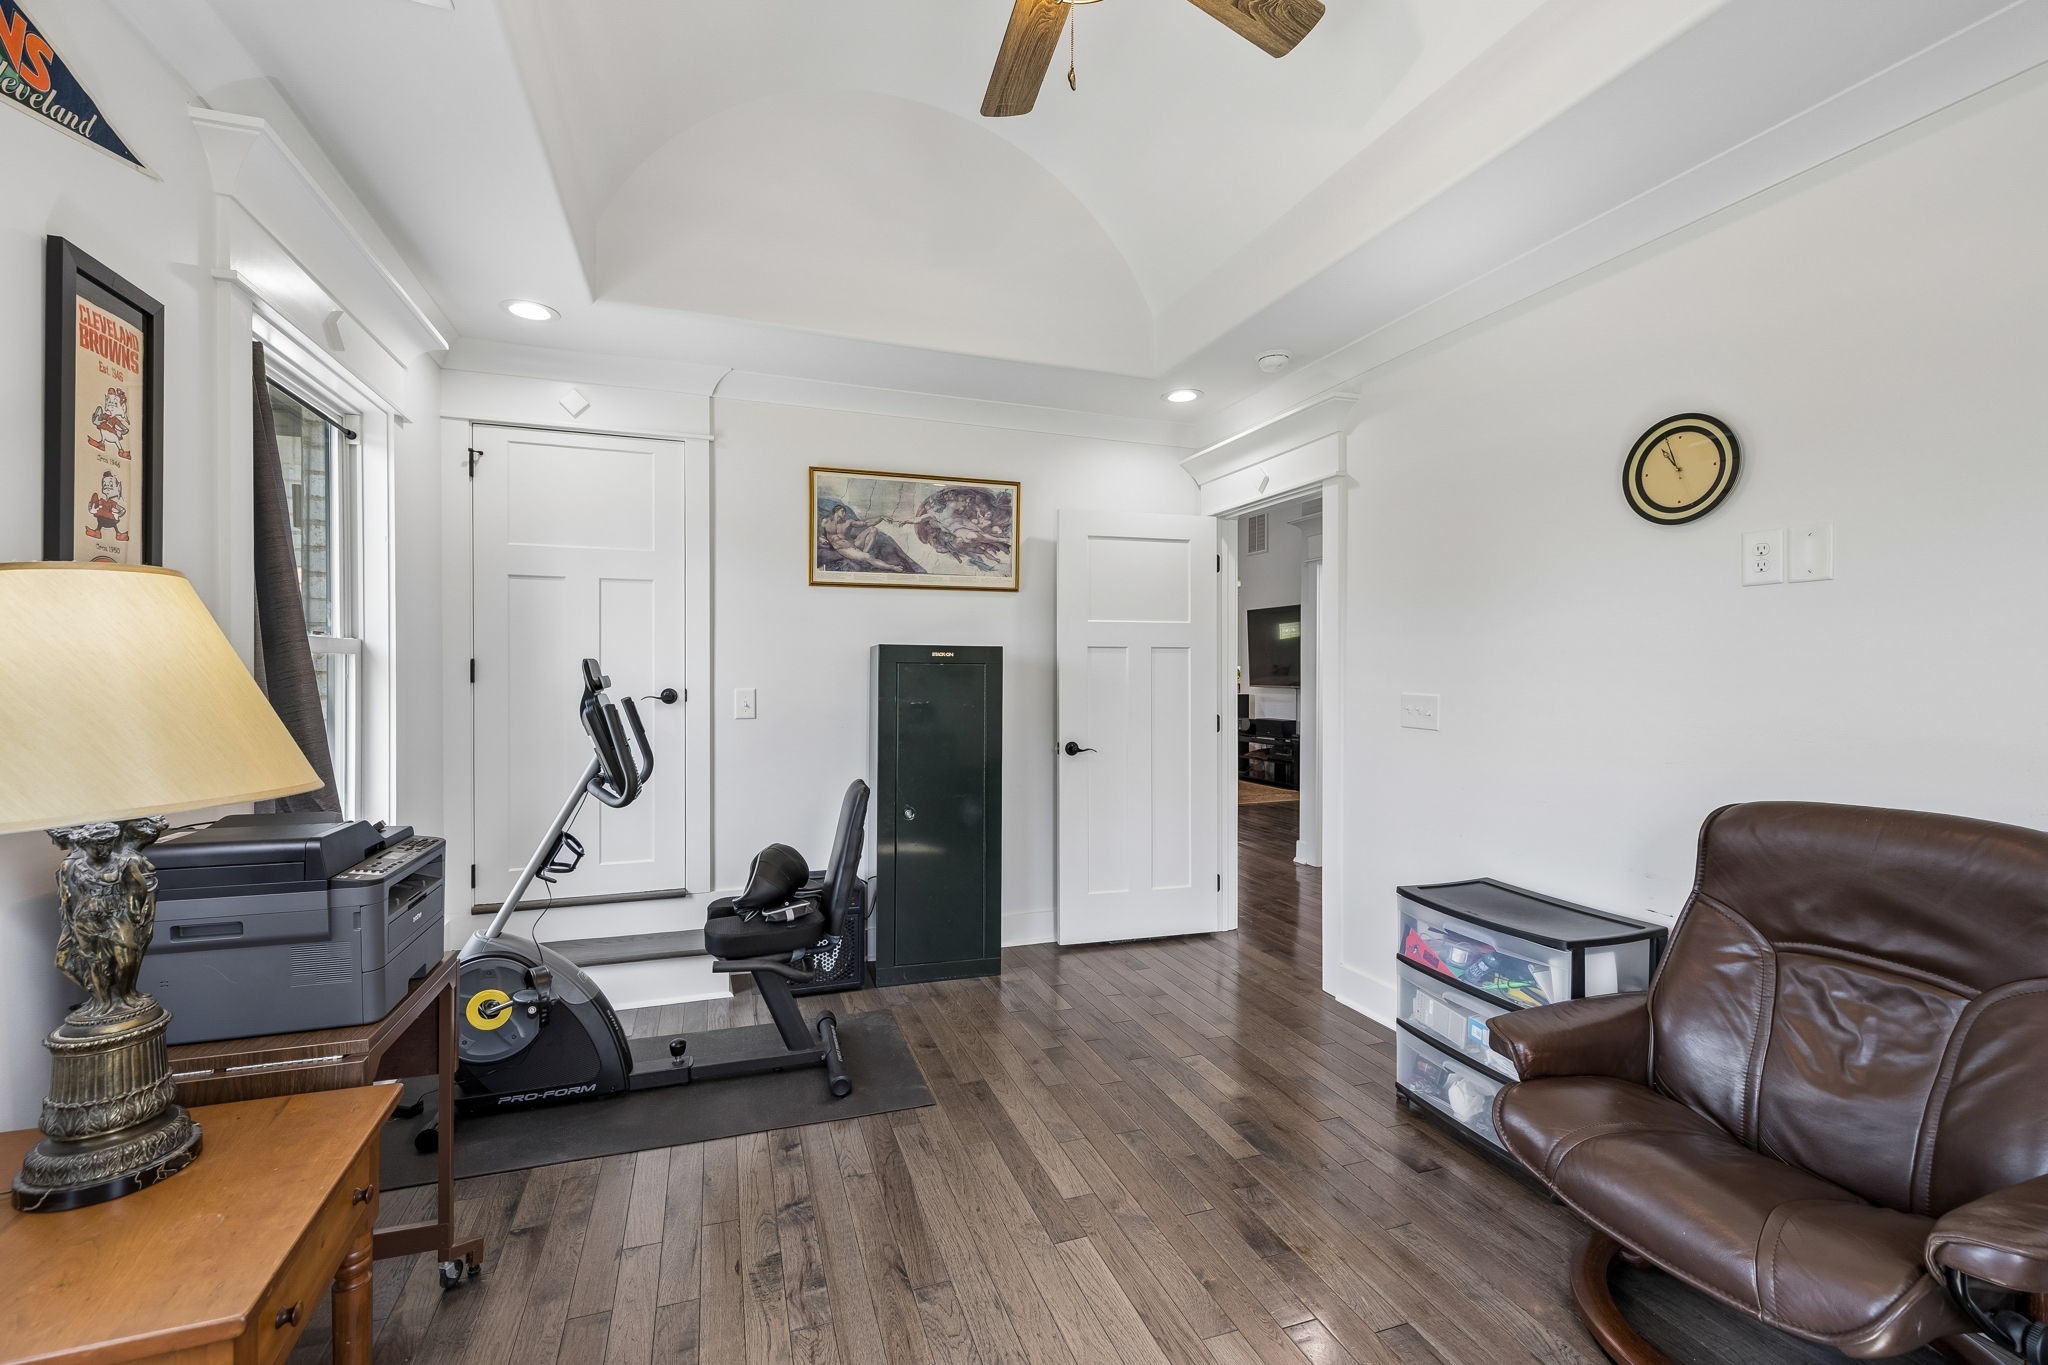
Multipurpose room with exercise equipment, a brown leather sofa, and a vaulted ceiling.
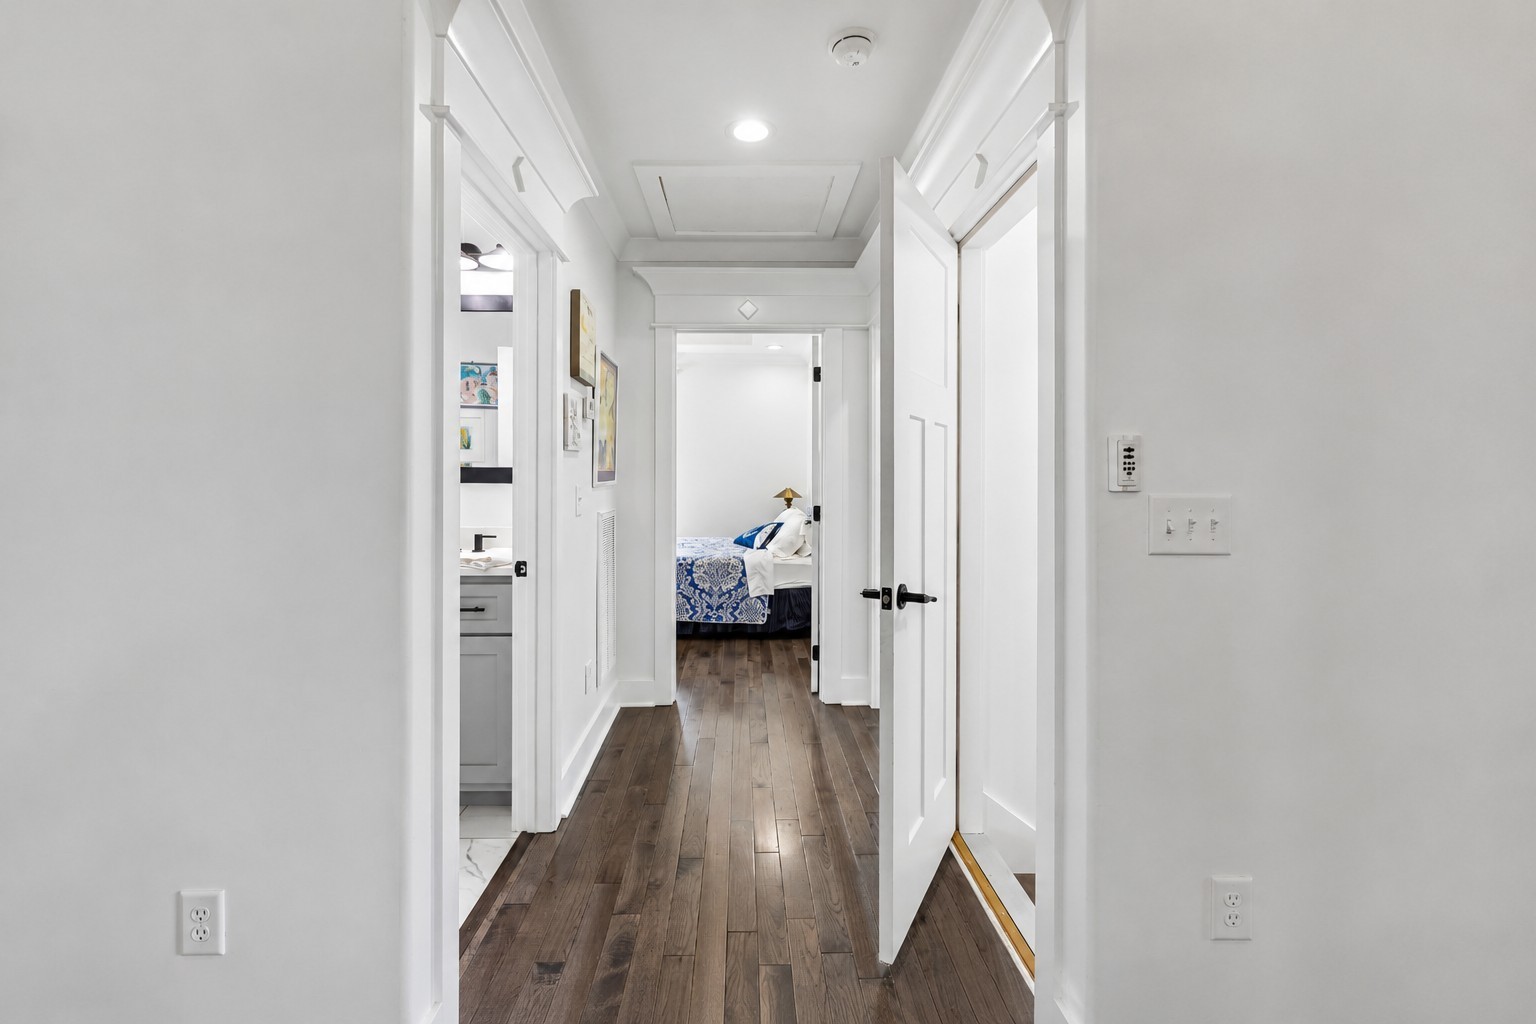
Bright hallway with dark hardwood floors, an open bathroom doorway, and a bedroom at the end.
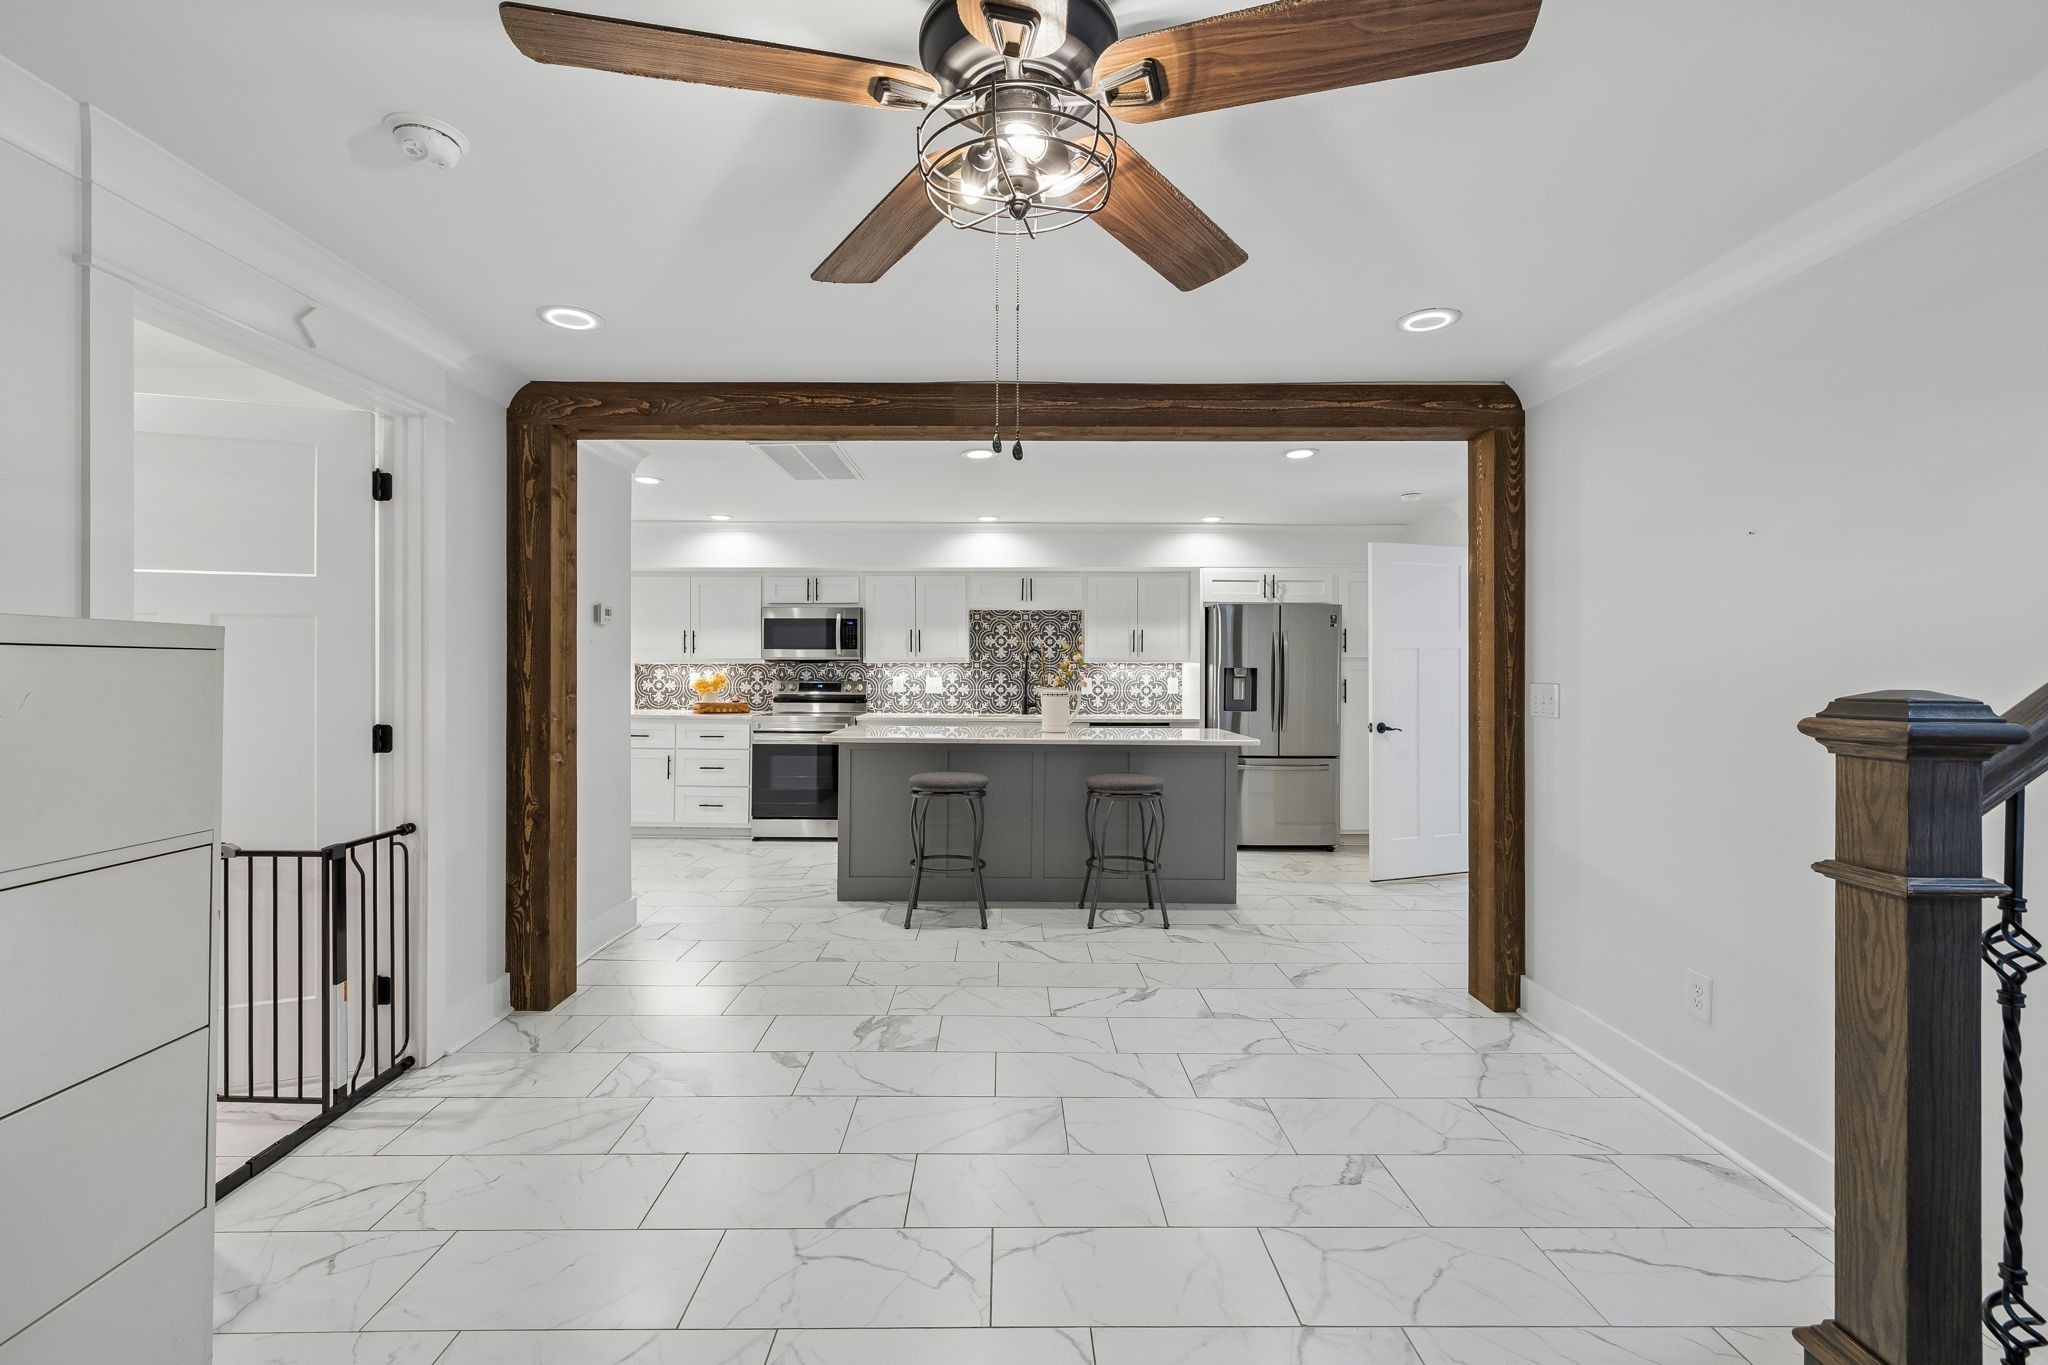
Open kitchen with gray island, patterned backsplash, white cabinetry, and marble-look tile floors
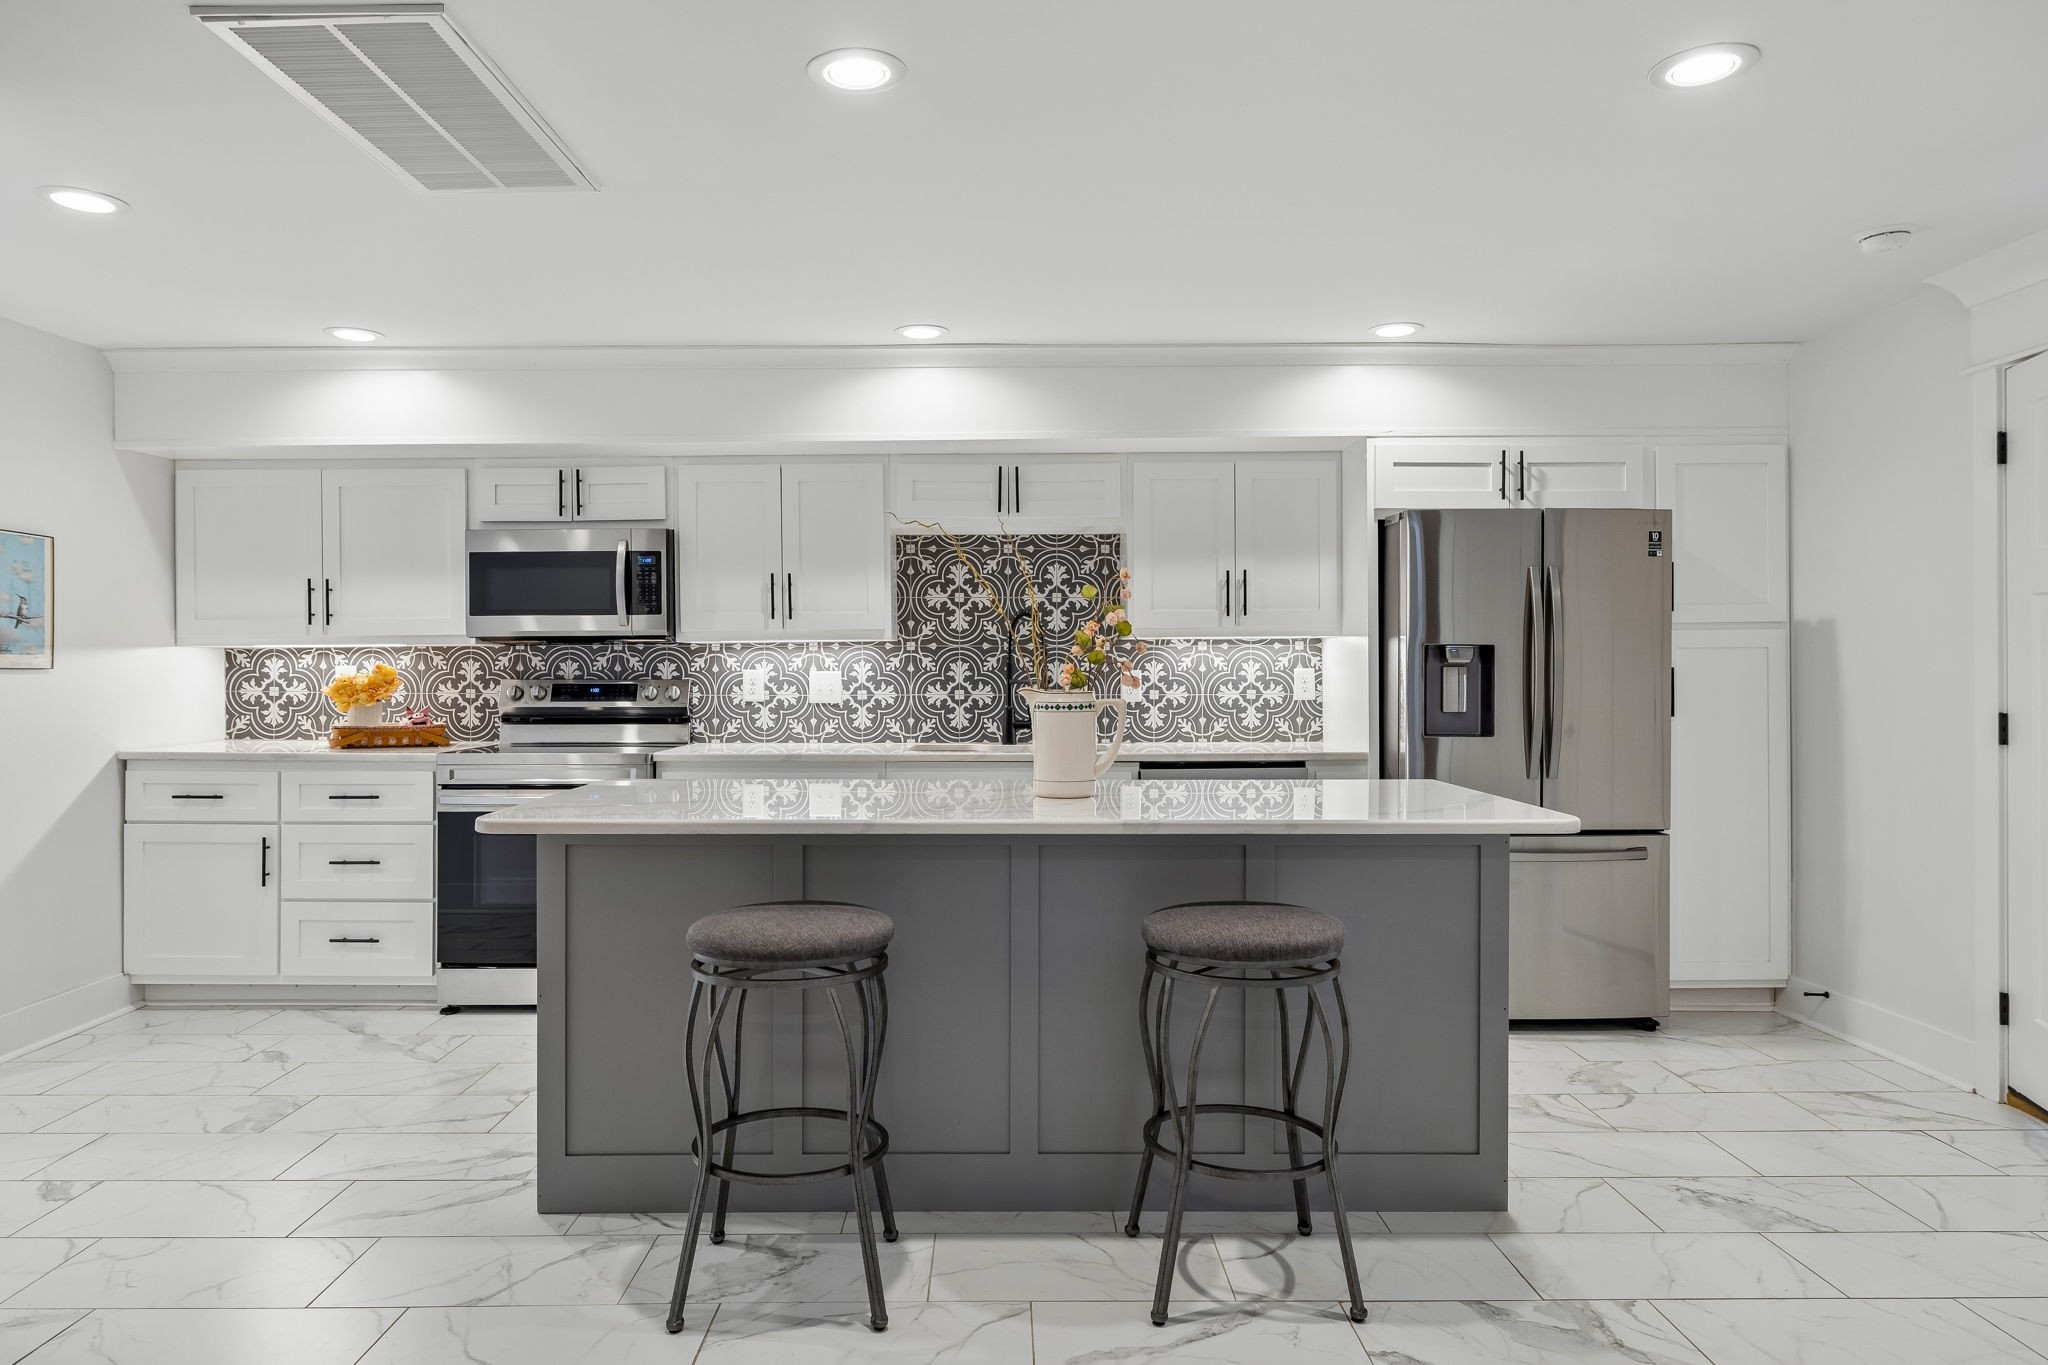
Kitchen with patterned tile backsplash, stainless steel appliances, and gray island with two stools.
Kitchen with a gray island, two stools, white cabinets, stainless appliances, and patterned tile backsplash.
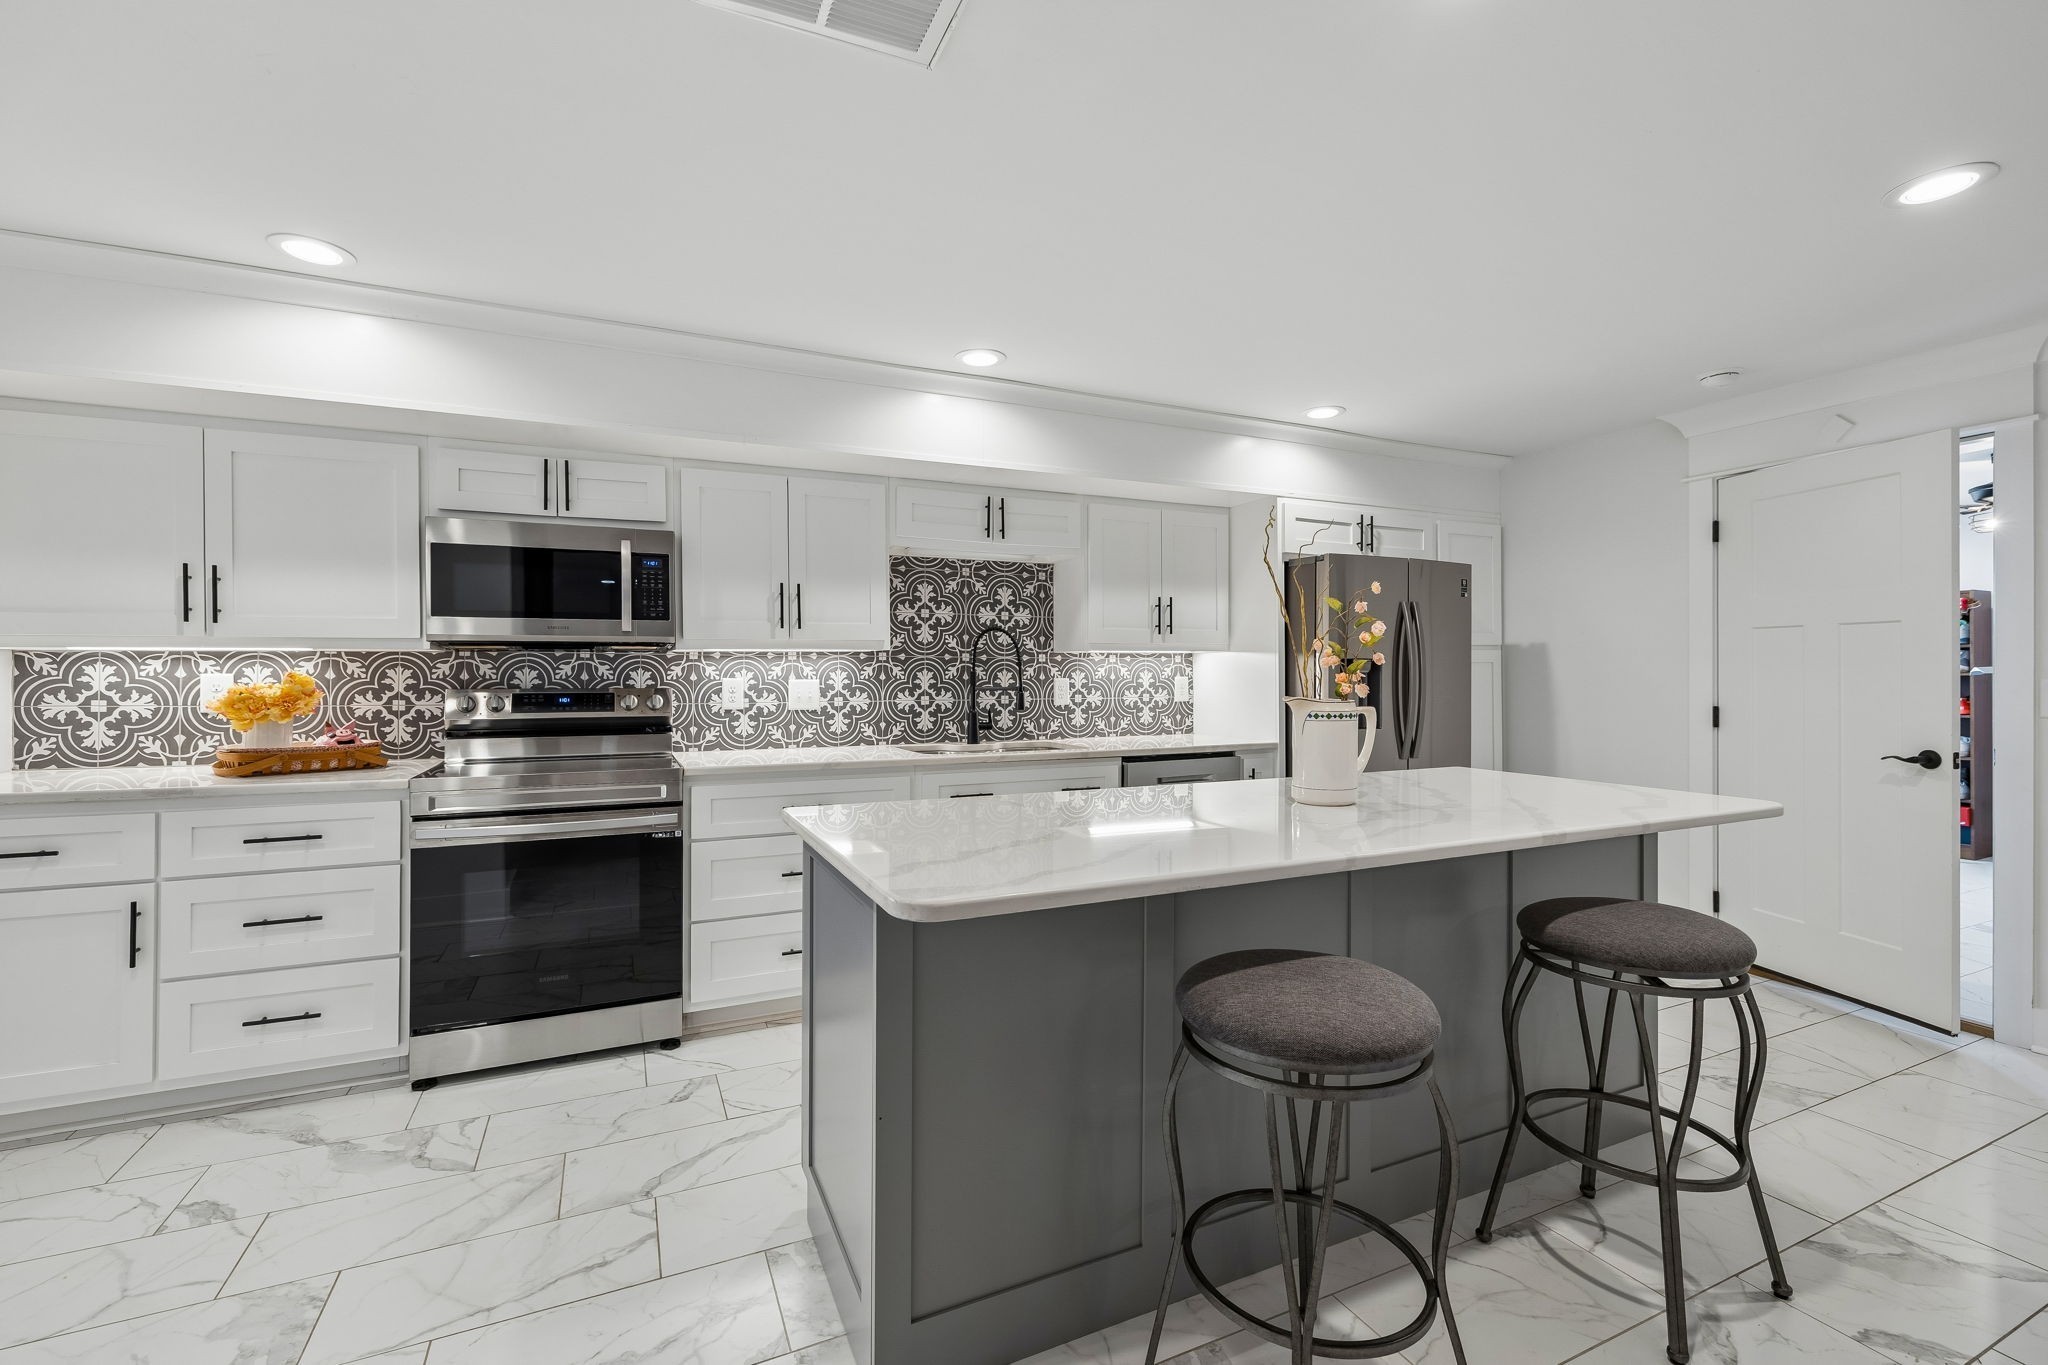
Renovated kitchen with white cabinetry, patterned backsplash, stainless appliances, and an island with stools.
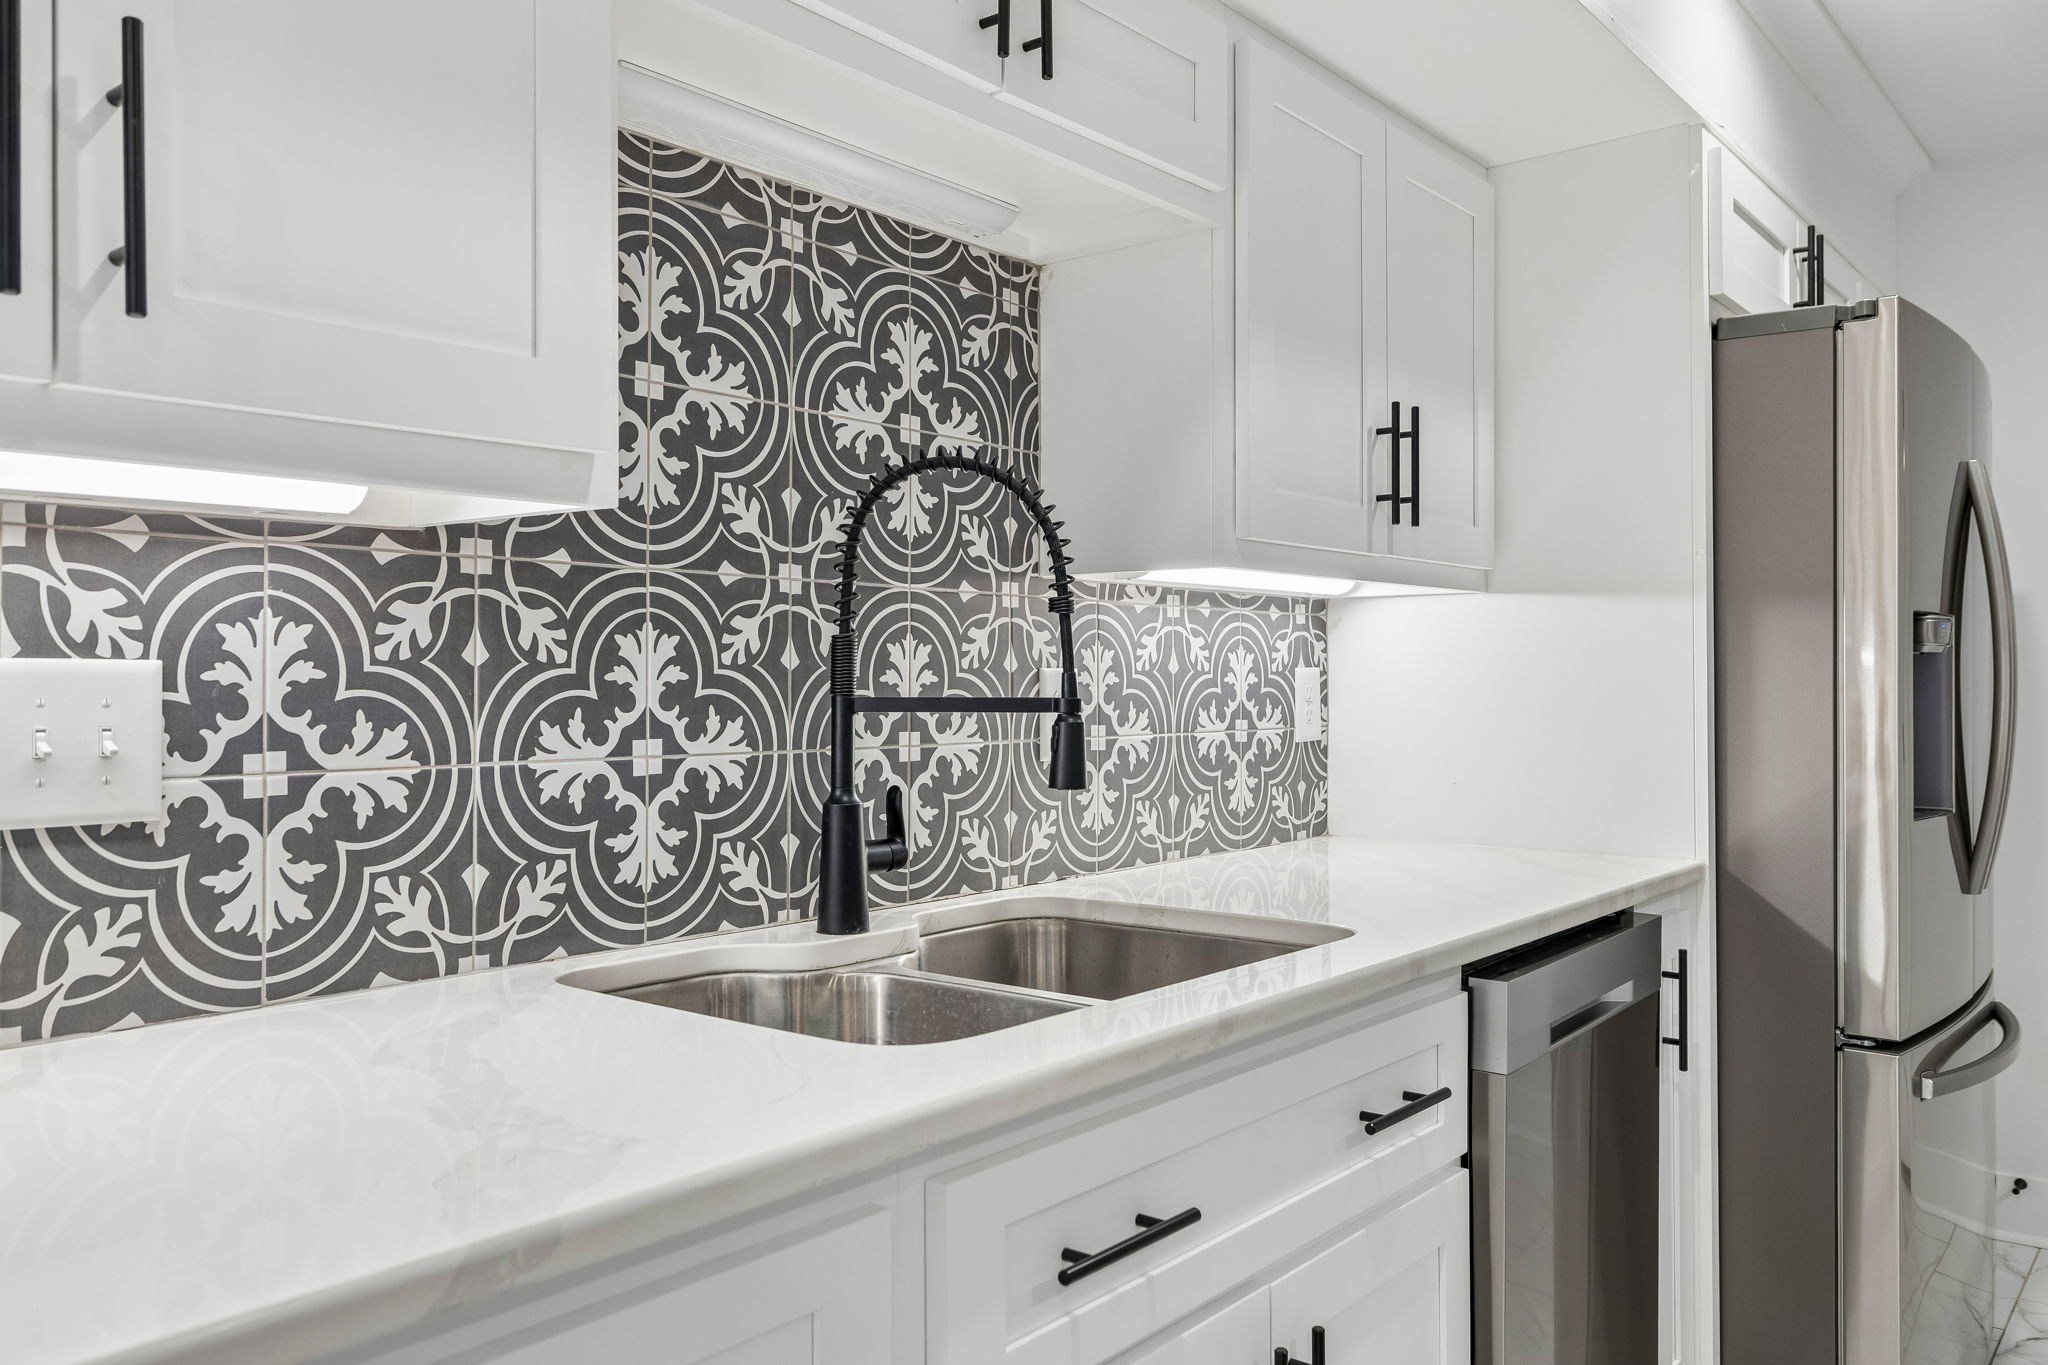
Kitchen with patterned tile backsplash, white cabinets, and a black spring-coil faucet over a double sink.
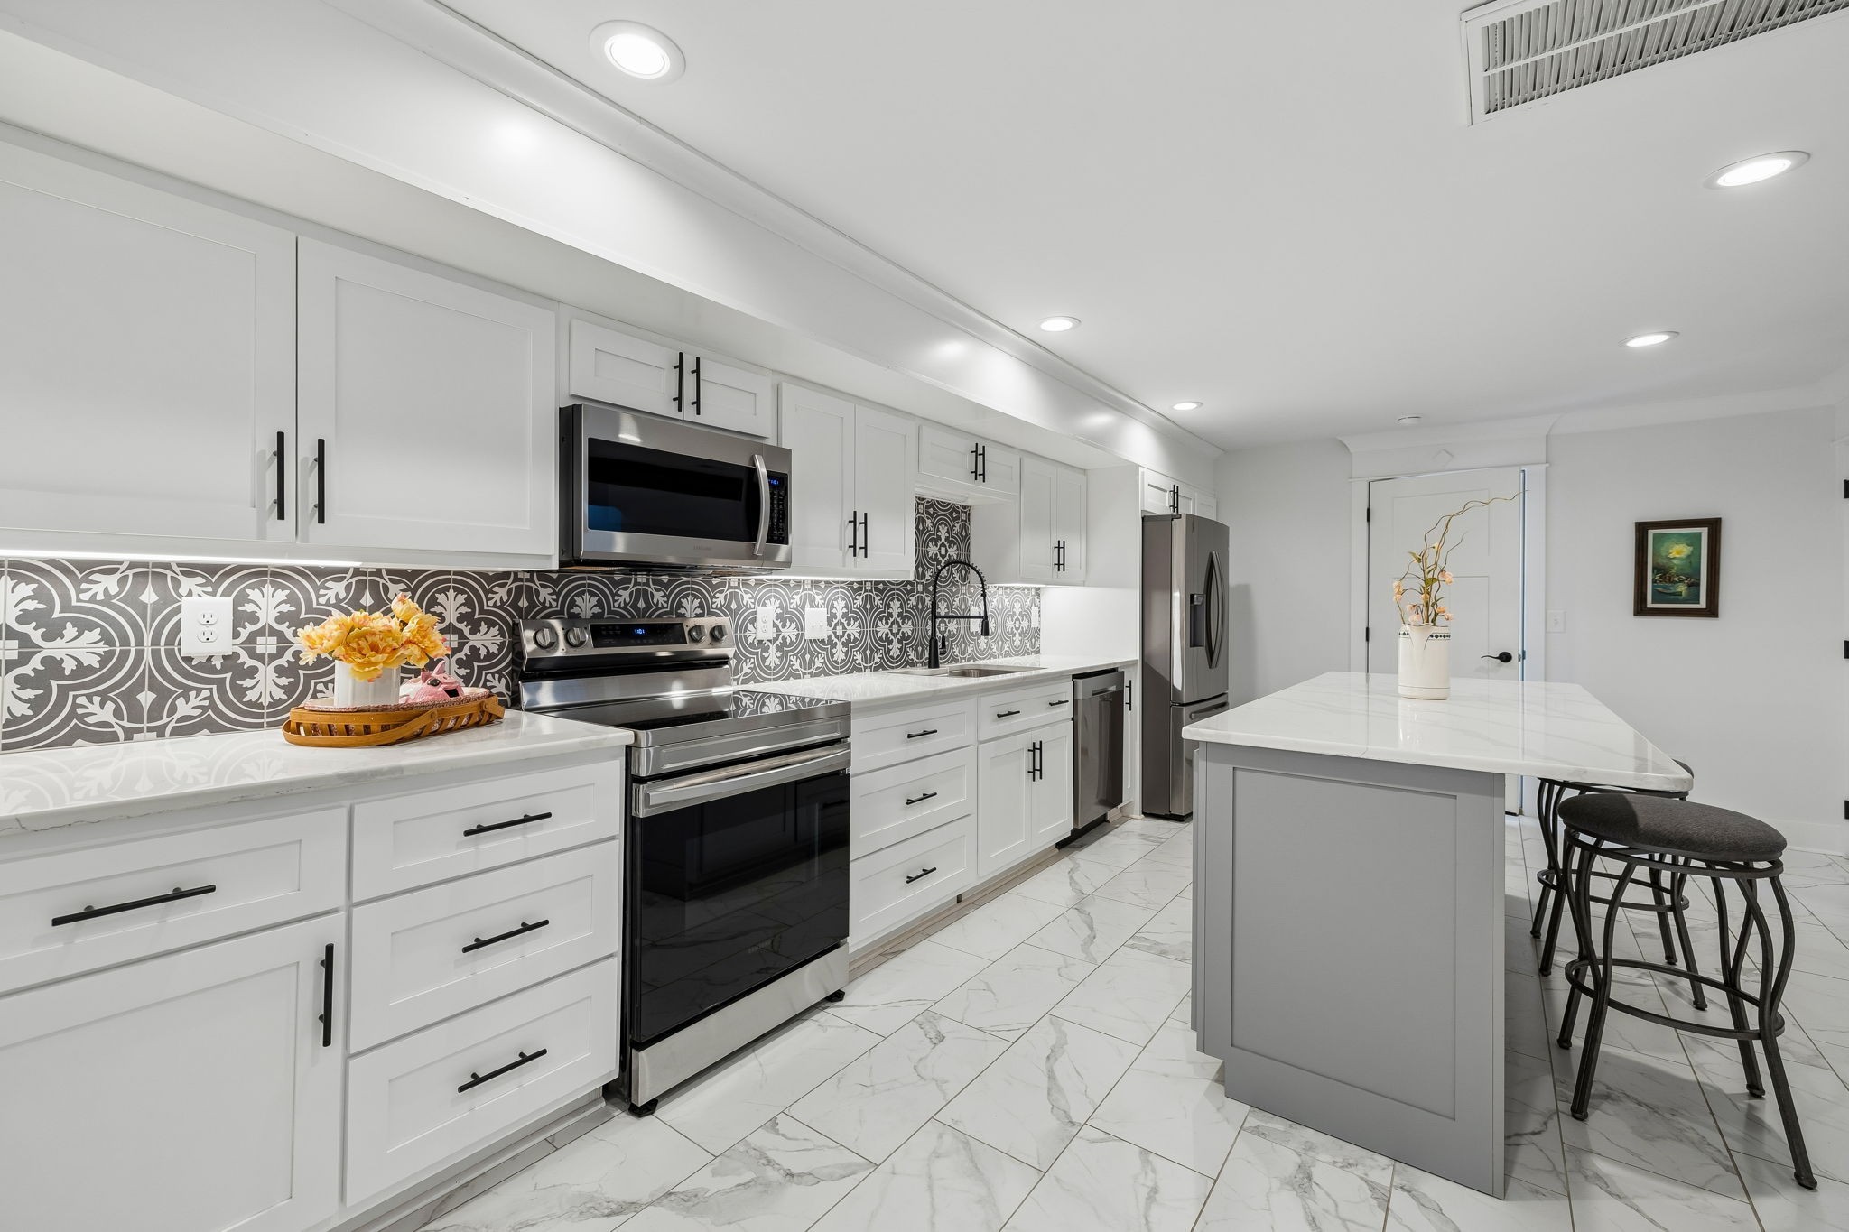
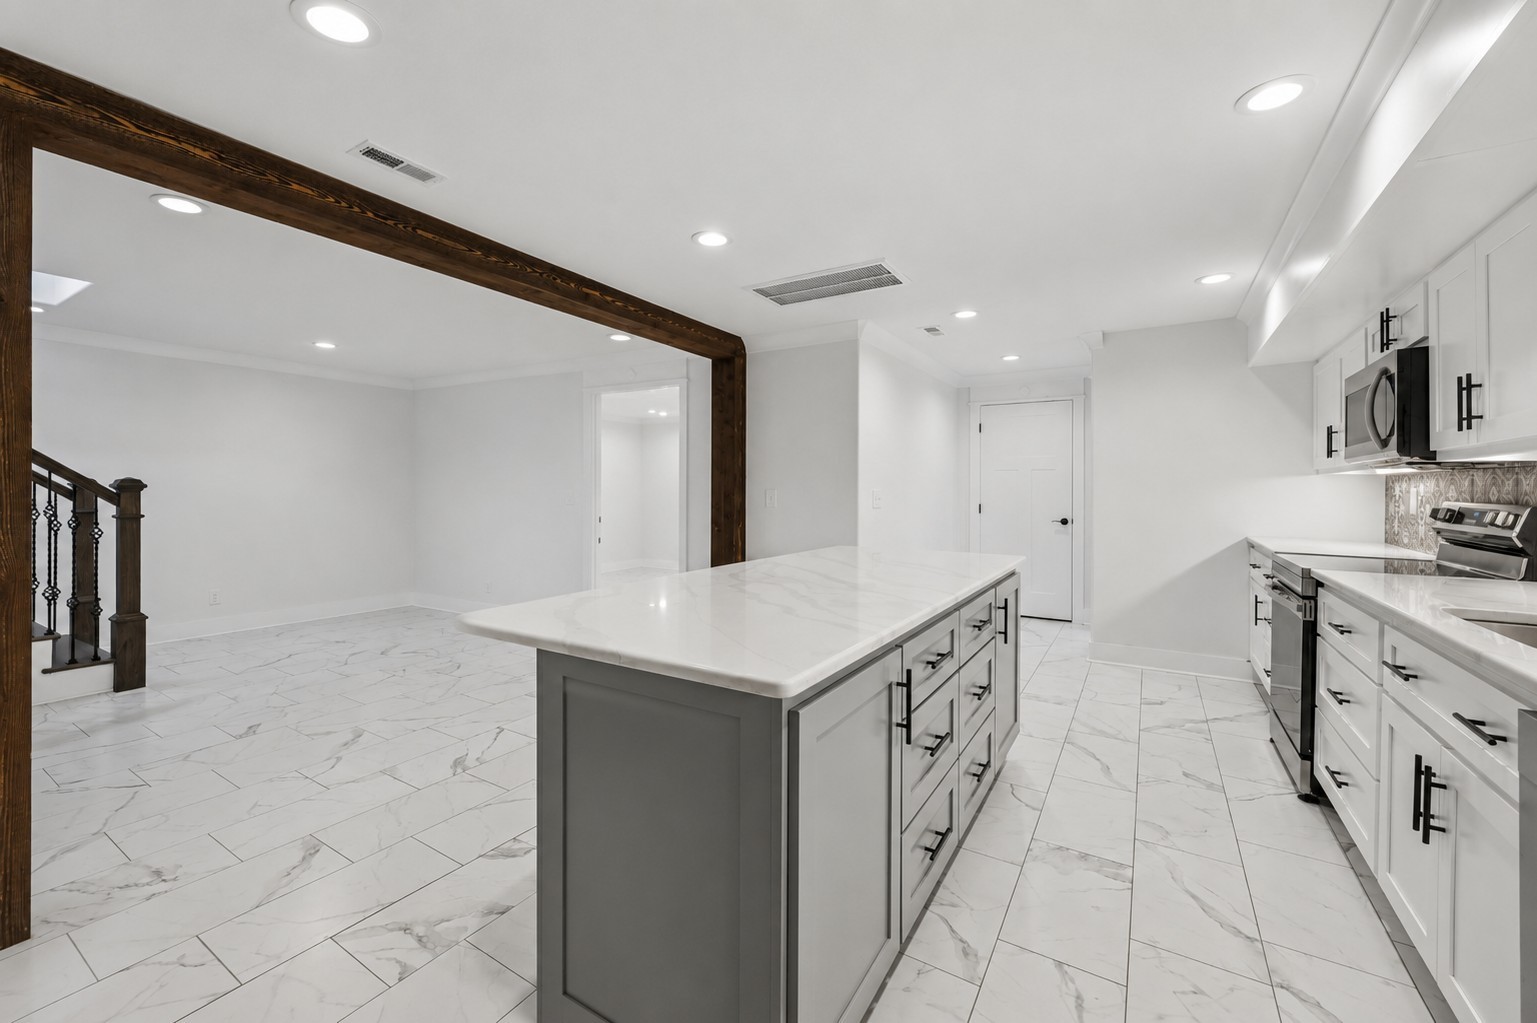
Kitchen with a large gray island, white cabinetry, stainless appliances, and marble-look tile floors.
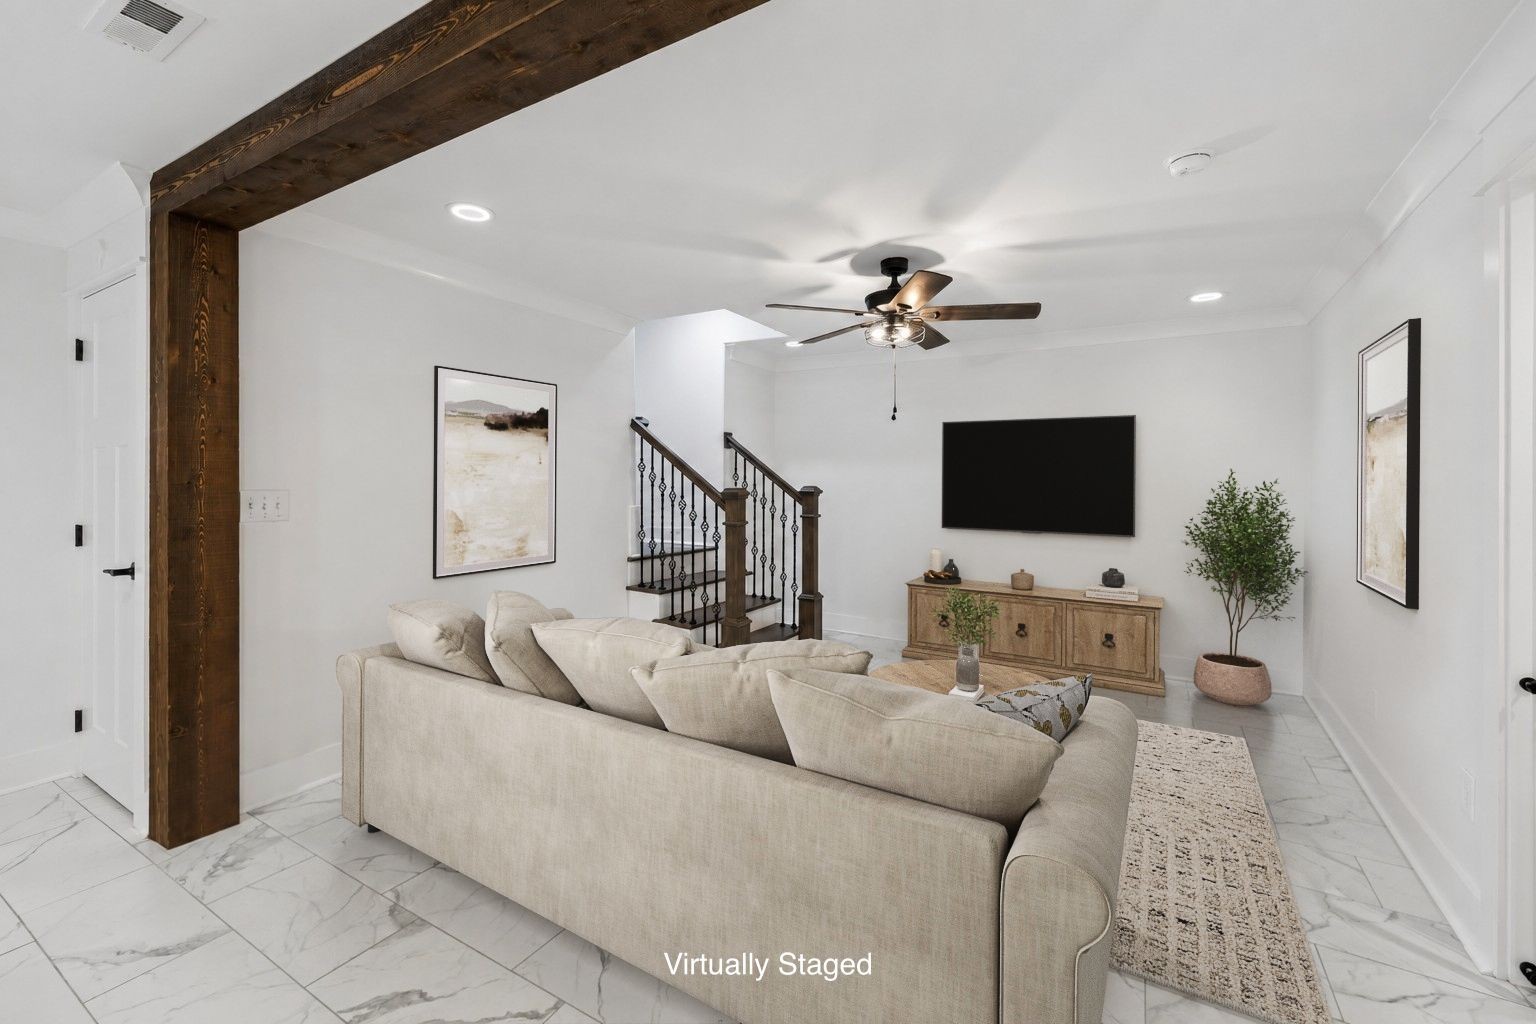
Virtually staged living room with cream sofa, dark wood beam, staircase, and wall-mounted television.
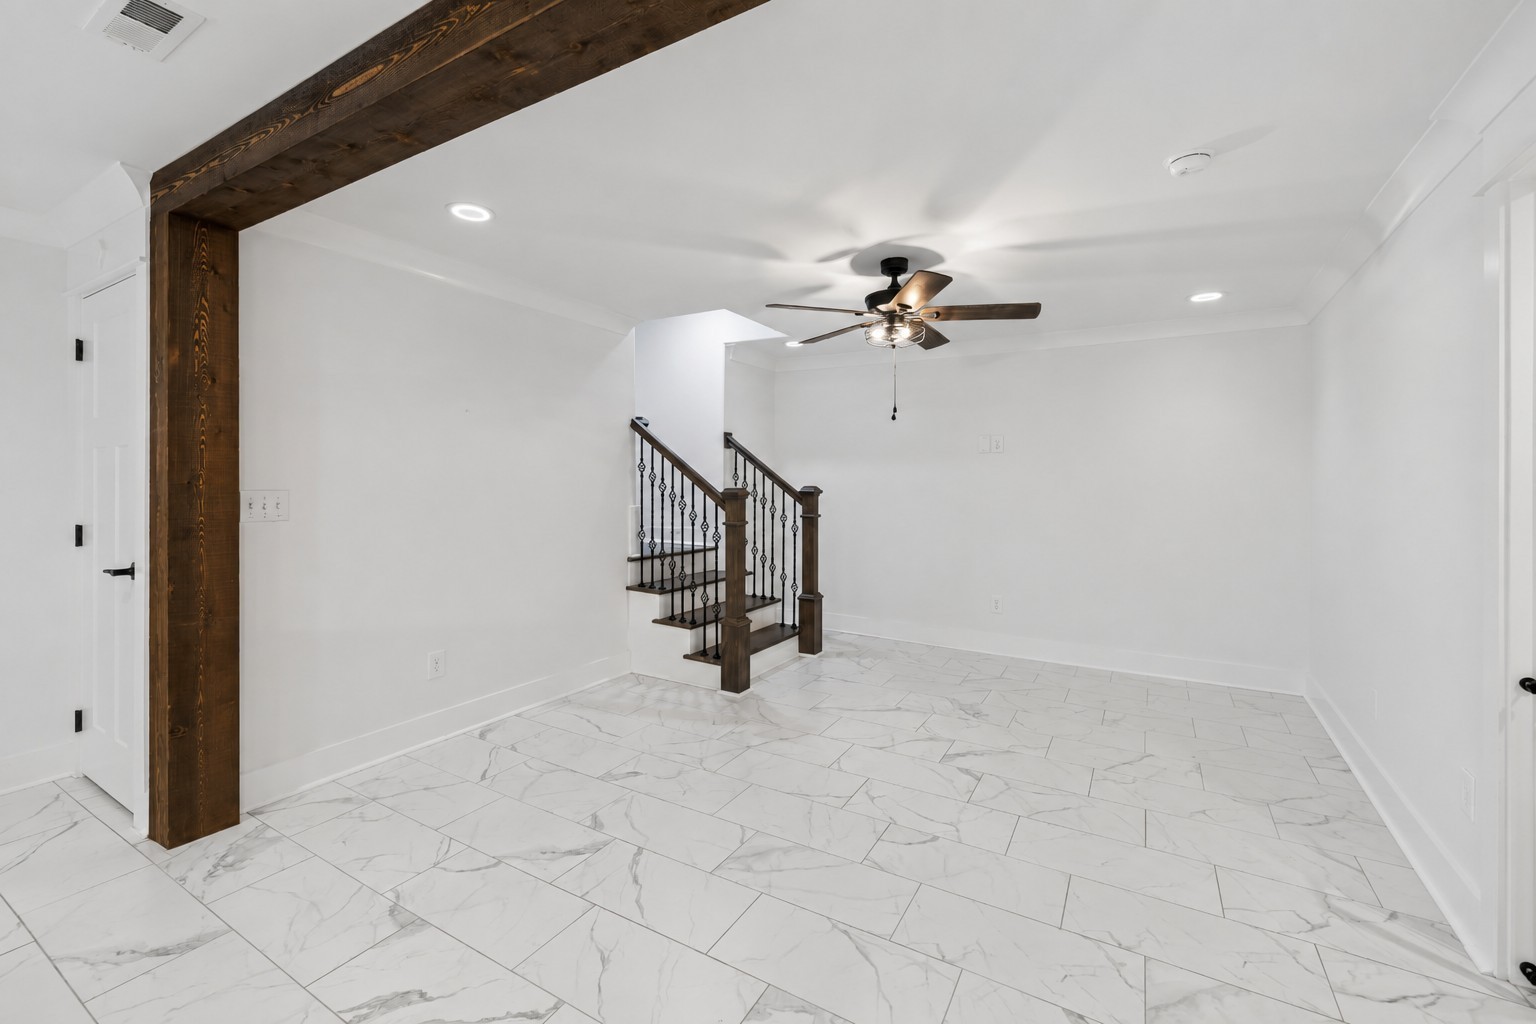
Vacant tiled room with a dark wood ceiling beam and staircase with black metal railings.
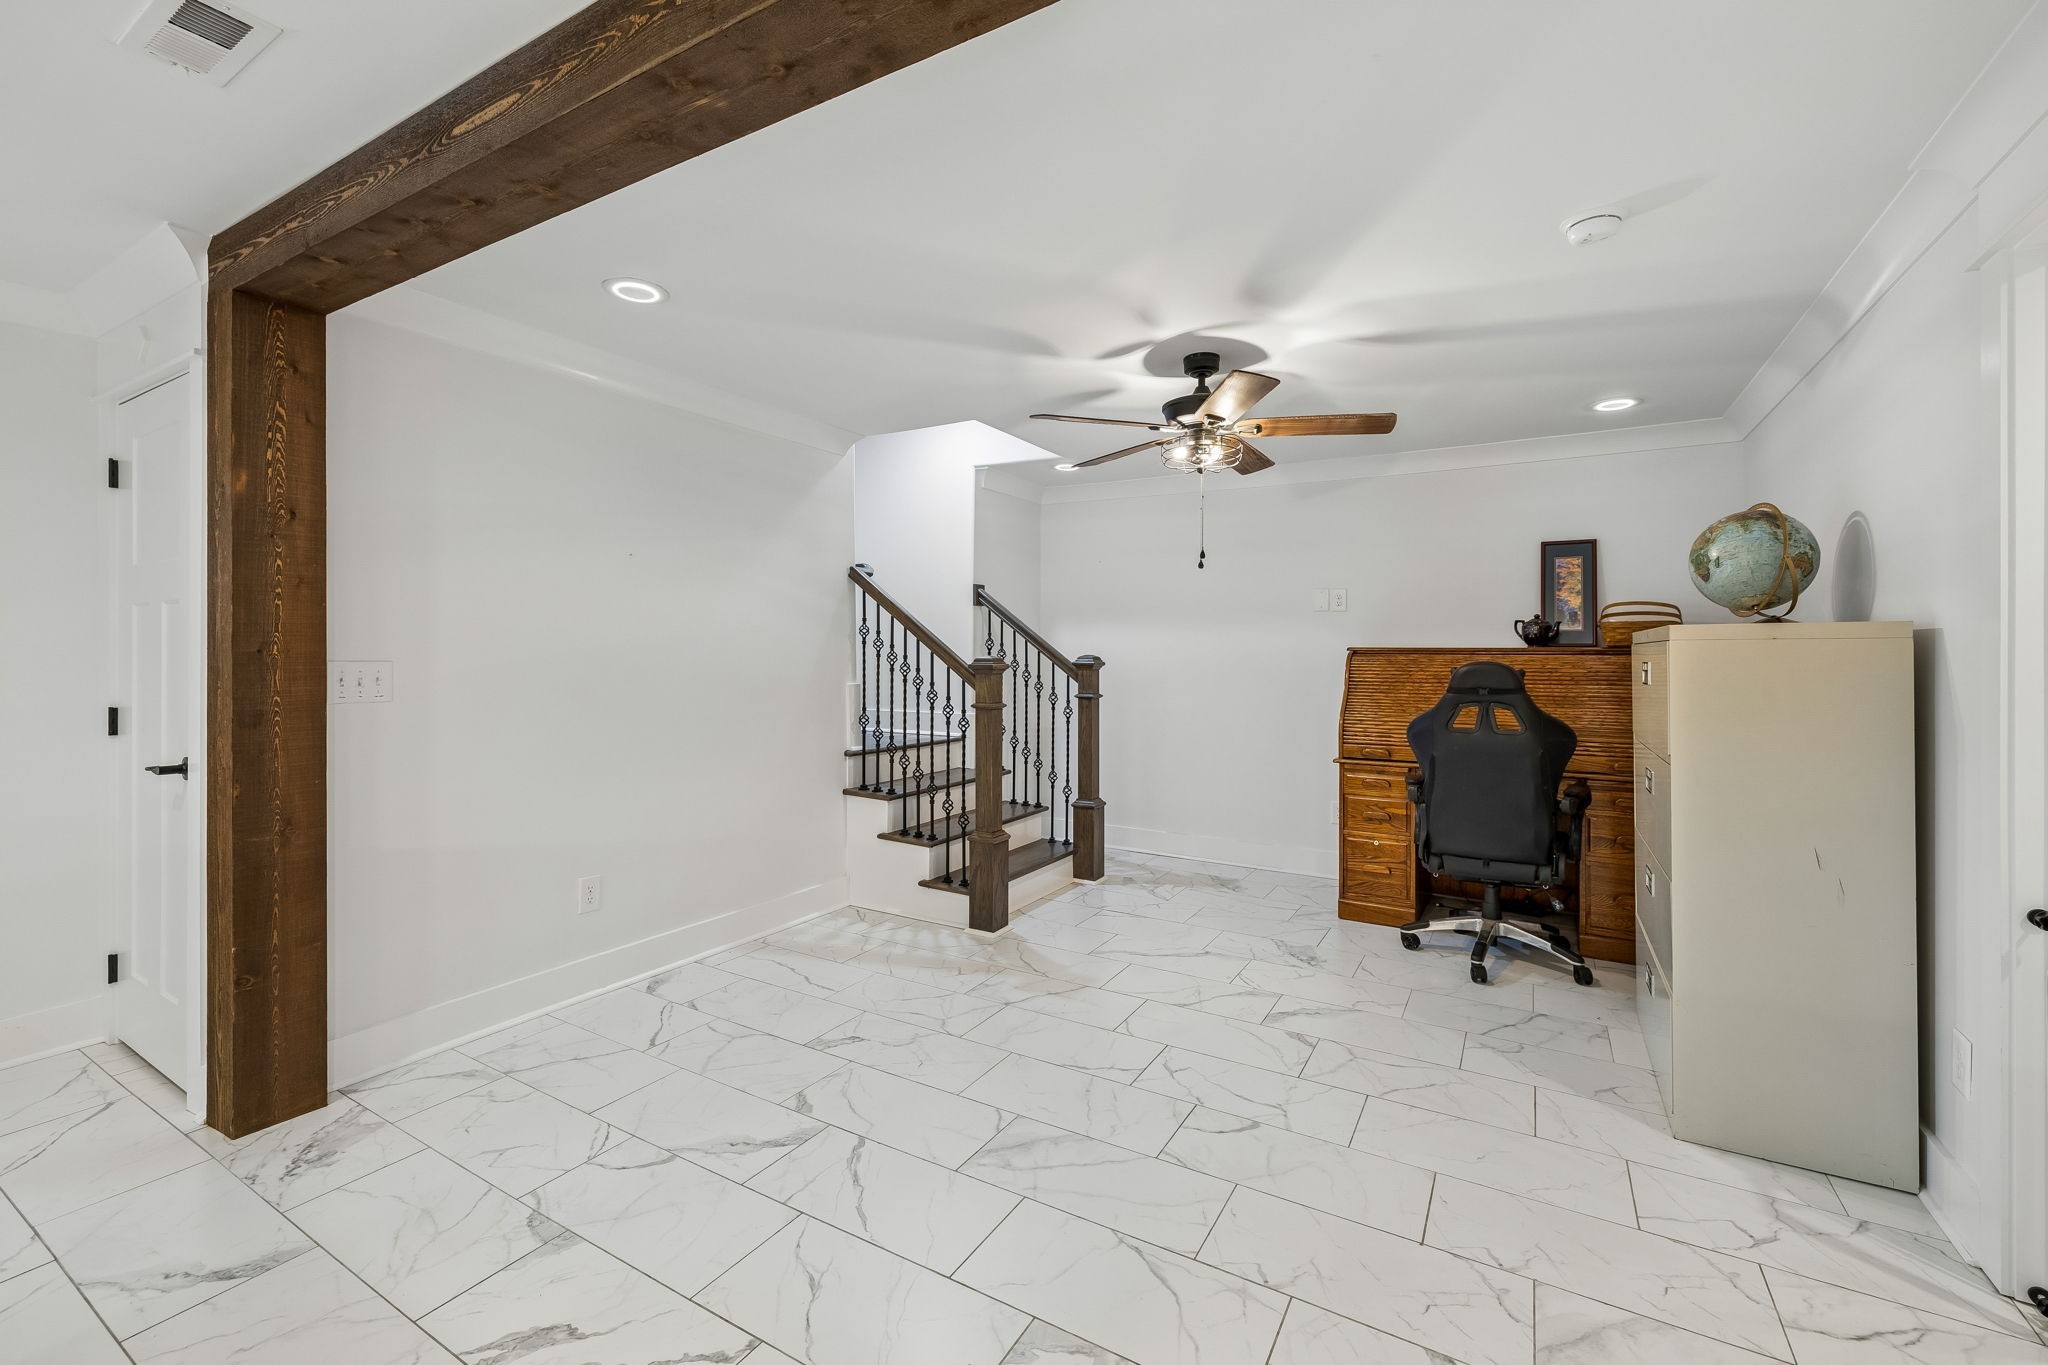
Room with marble-pattern tile floors, a dark wood beam, and stairs beside a roll-top desk.
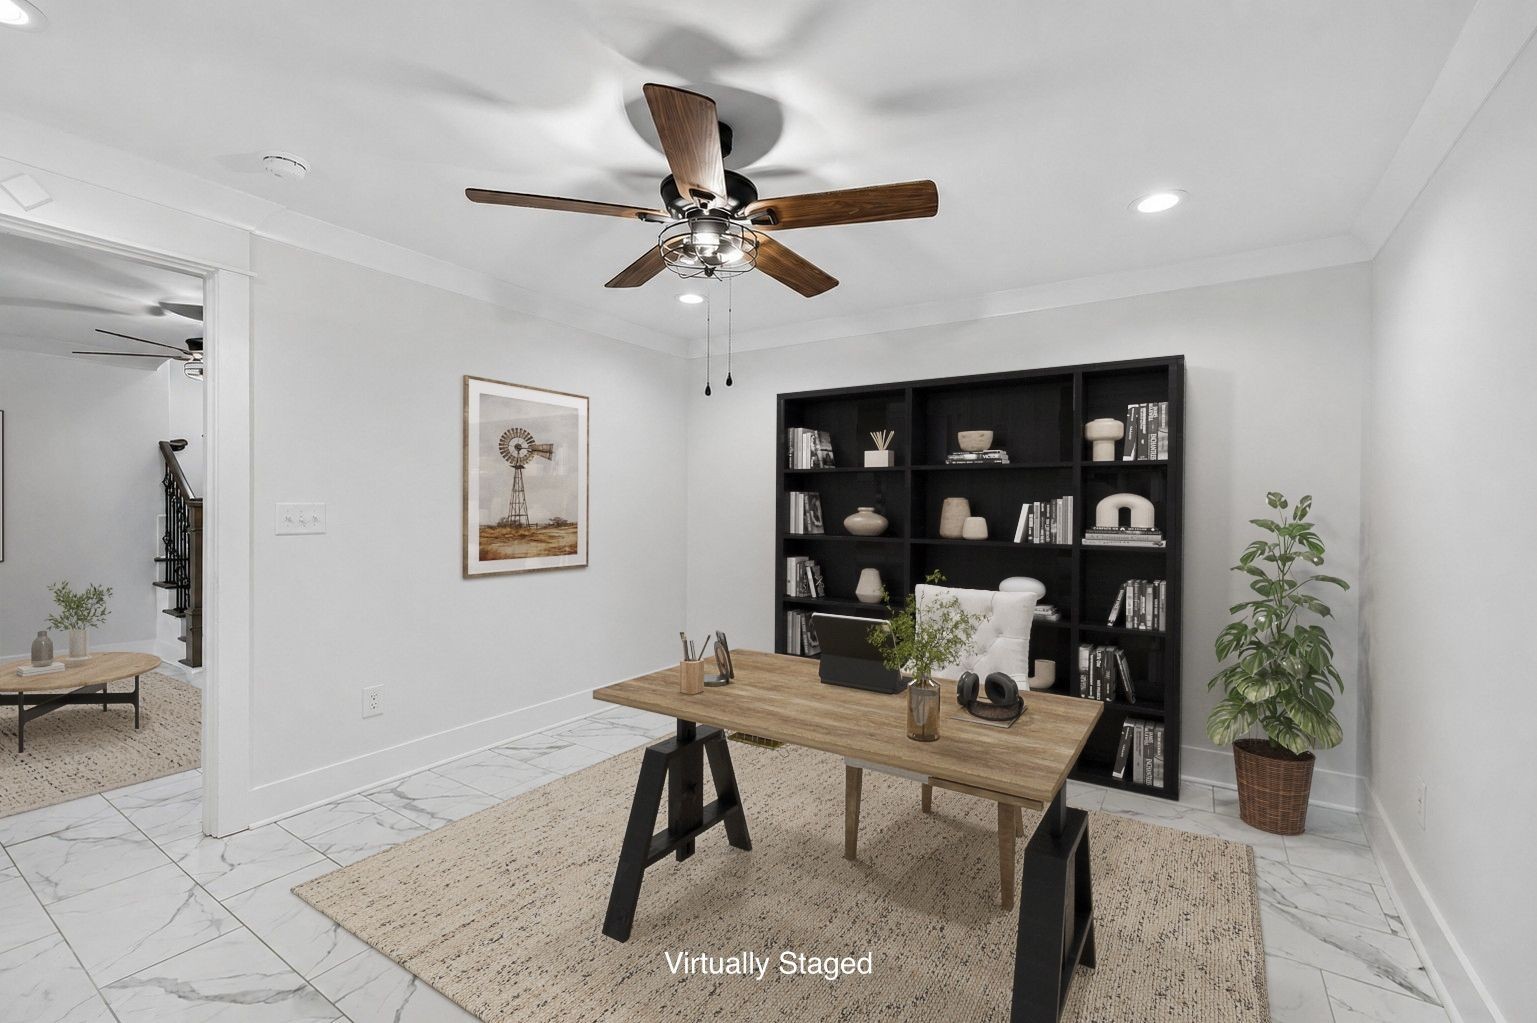
Virtually staged home office with a wood desk, black built-in bookshelves, and marble-look tile floor.
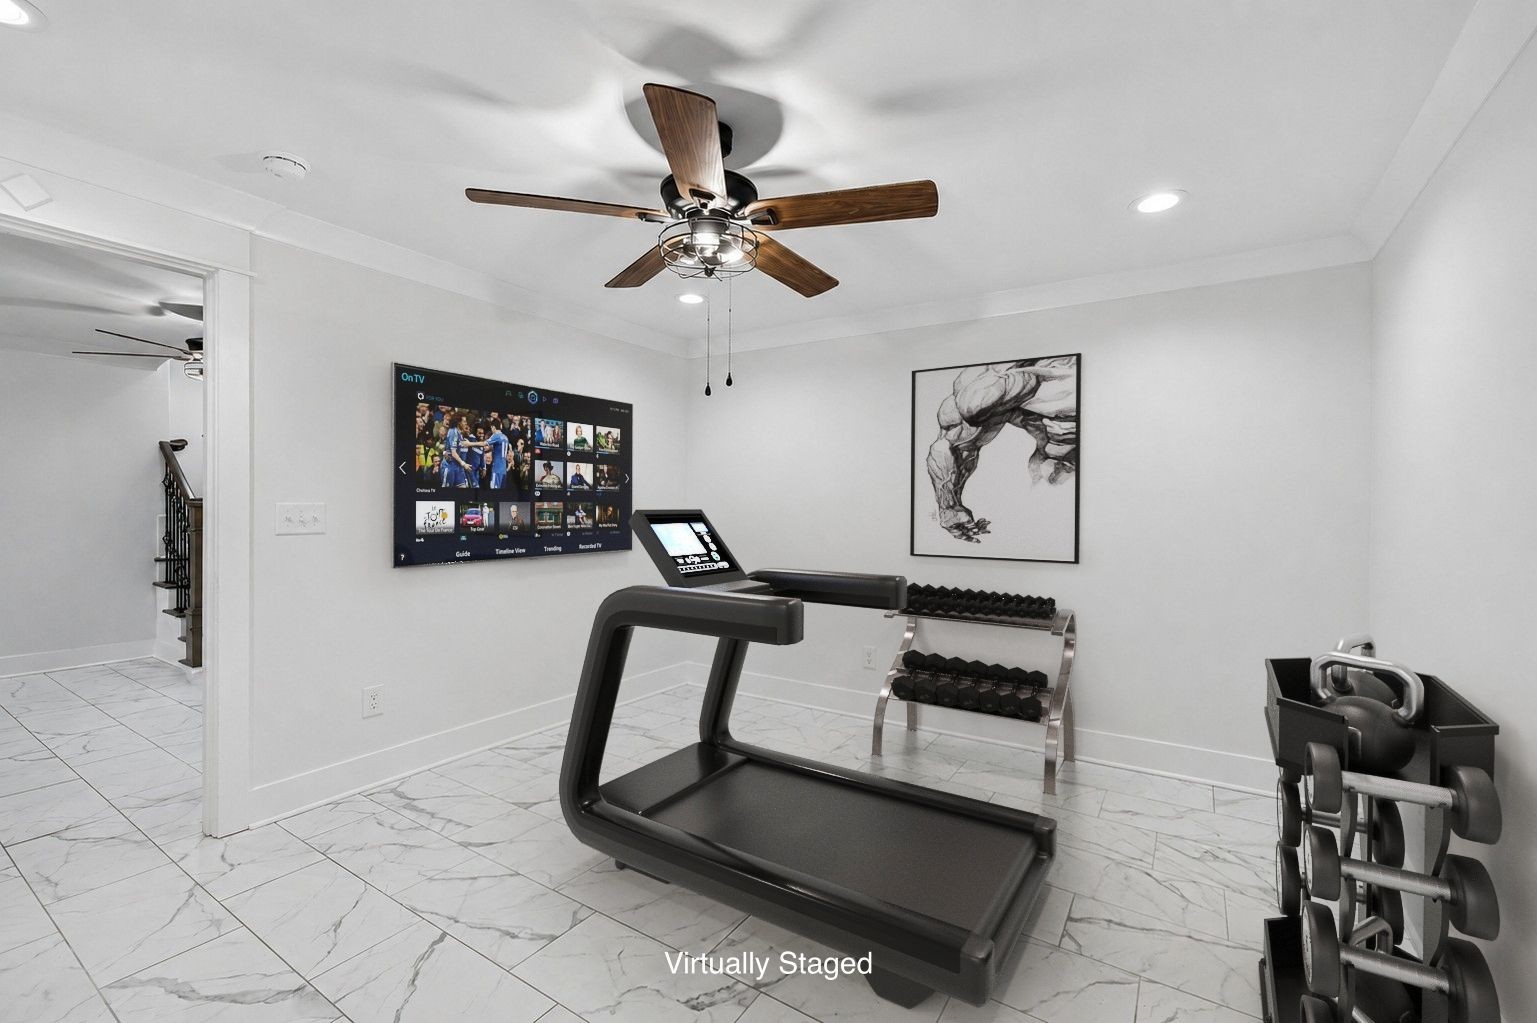
Home gym with a treadmill, dumbbell racks, wall-mounted television, and marble-look tile flooring.
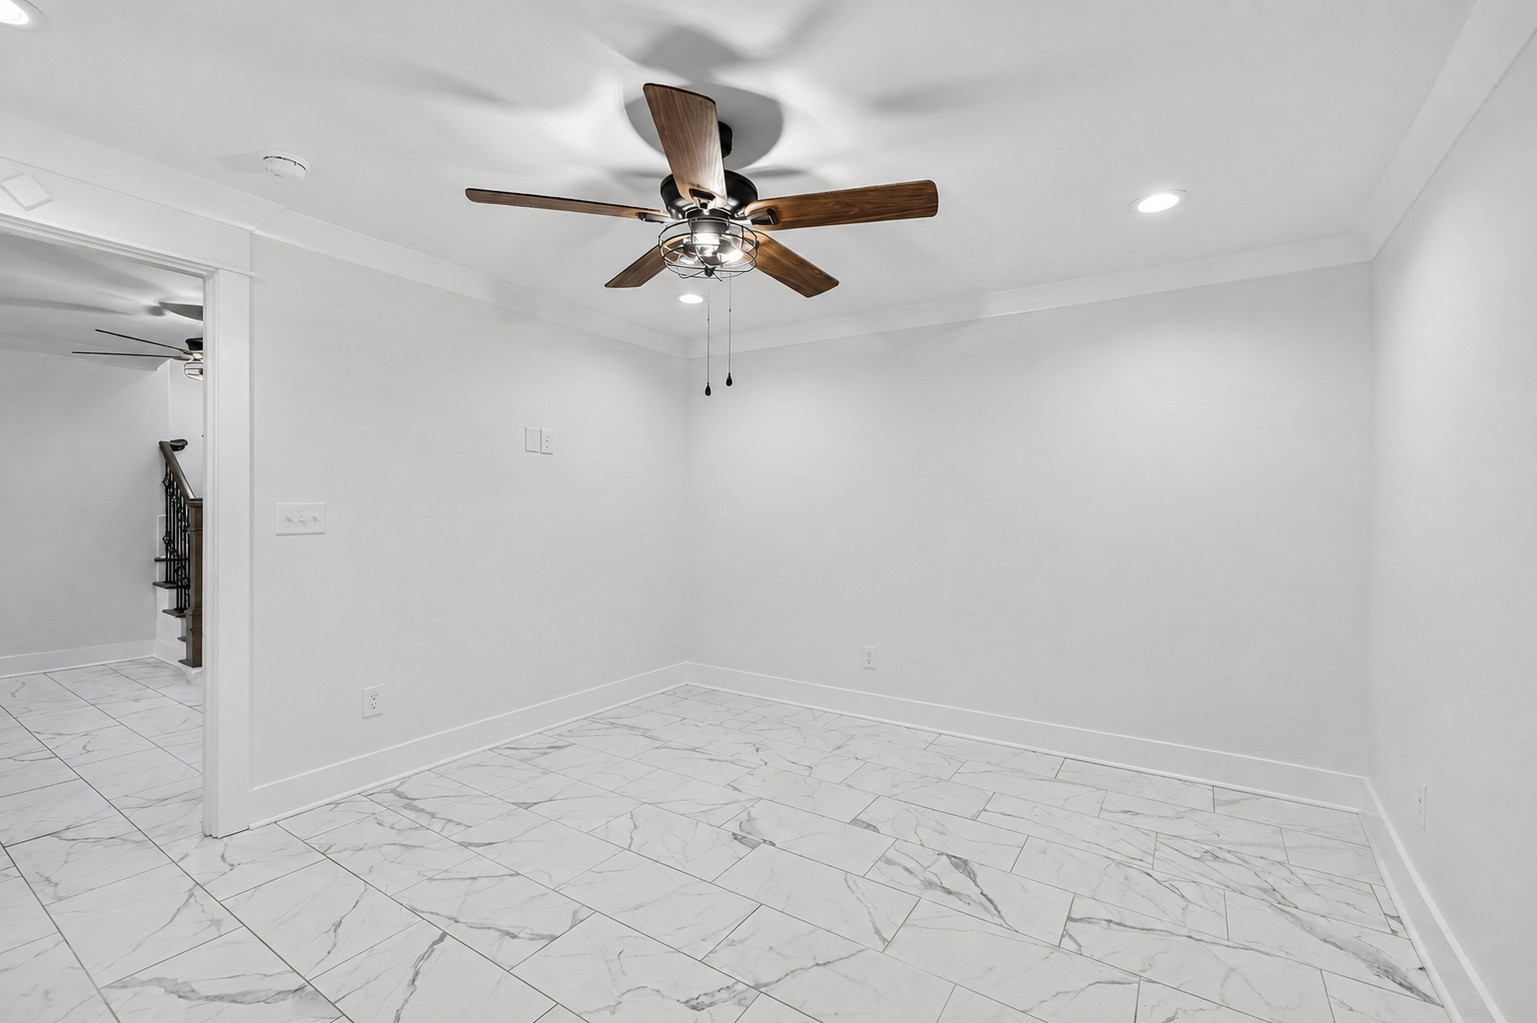
Unfurnished room with marble-look tile flooring, a dark wood ceiling fan, and a doorway to the staircase.
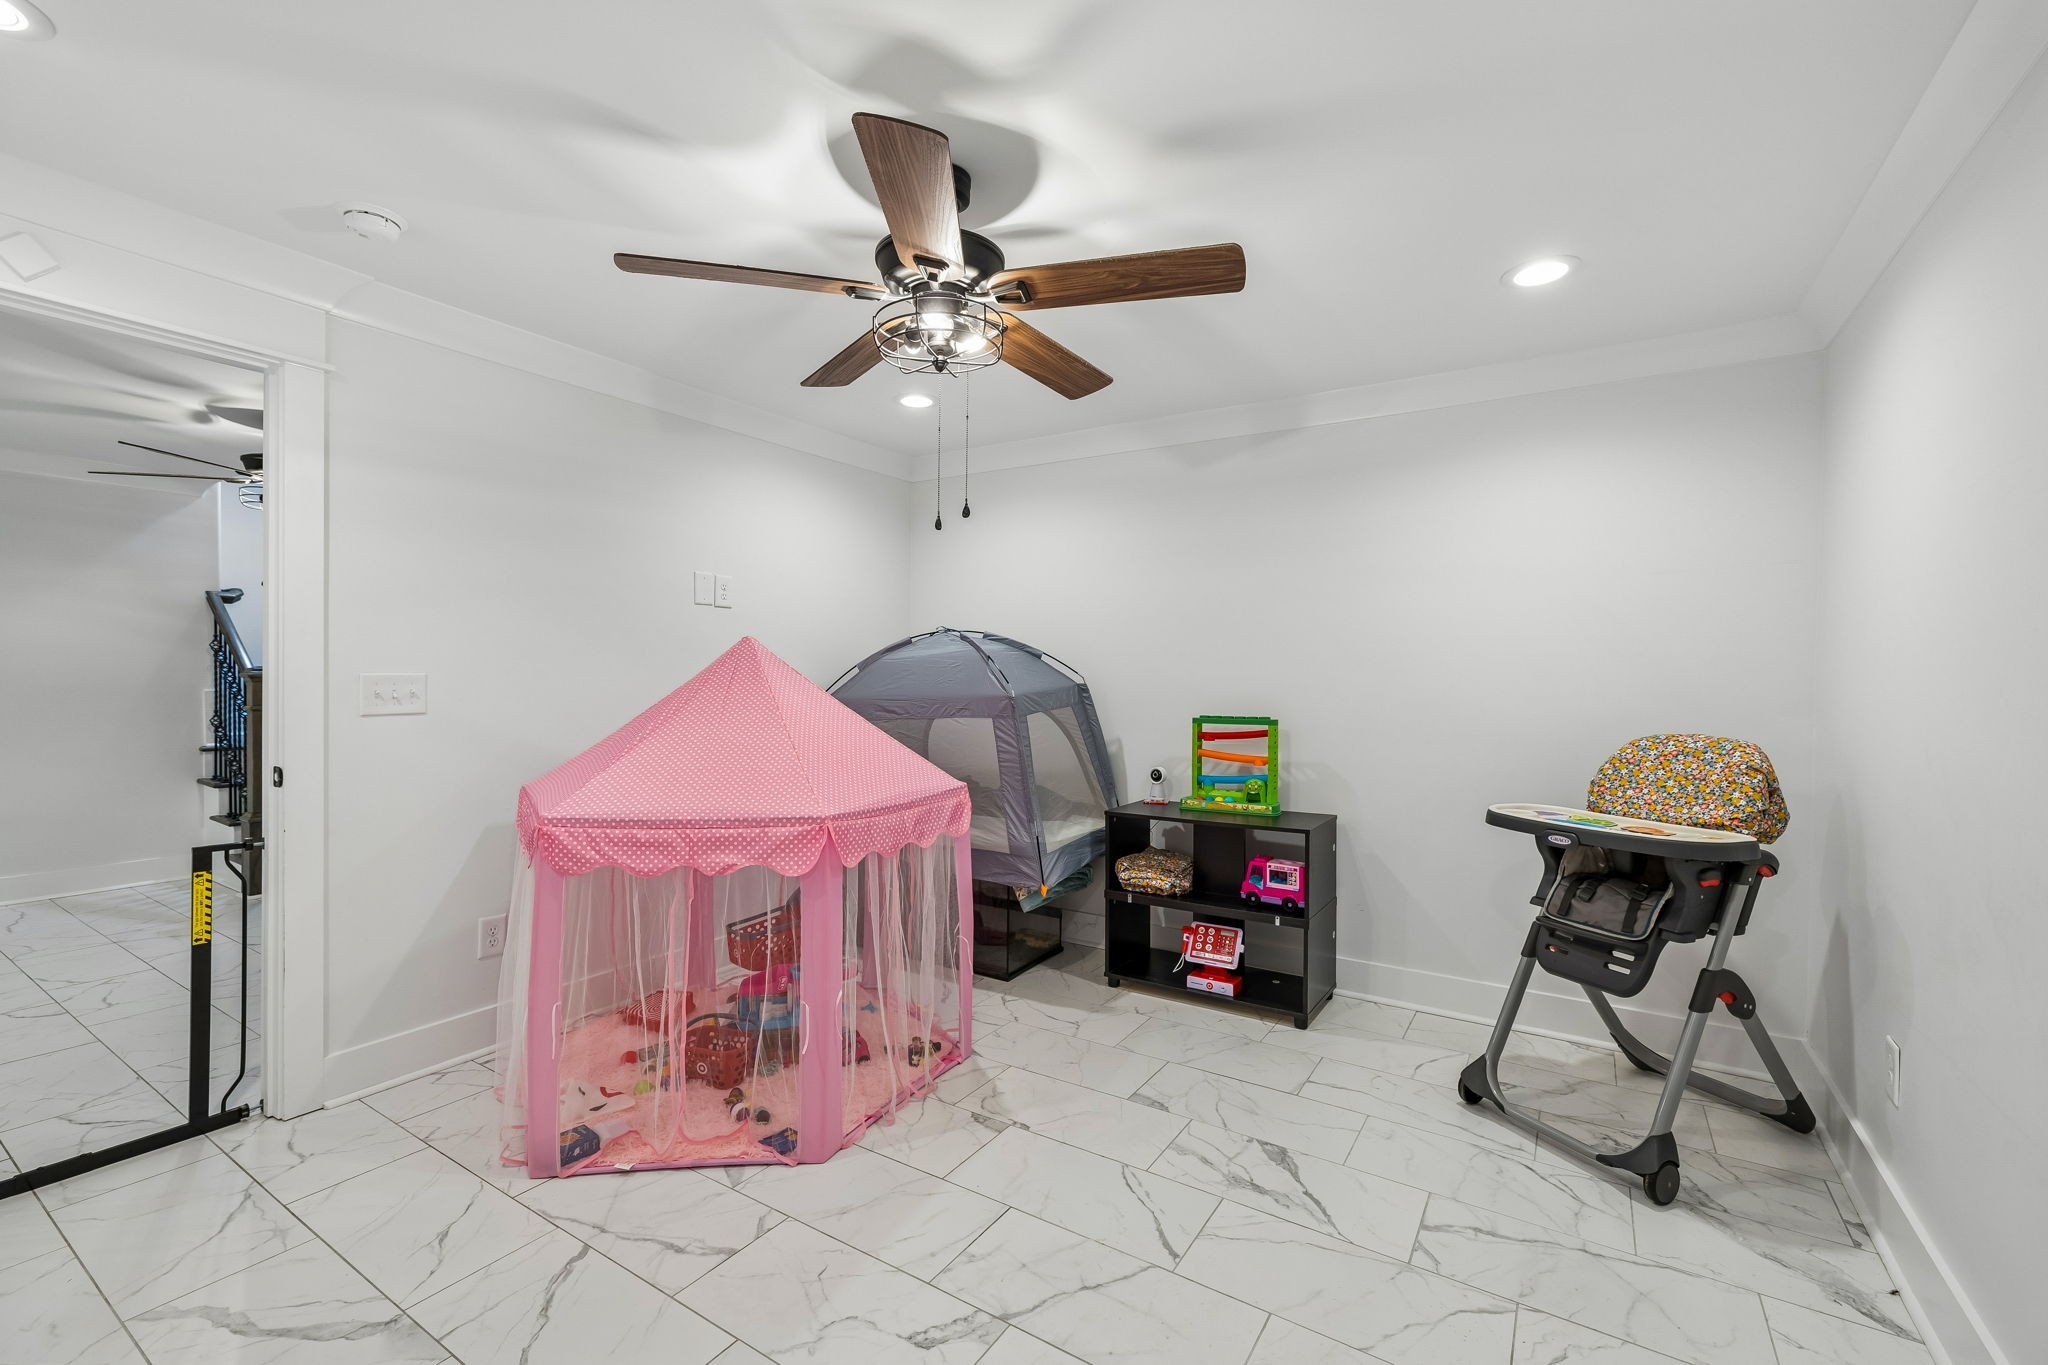
Children’s playroom with a pink netted tent, toy shelf, and high chair on marble-look tile.
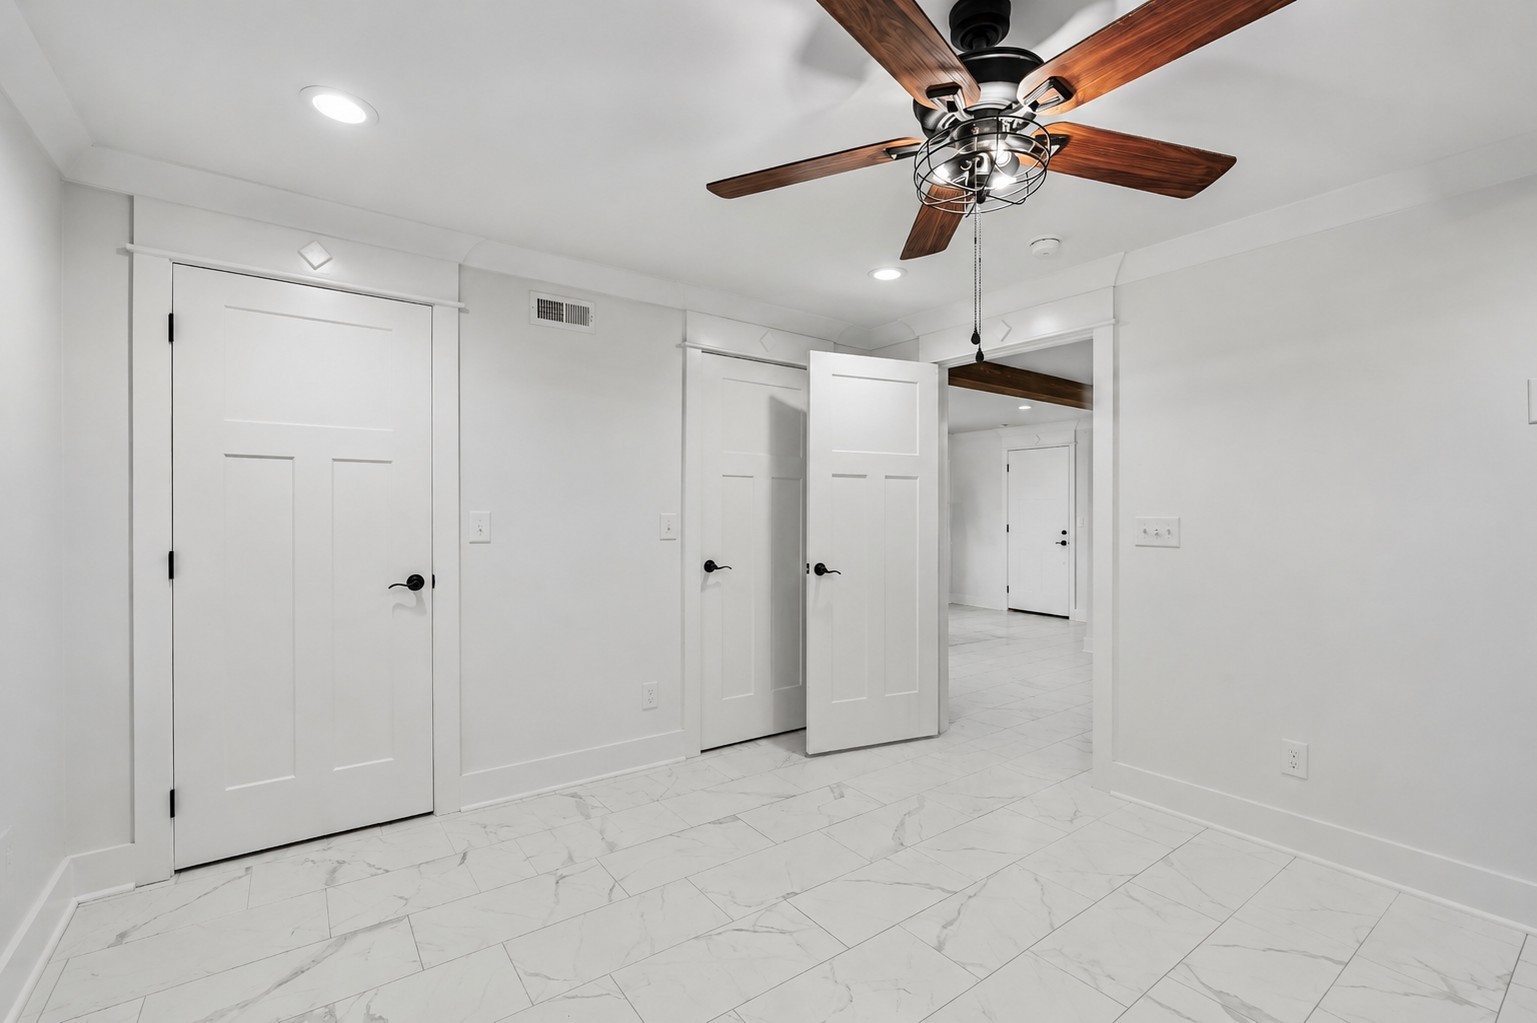
Bright empty room with white paneled doors, marble-look tile flooring, and a wood ceiling fan.
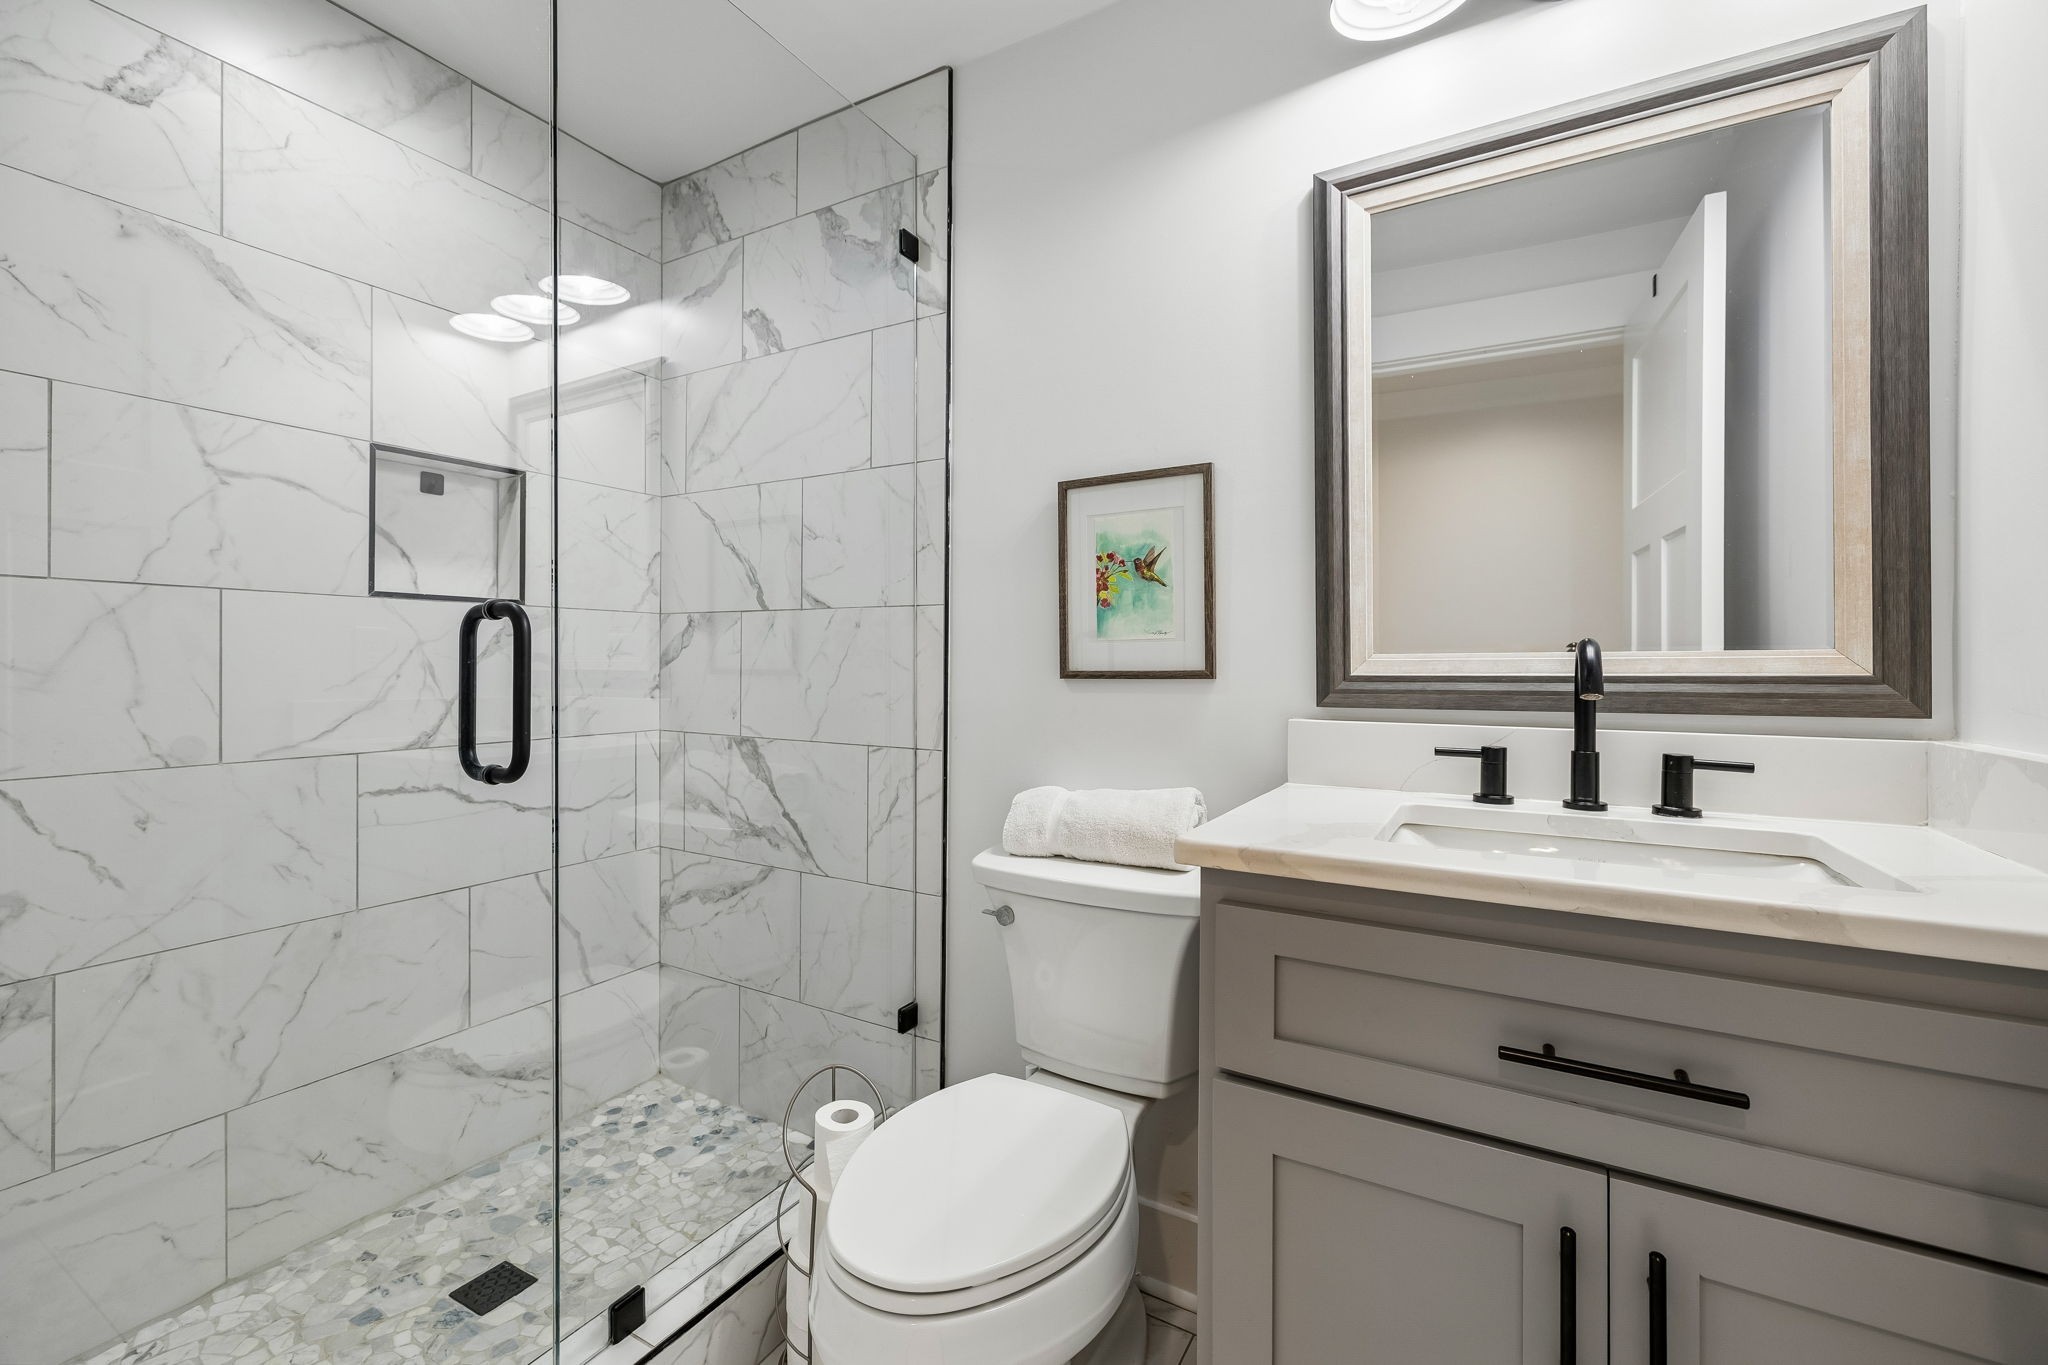
Bathroom with a marble-look tiled glass shower and gray vanity with black fixtures.
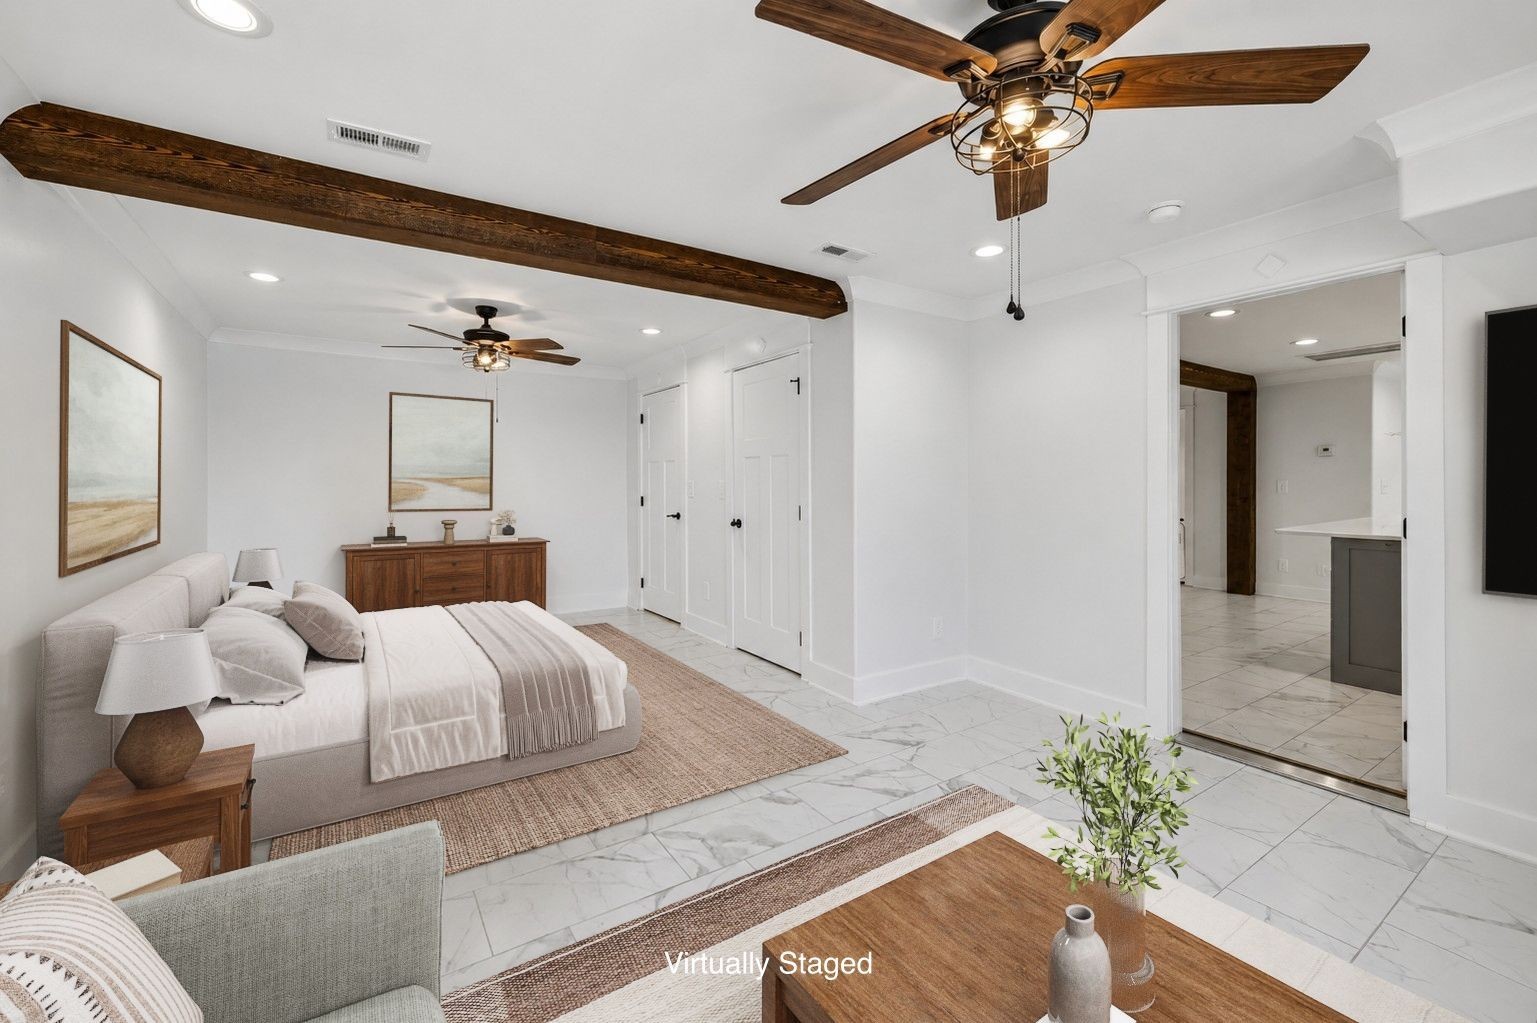
Virtually staged bedroom with dark wood ceiling beams, ceiling fans, and marble-look tile flooring.
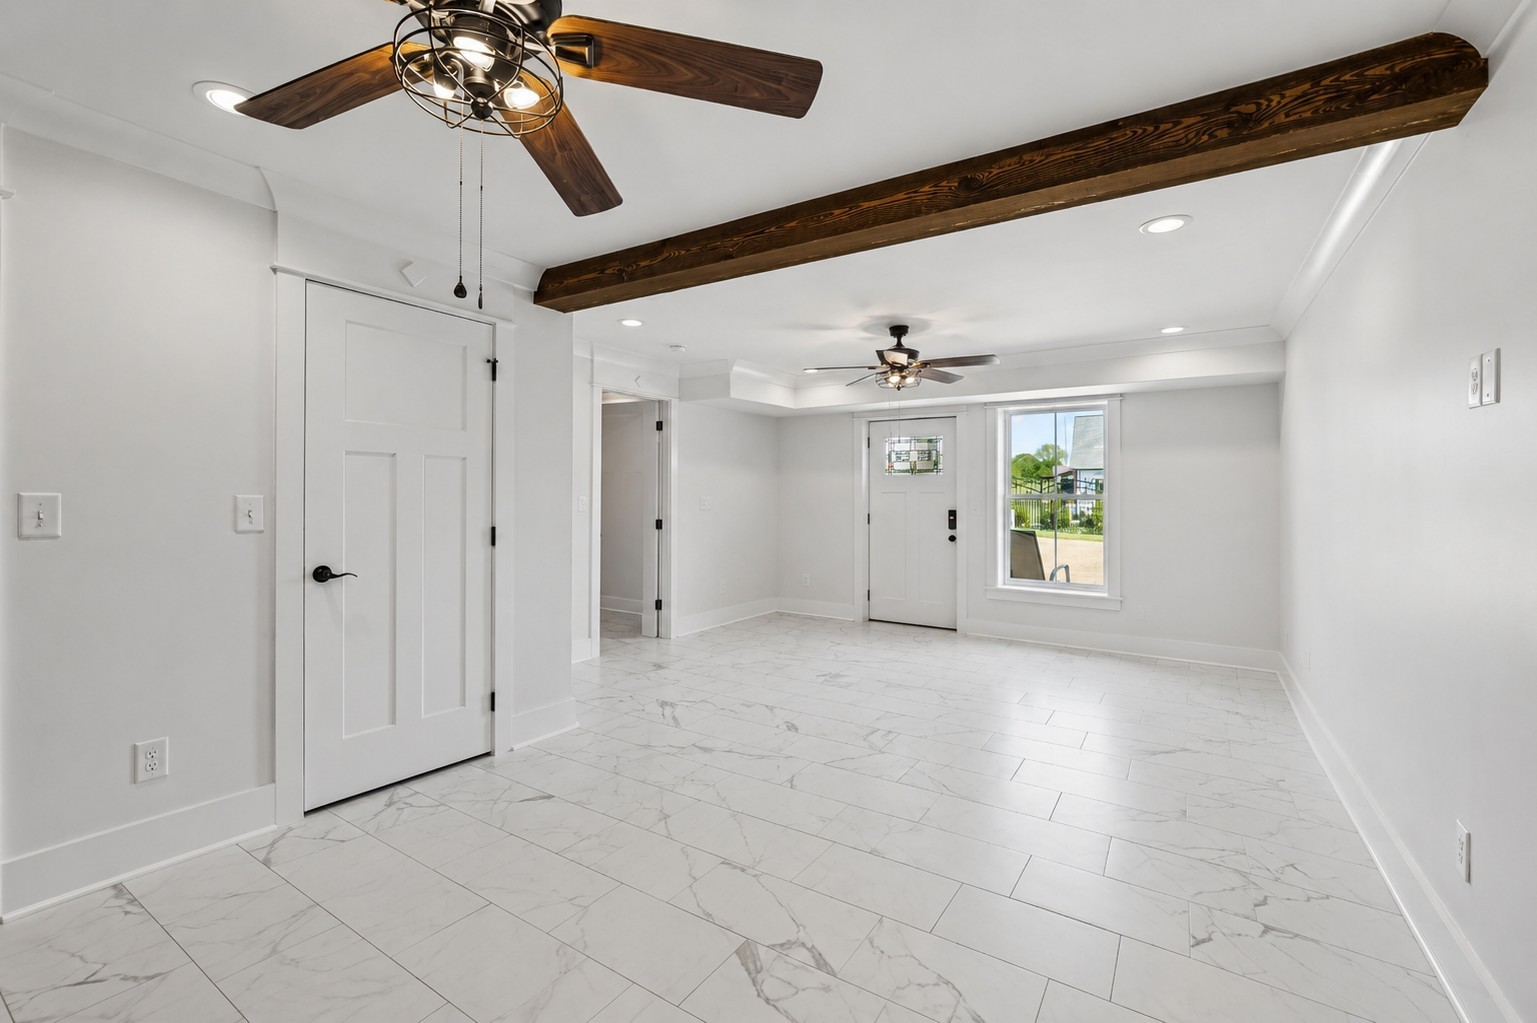
Empty tiled room with dark wood ceiling beams and ceiling fans.
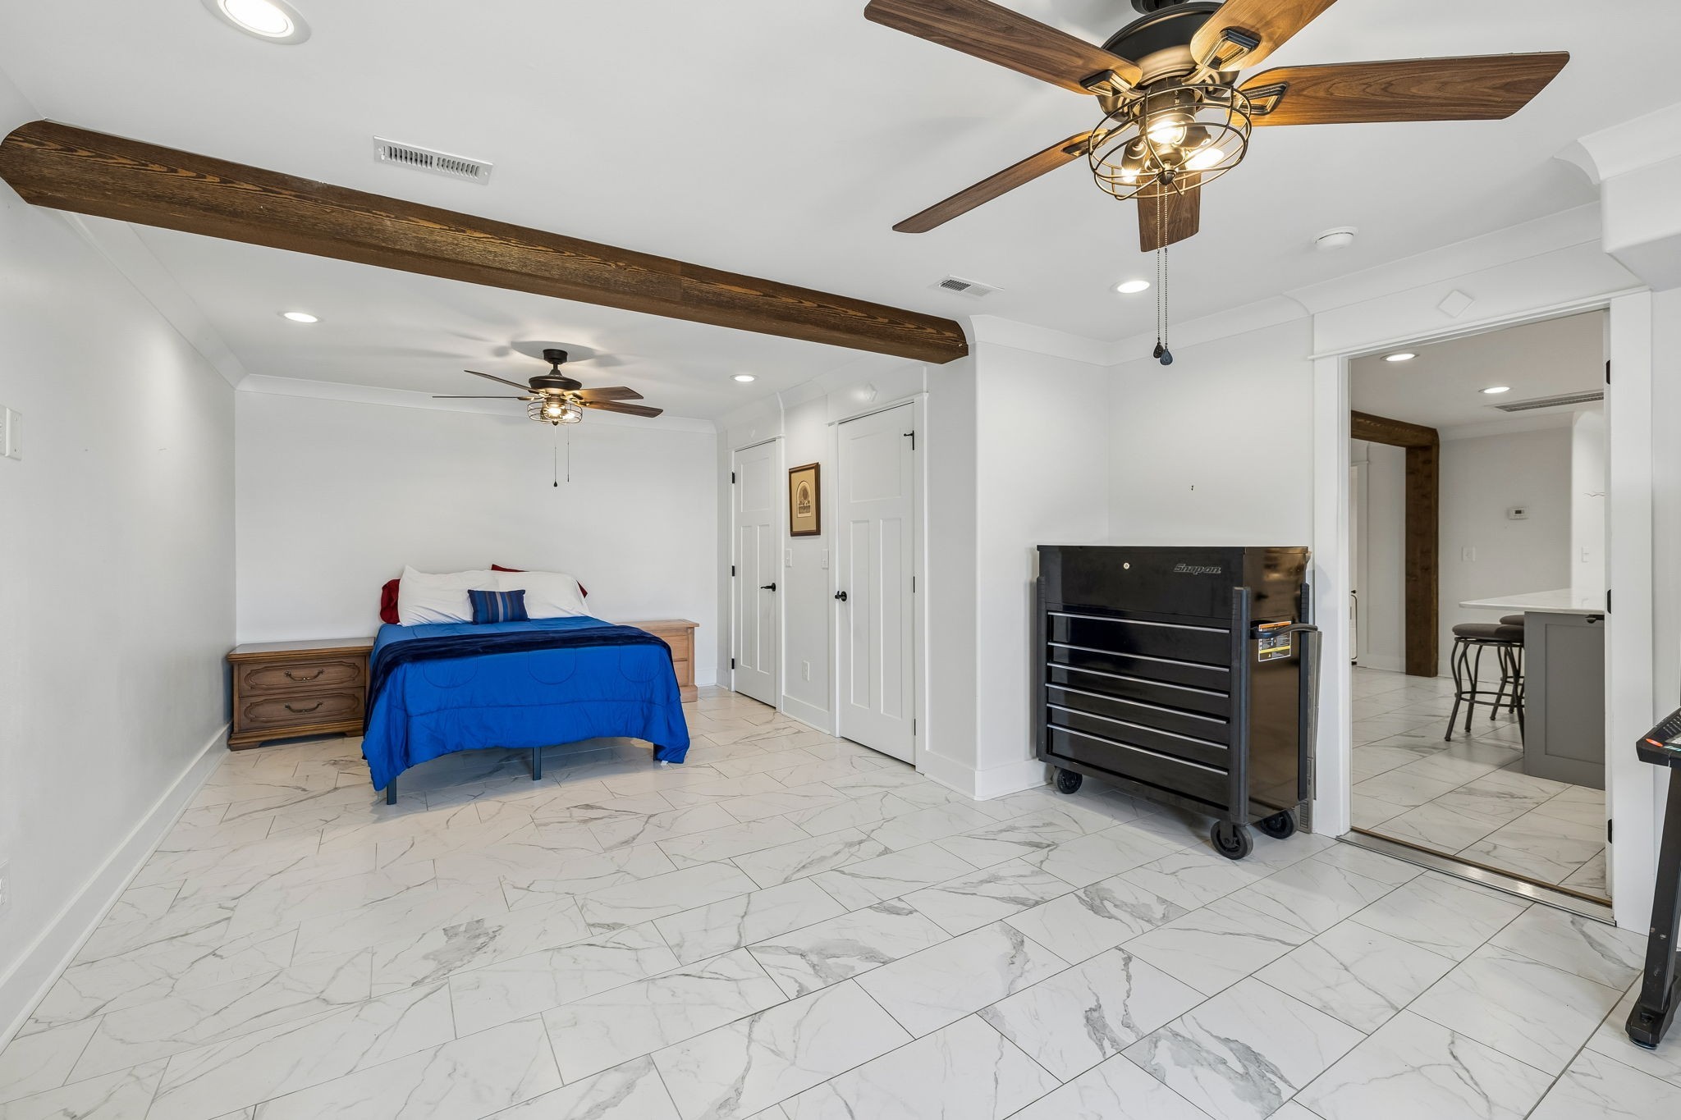
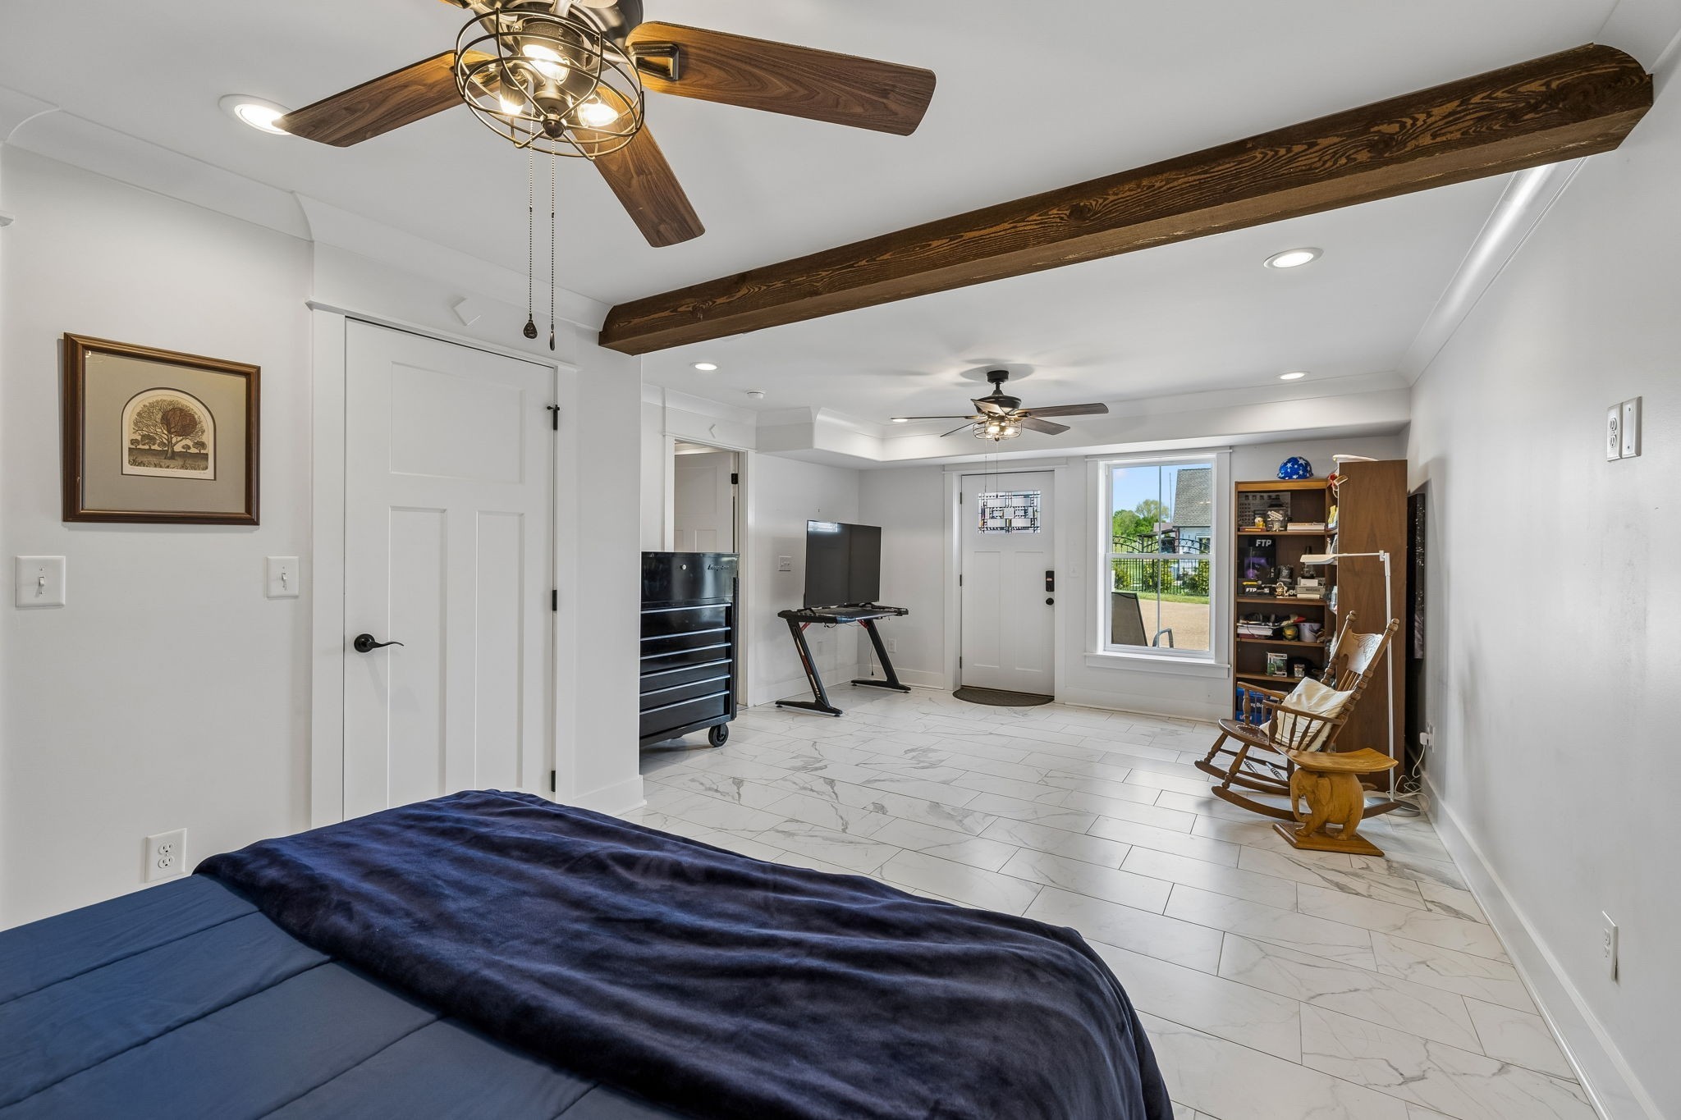
Bedroom with a blue bedspread, wood ceiling beams, marble-look tile, and a black rolling tool chest.
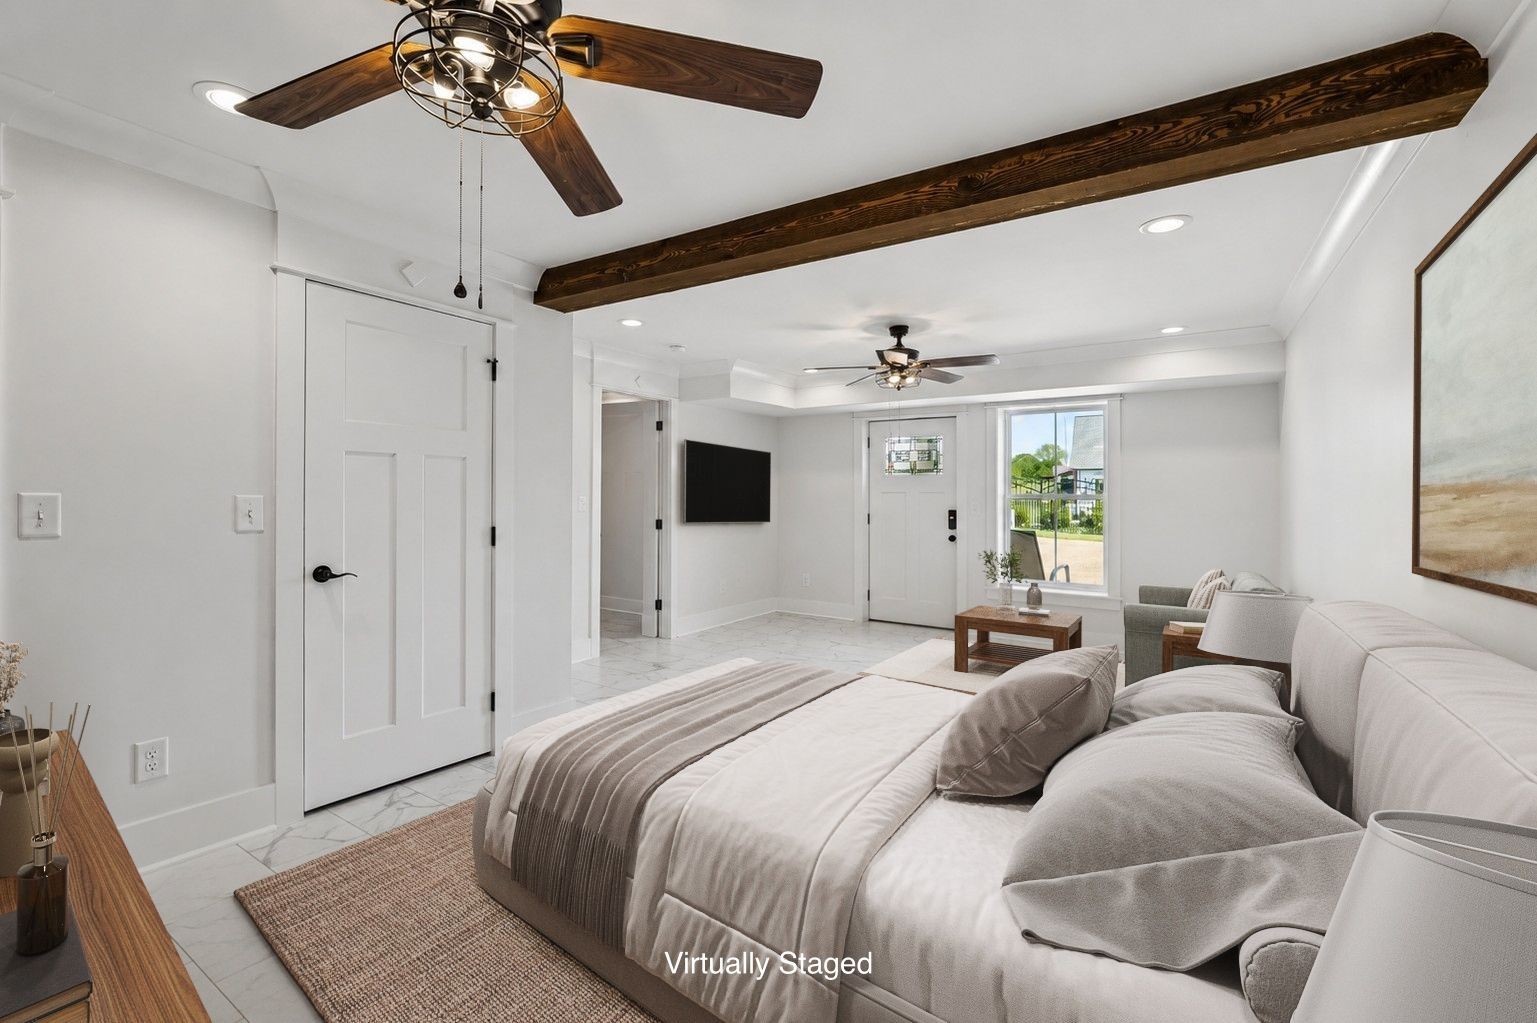
Staged bedroom with a large bed, dark exposed ceiling beam, and ceiling fans.
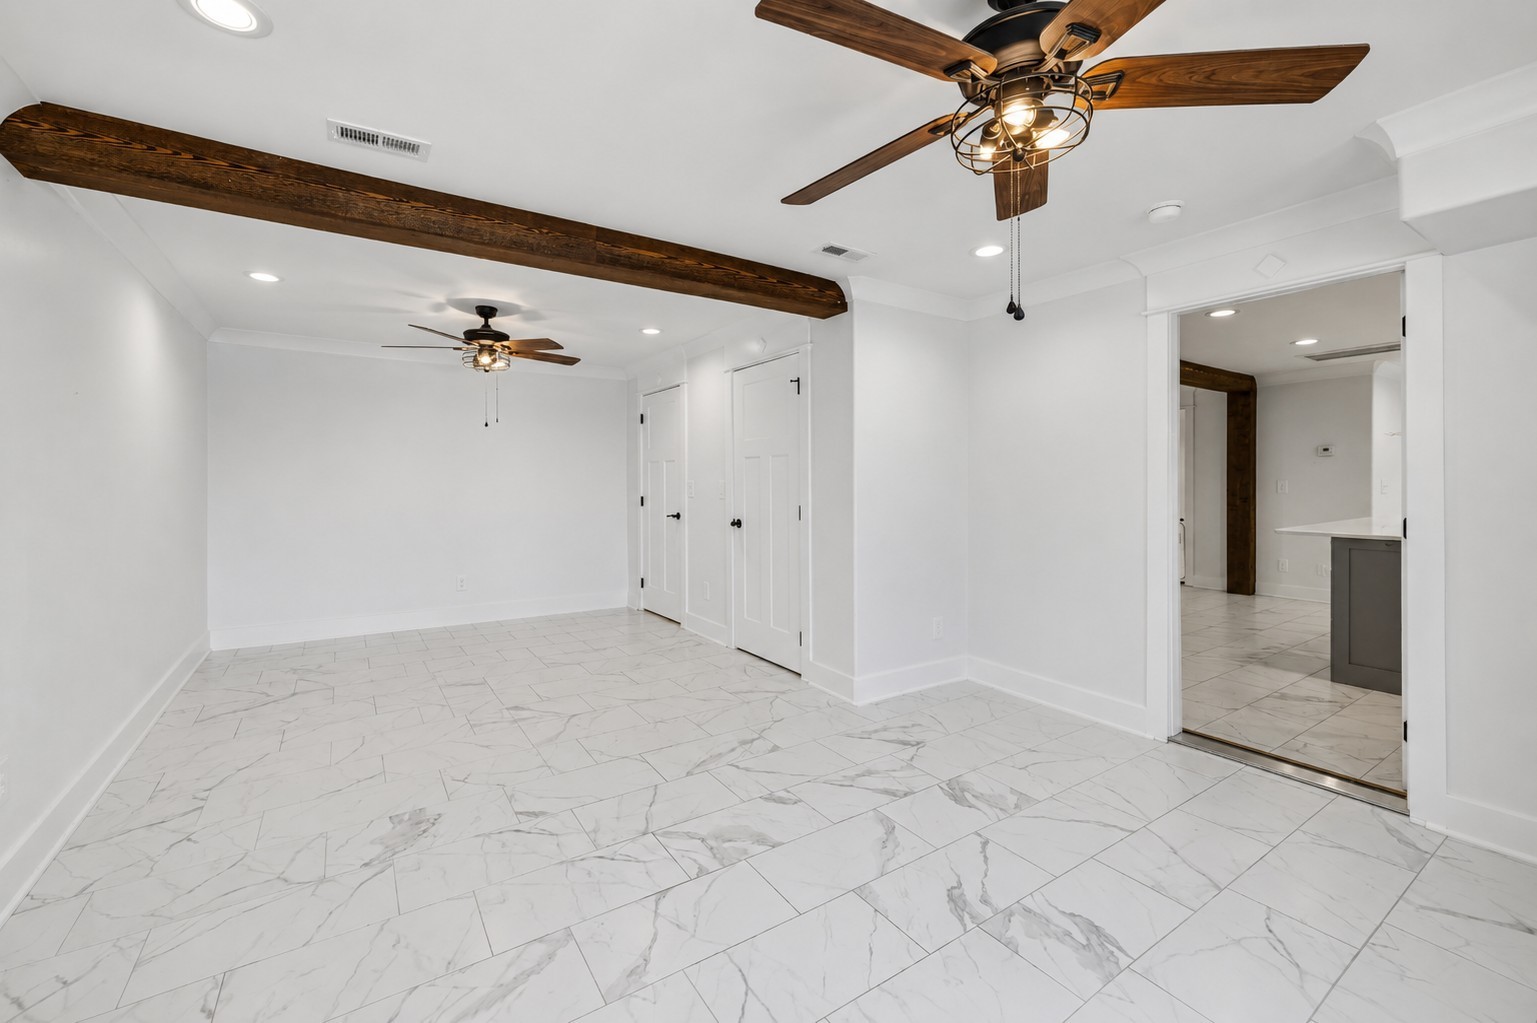
Vacant living area with marble-look tile floors, a dark exposed beam, and two ceiling fans.
Bedroom with a bed, dark wood ceiling beam, marble-look tile floor, and rocking chair.
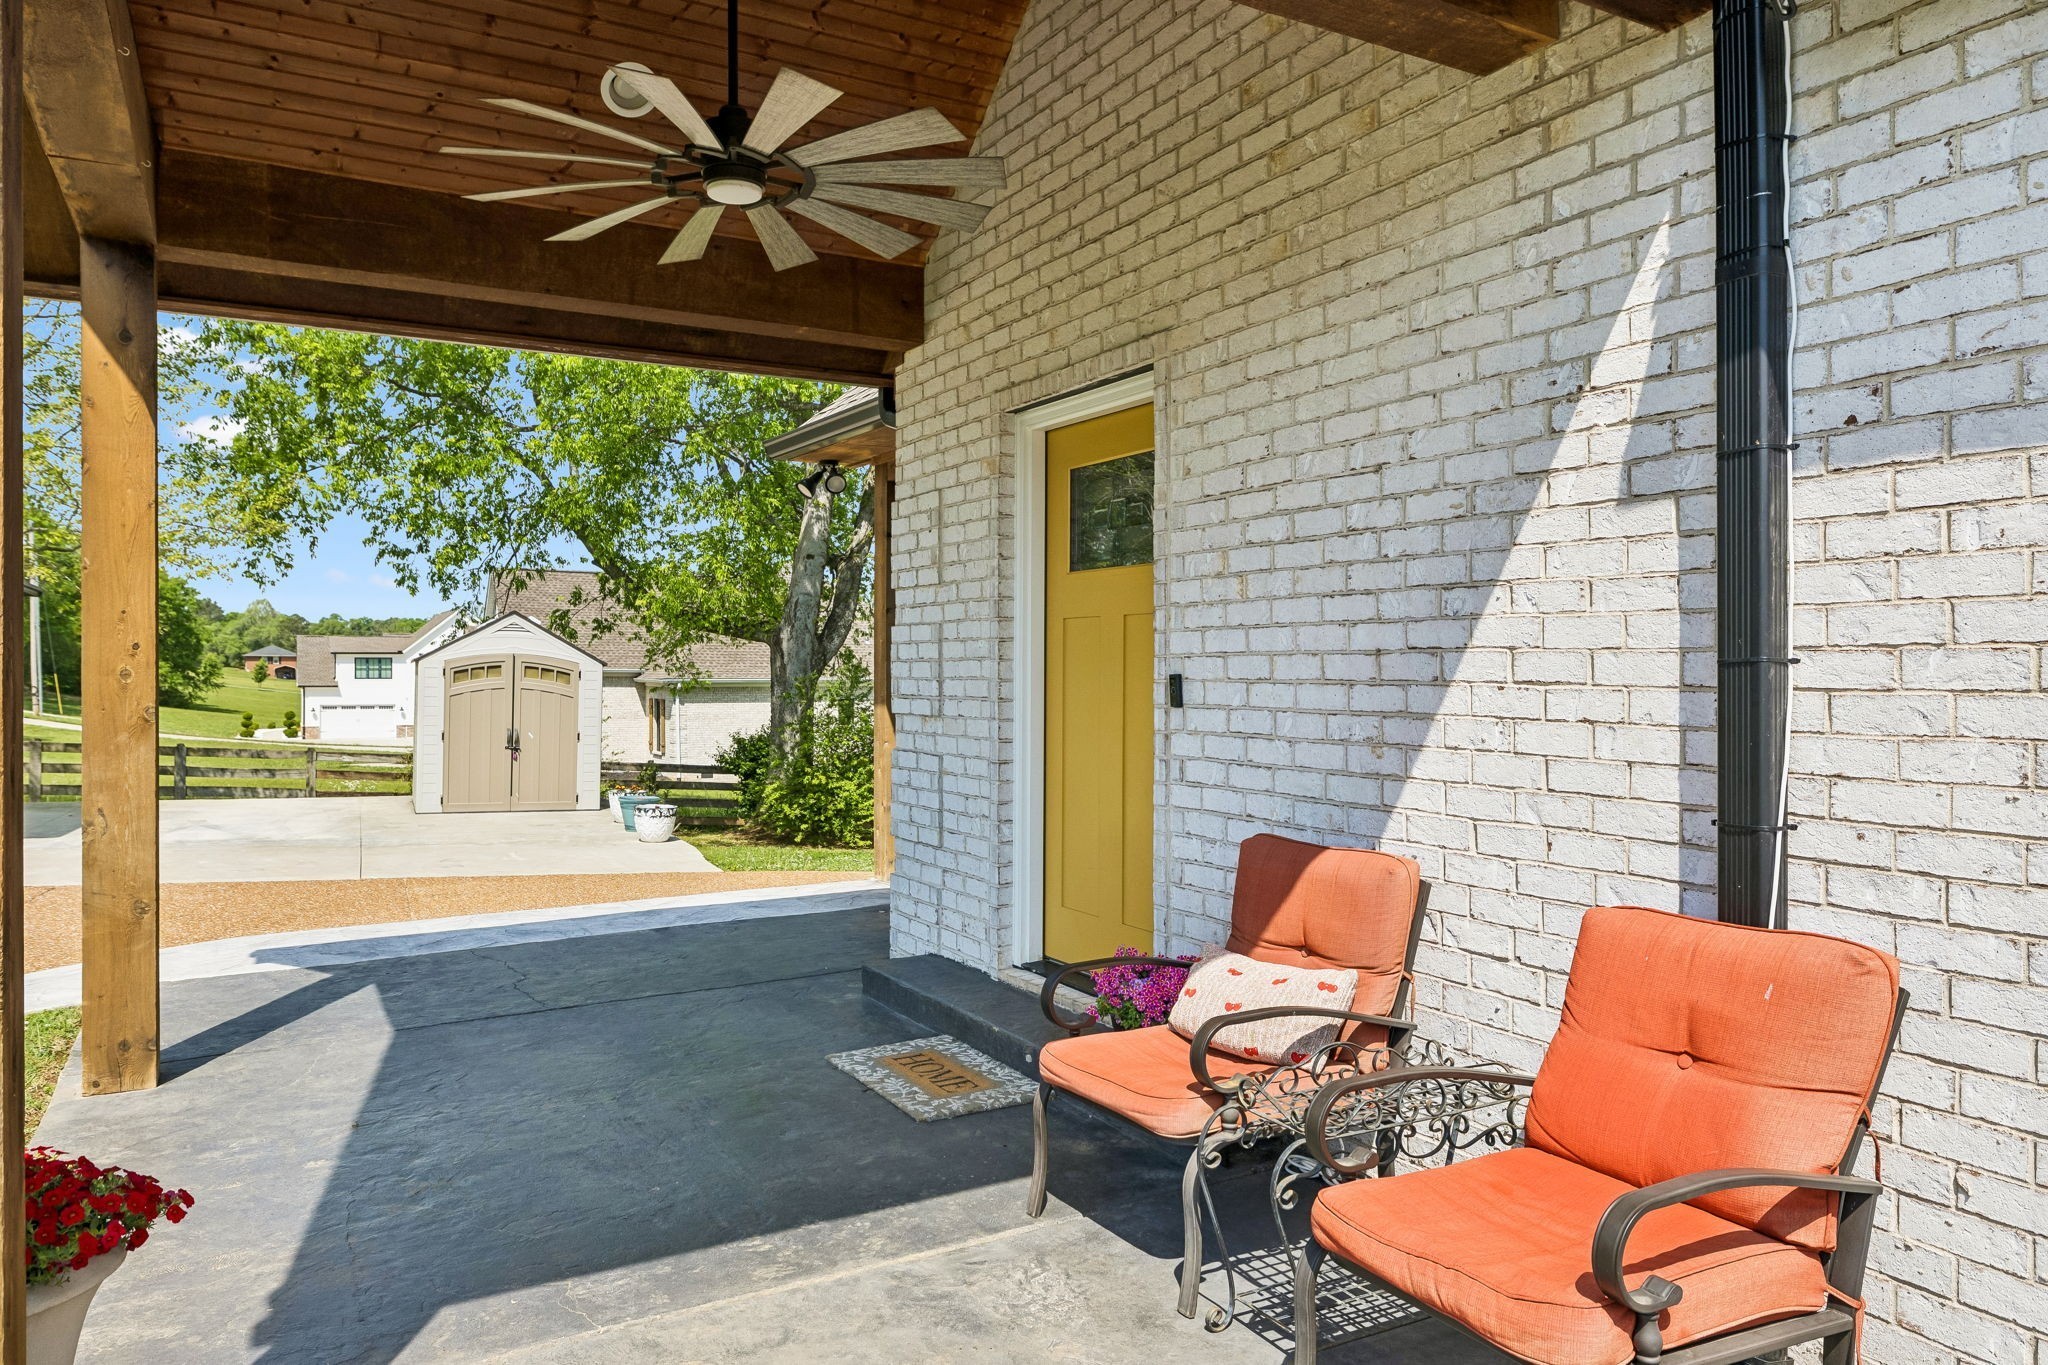
Covered porch with a yellow door, two orange-cushioned chairs, and a wood ceiling fan.
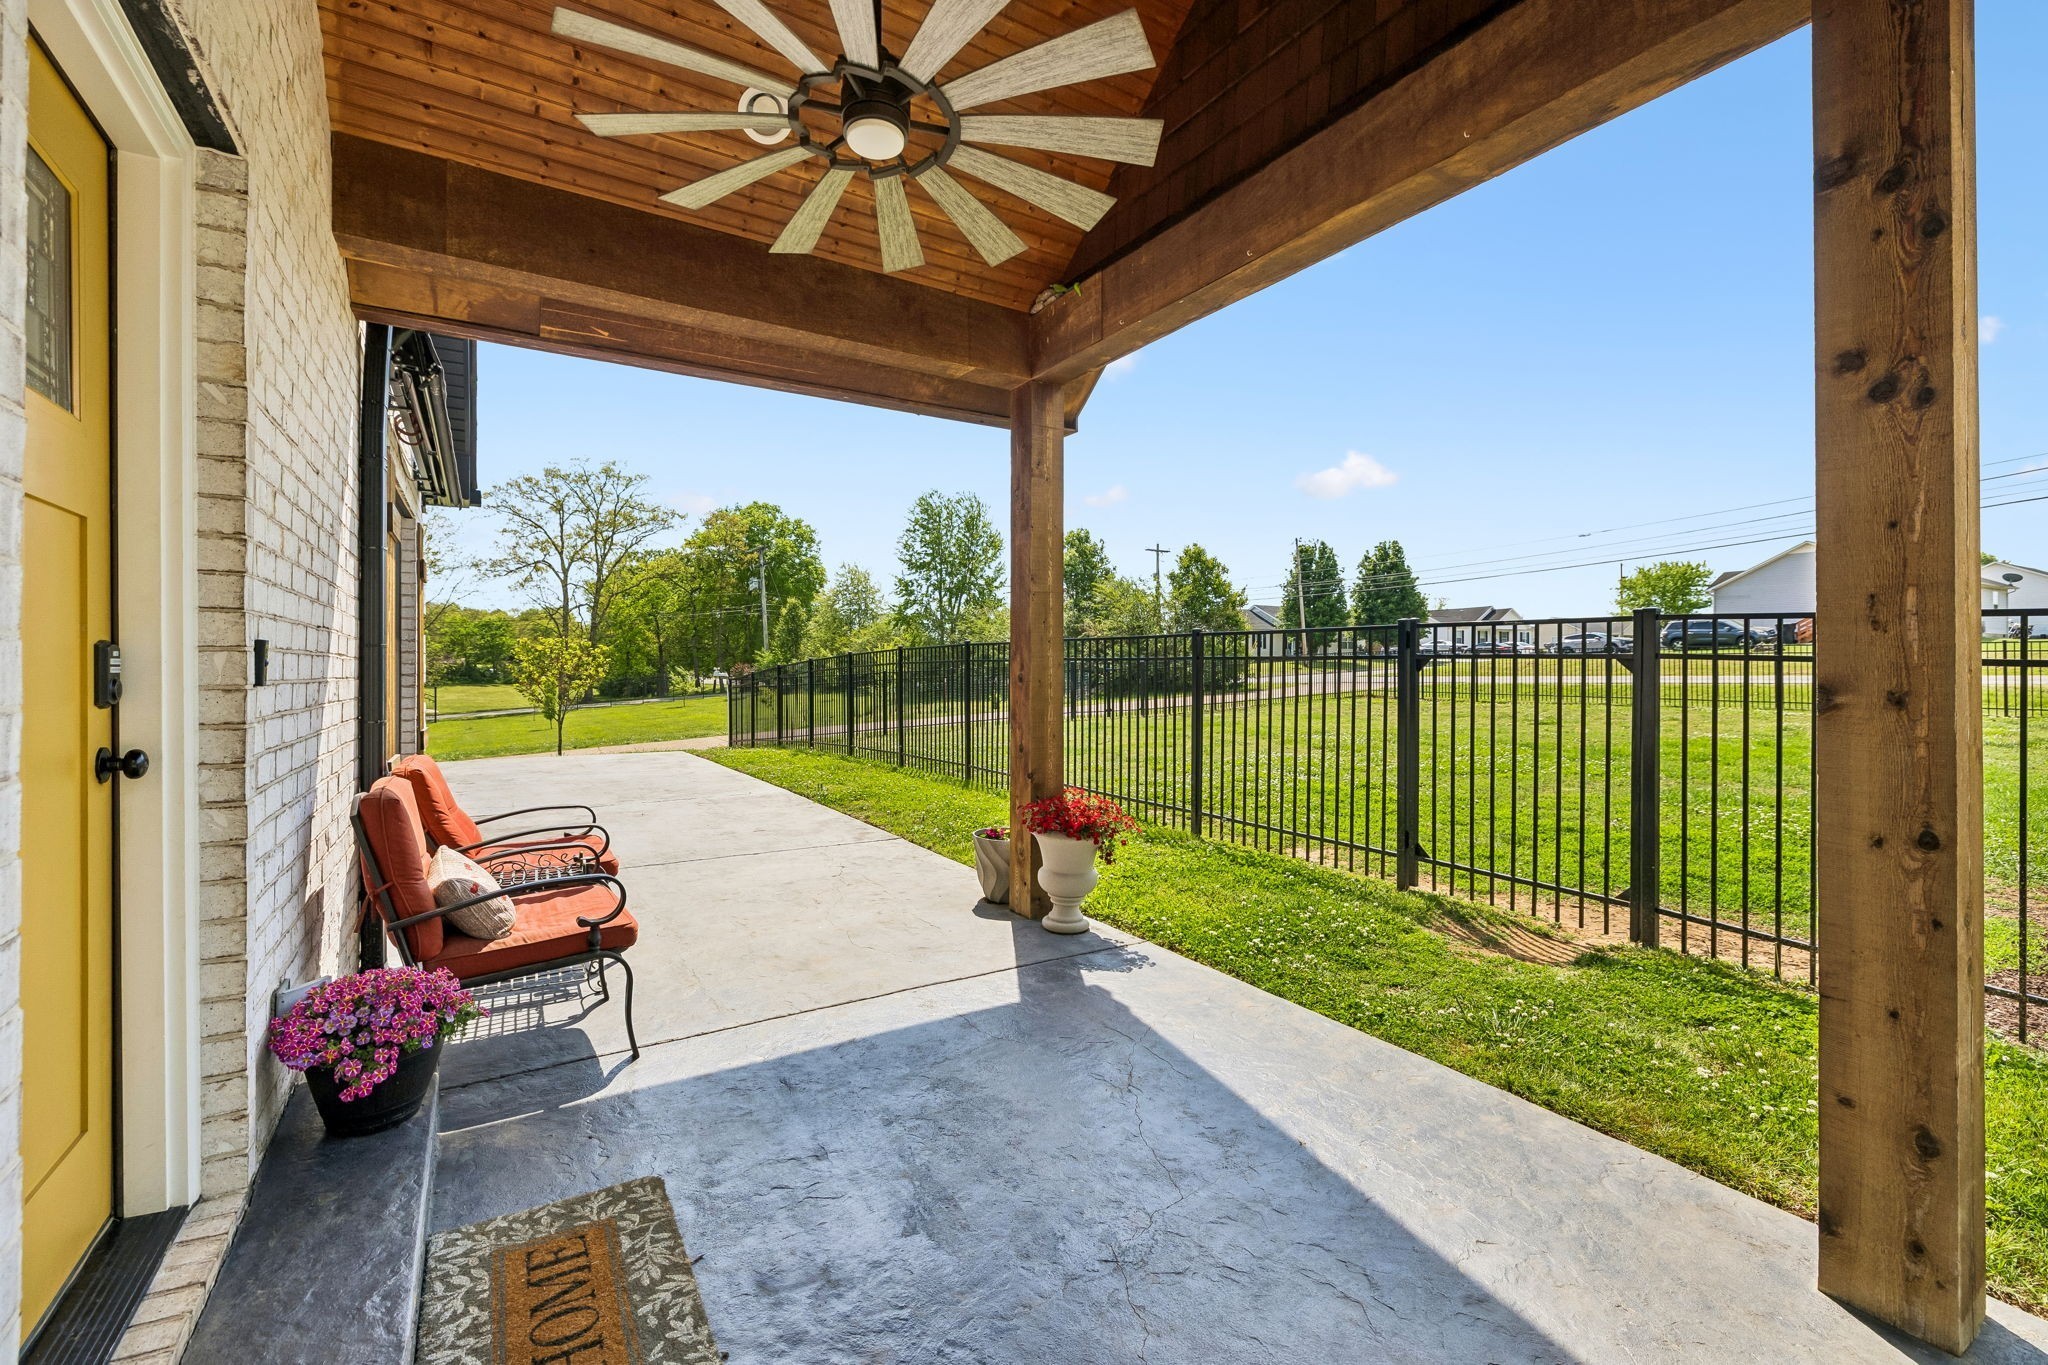
Covered patio with a timber ceiling, ceiling fan, cushioned bench, and black metal fence beside a lawn.
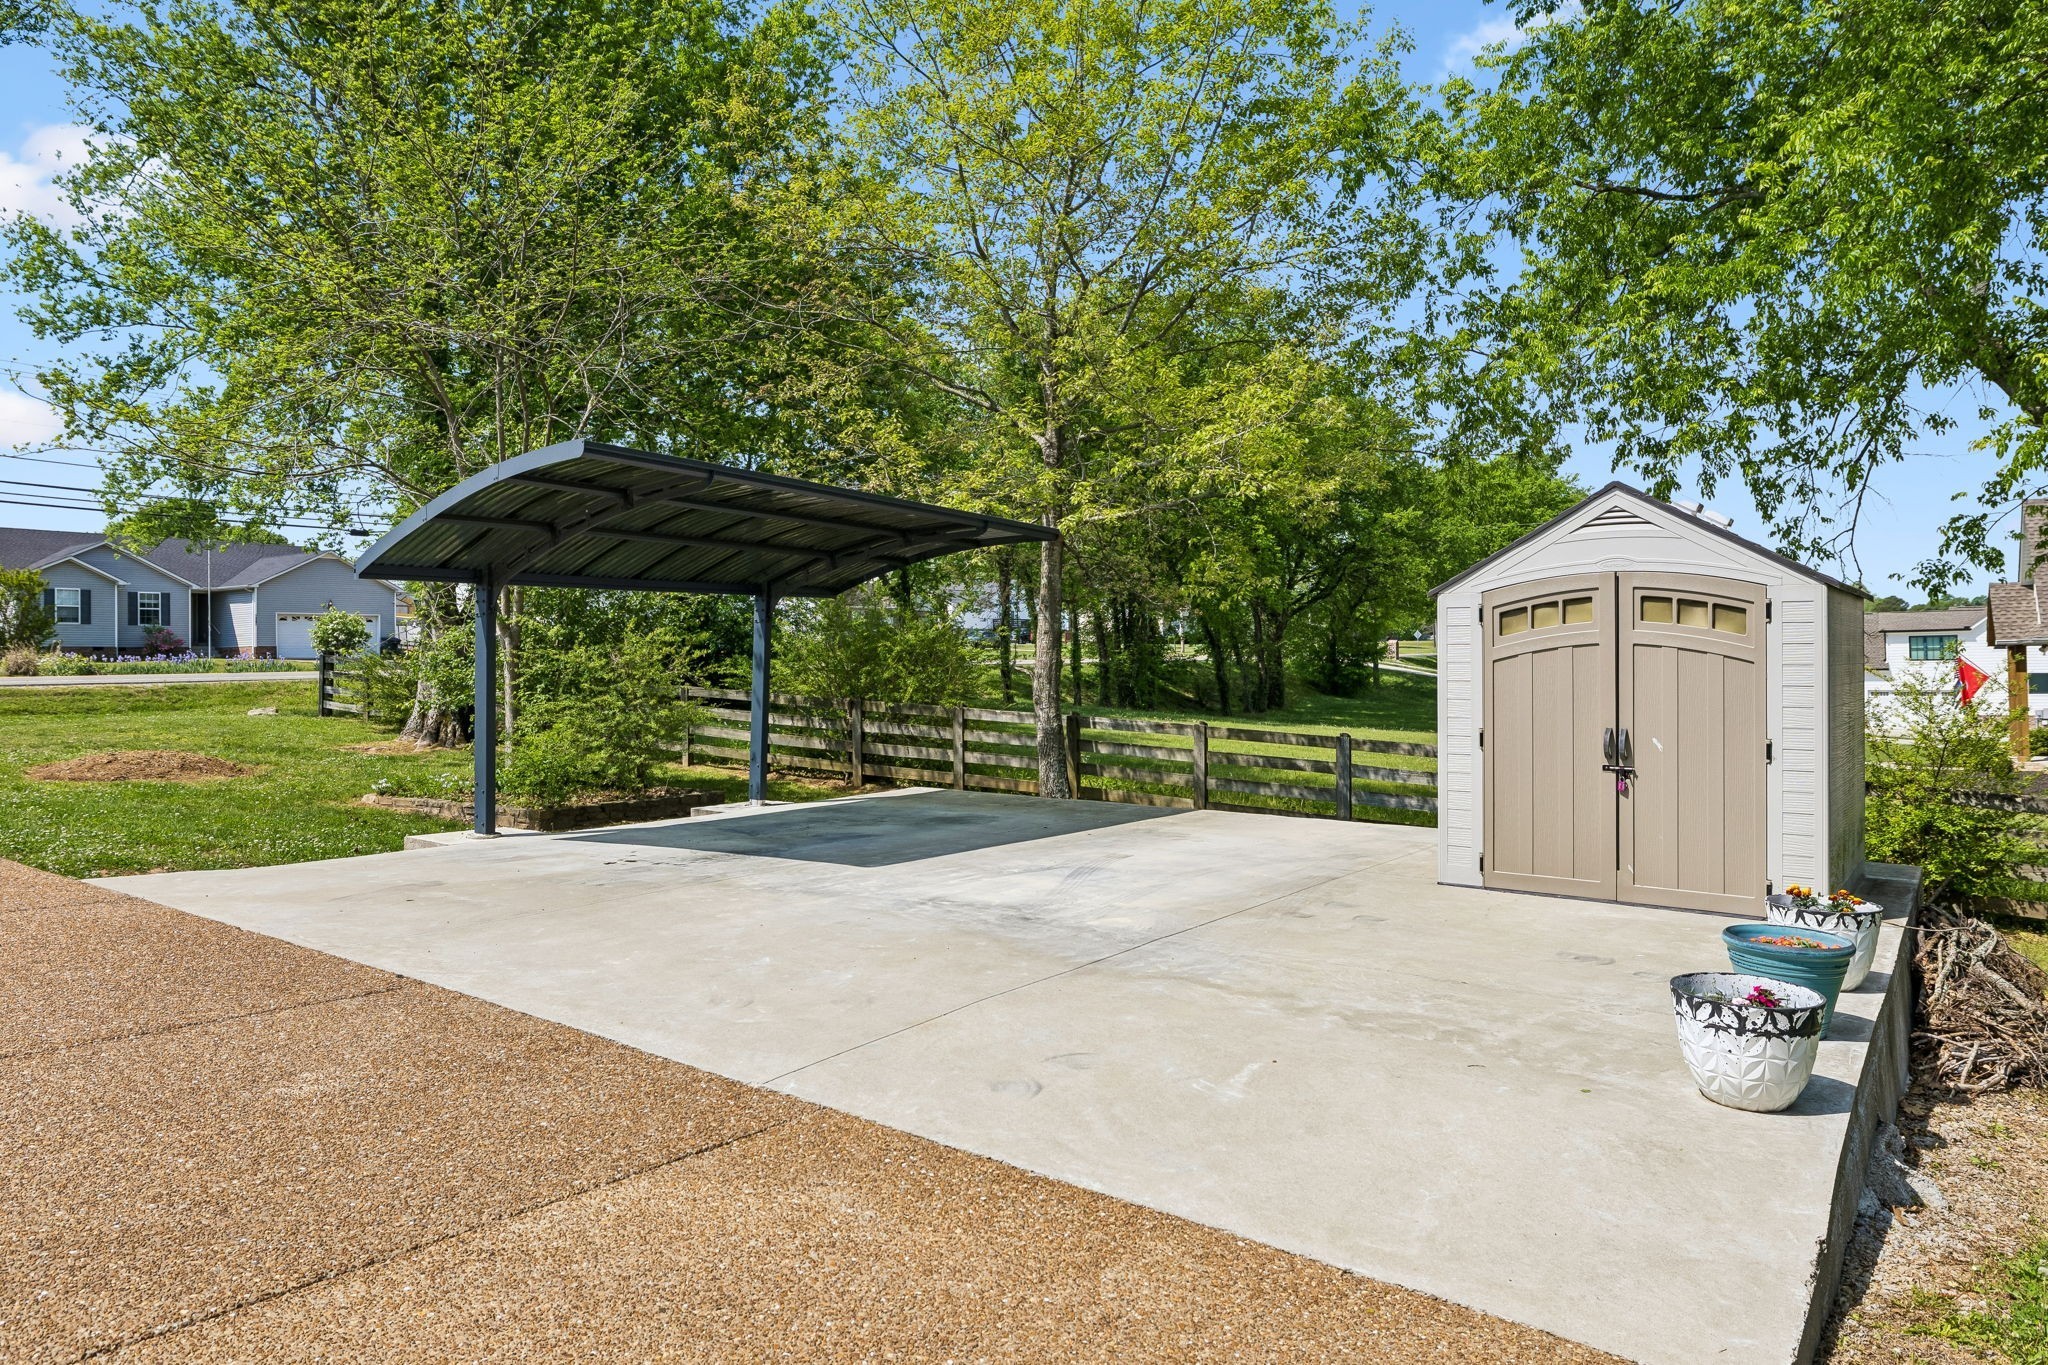
Outdoor parking area with a metal carport, concrete pad, and small storage shed.
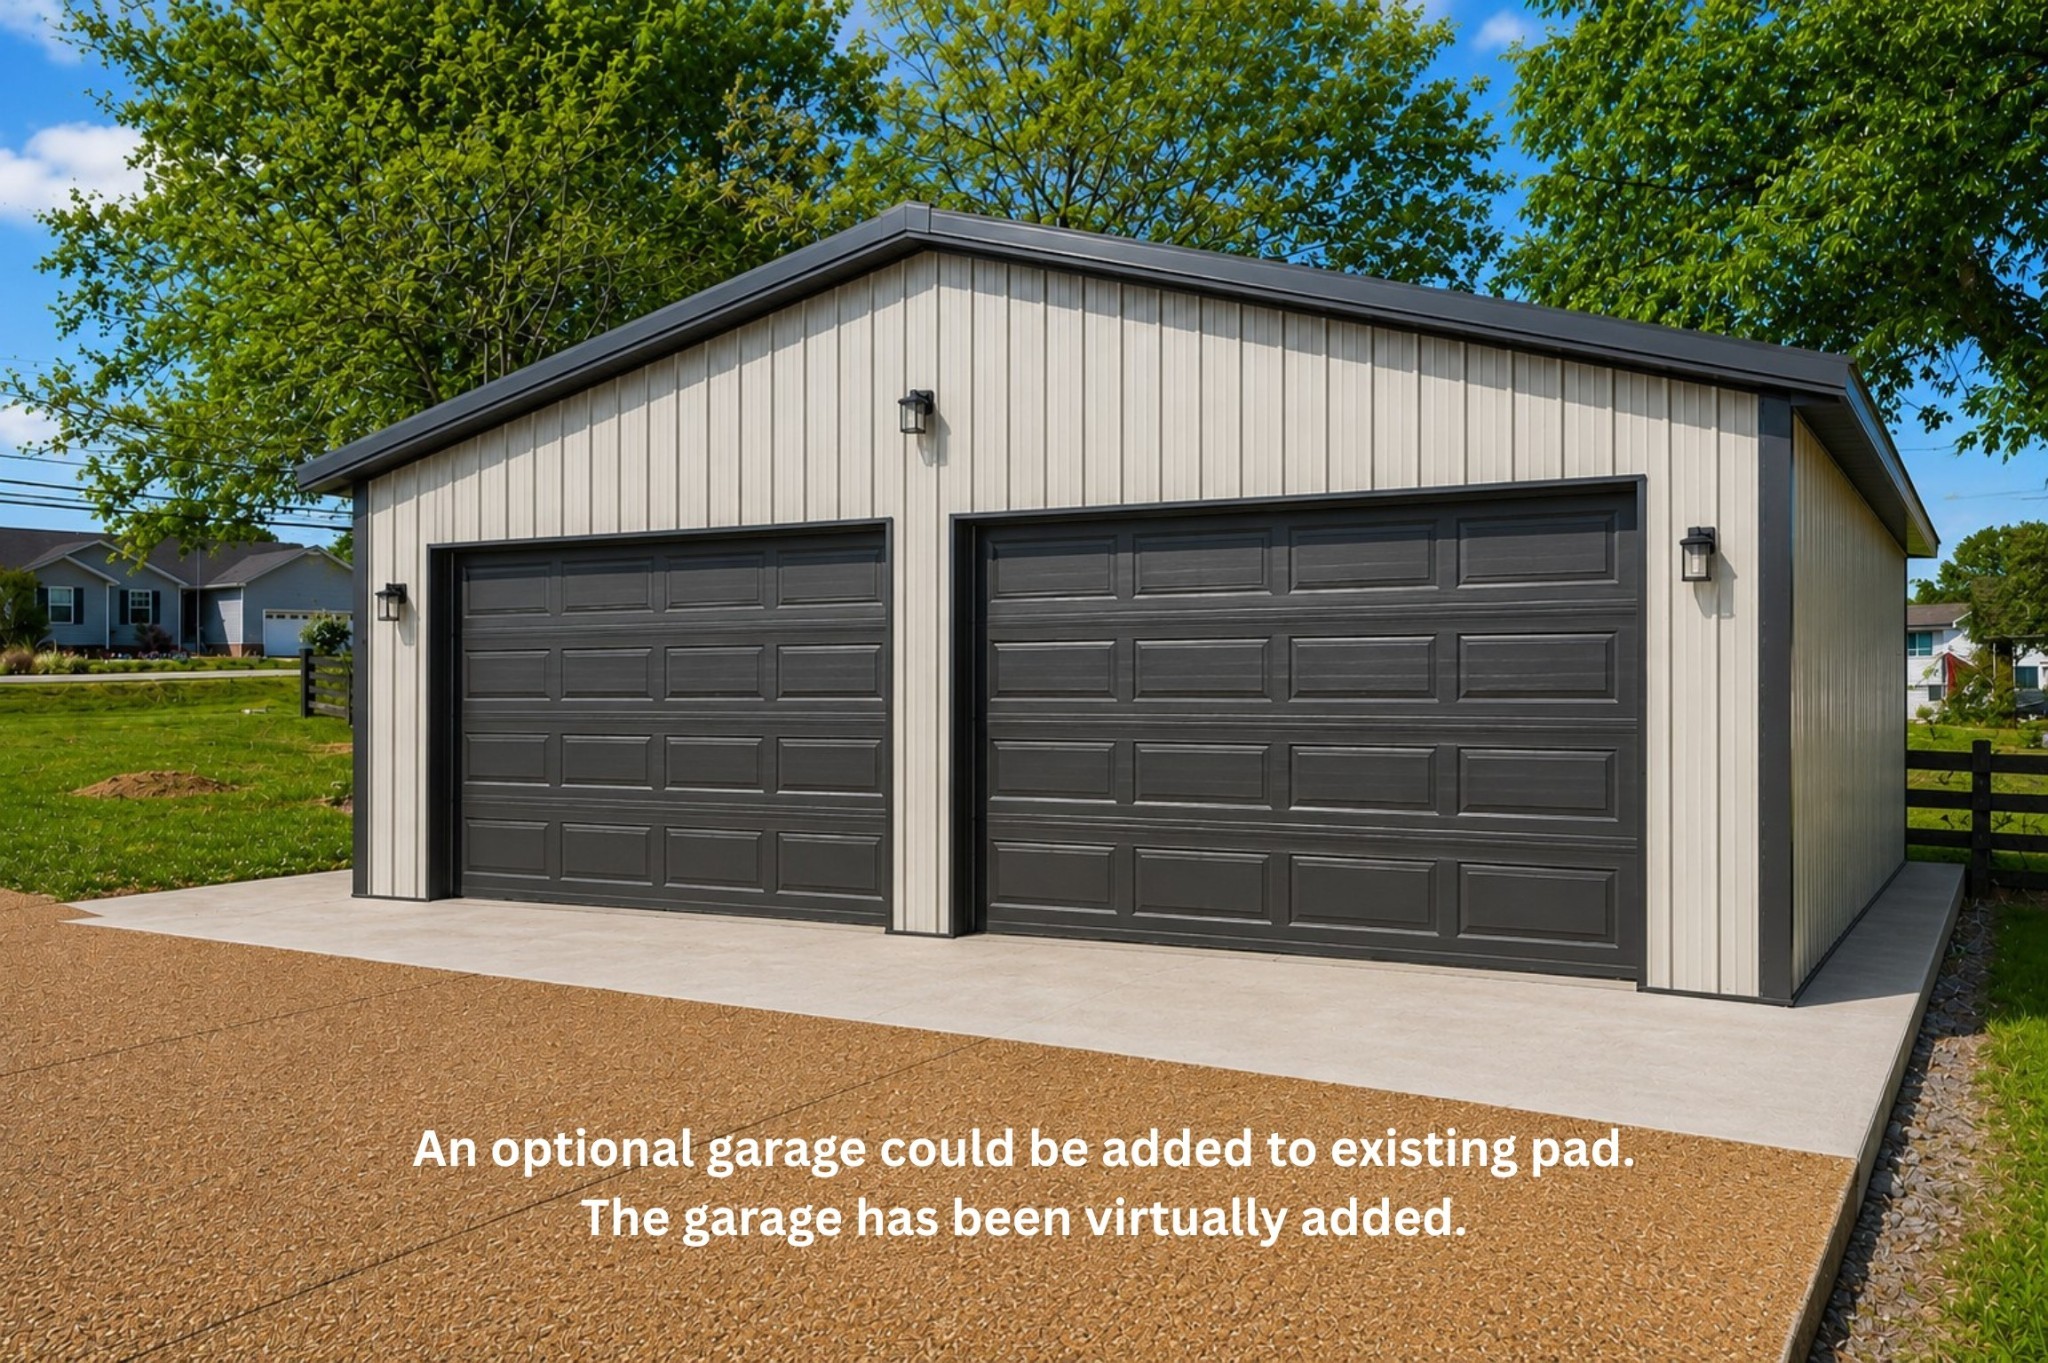
Virtually added detached garage with two dark doors on a concrete pad.
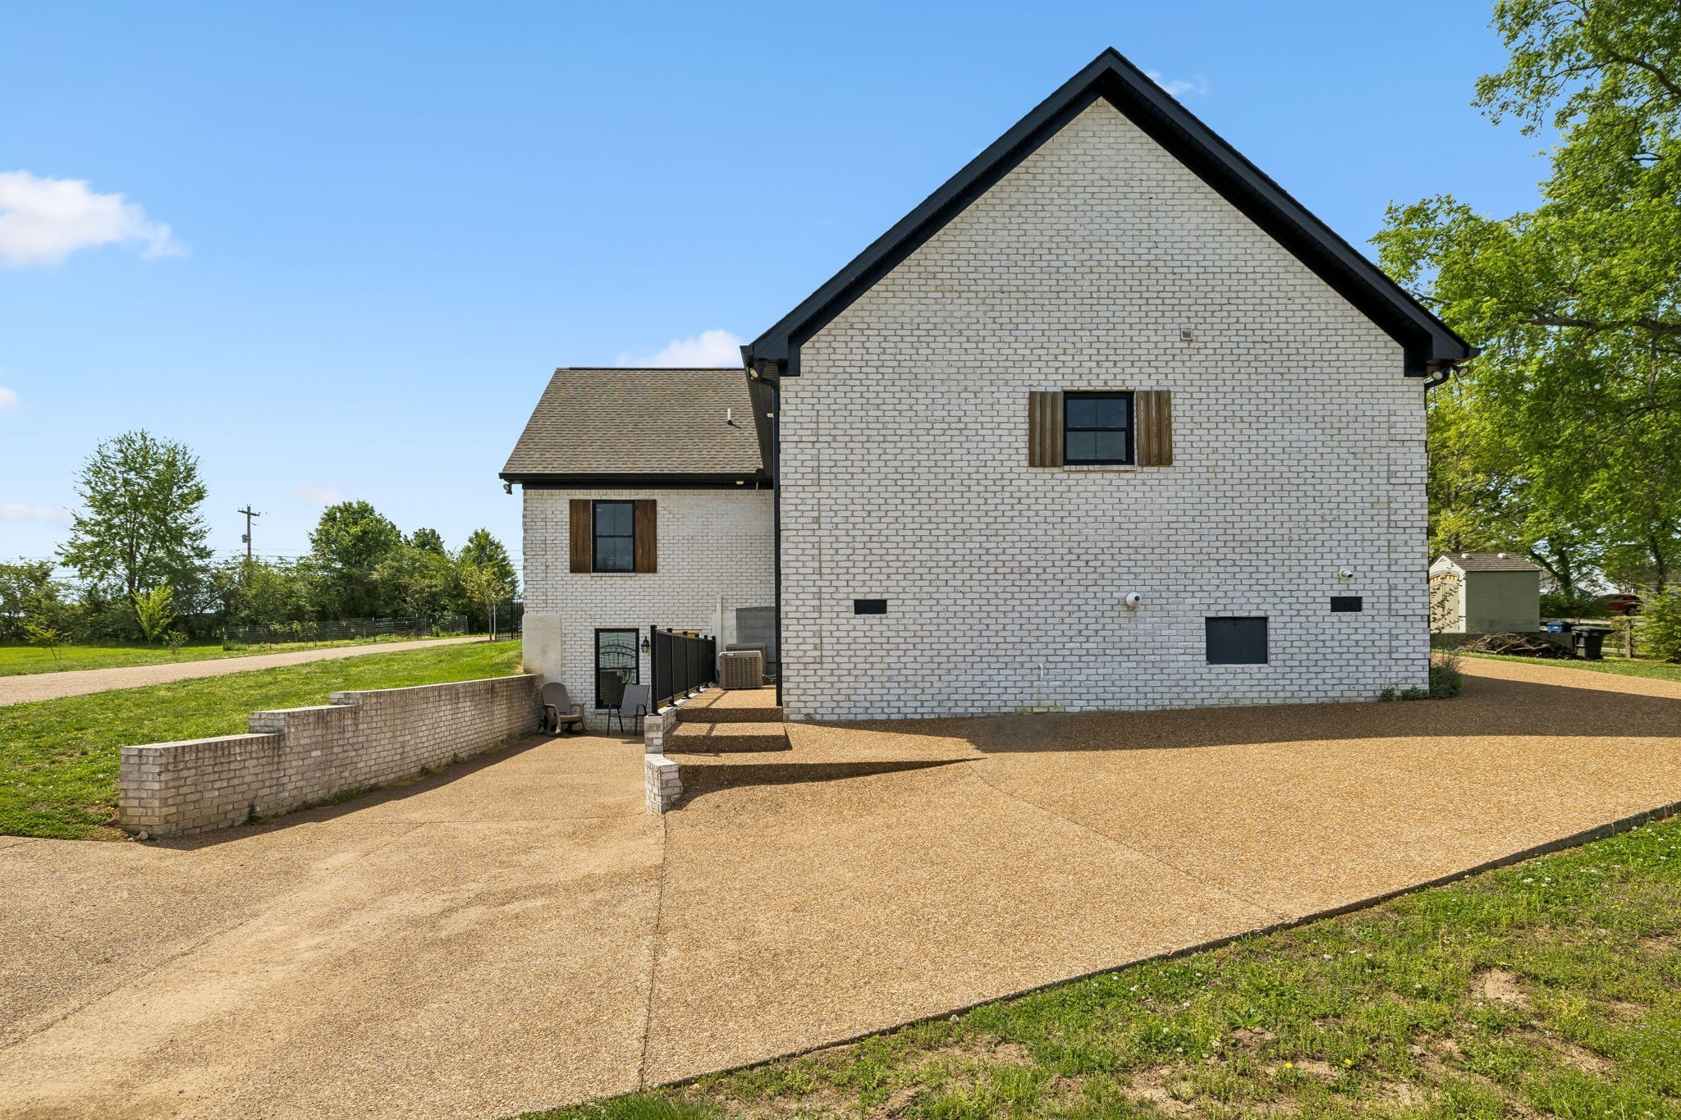
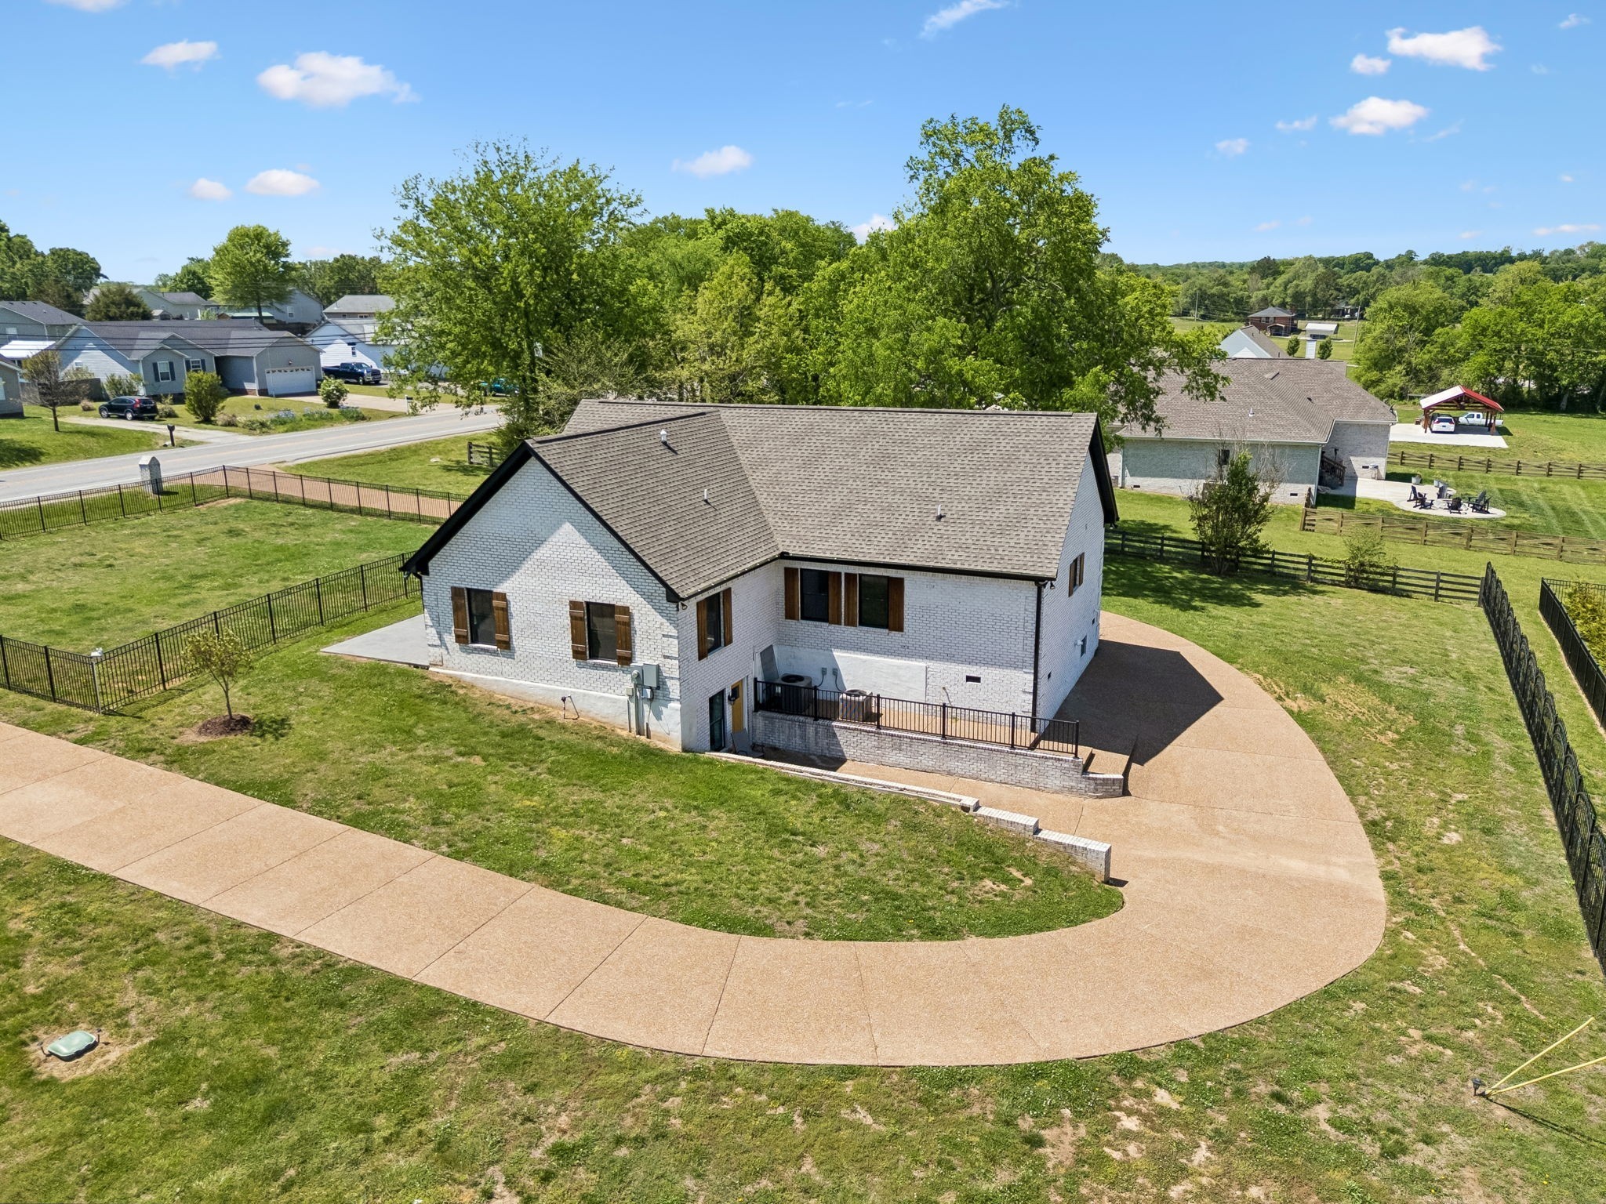
White-brick house with a brown gabled roof, fenced lower patio, and broad paved driveway.
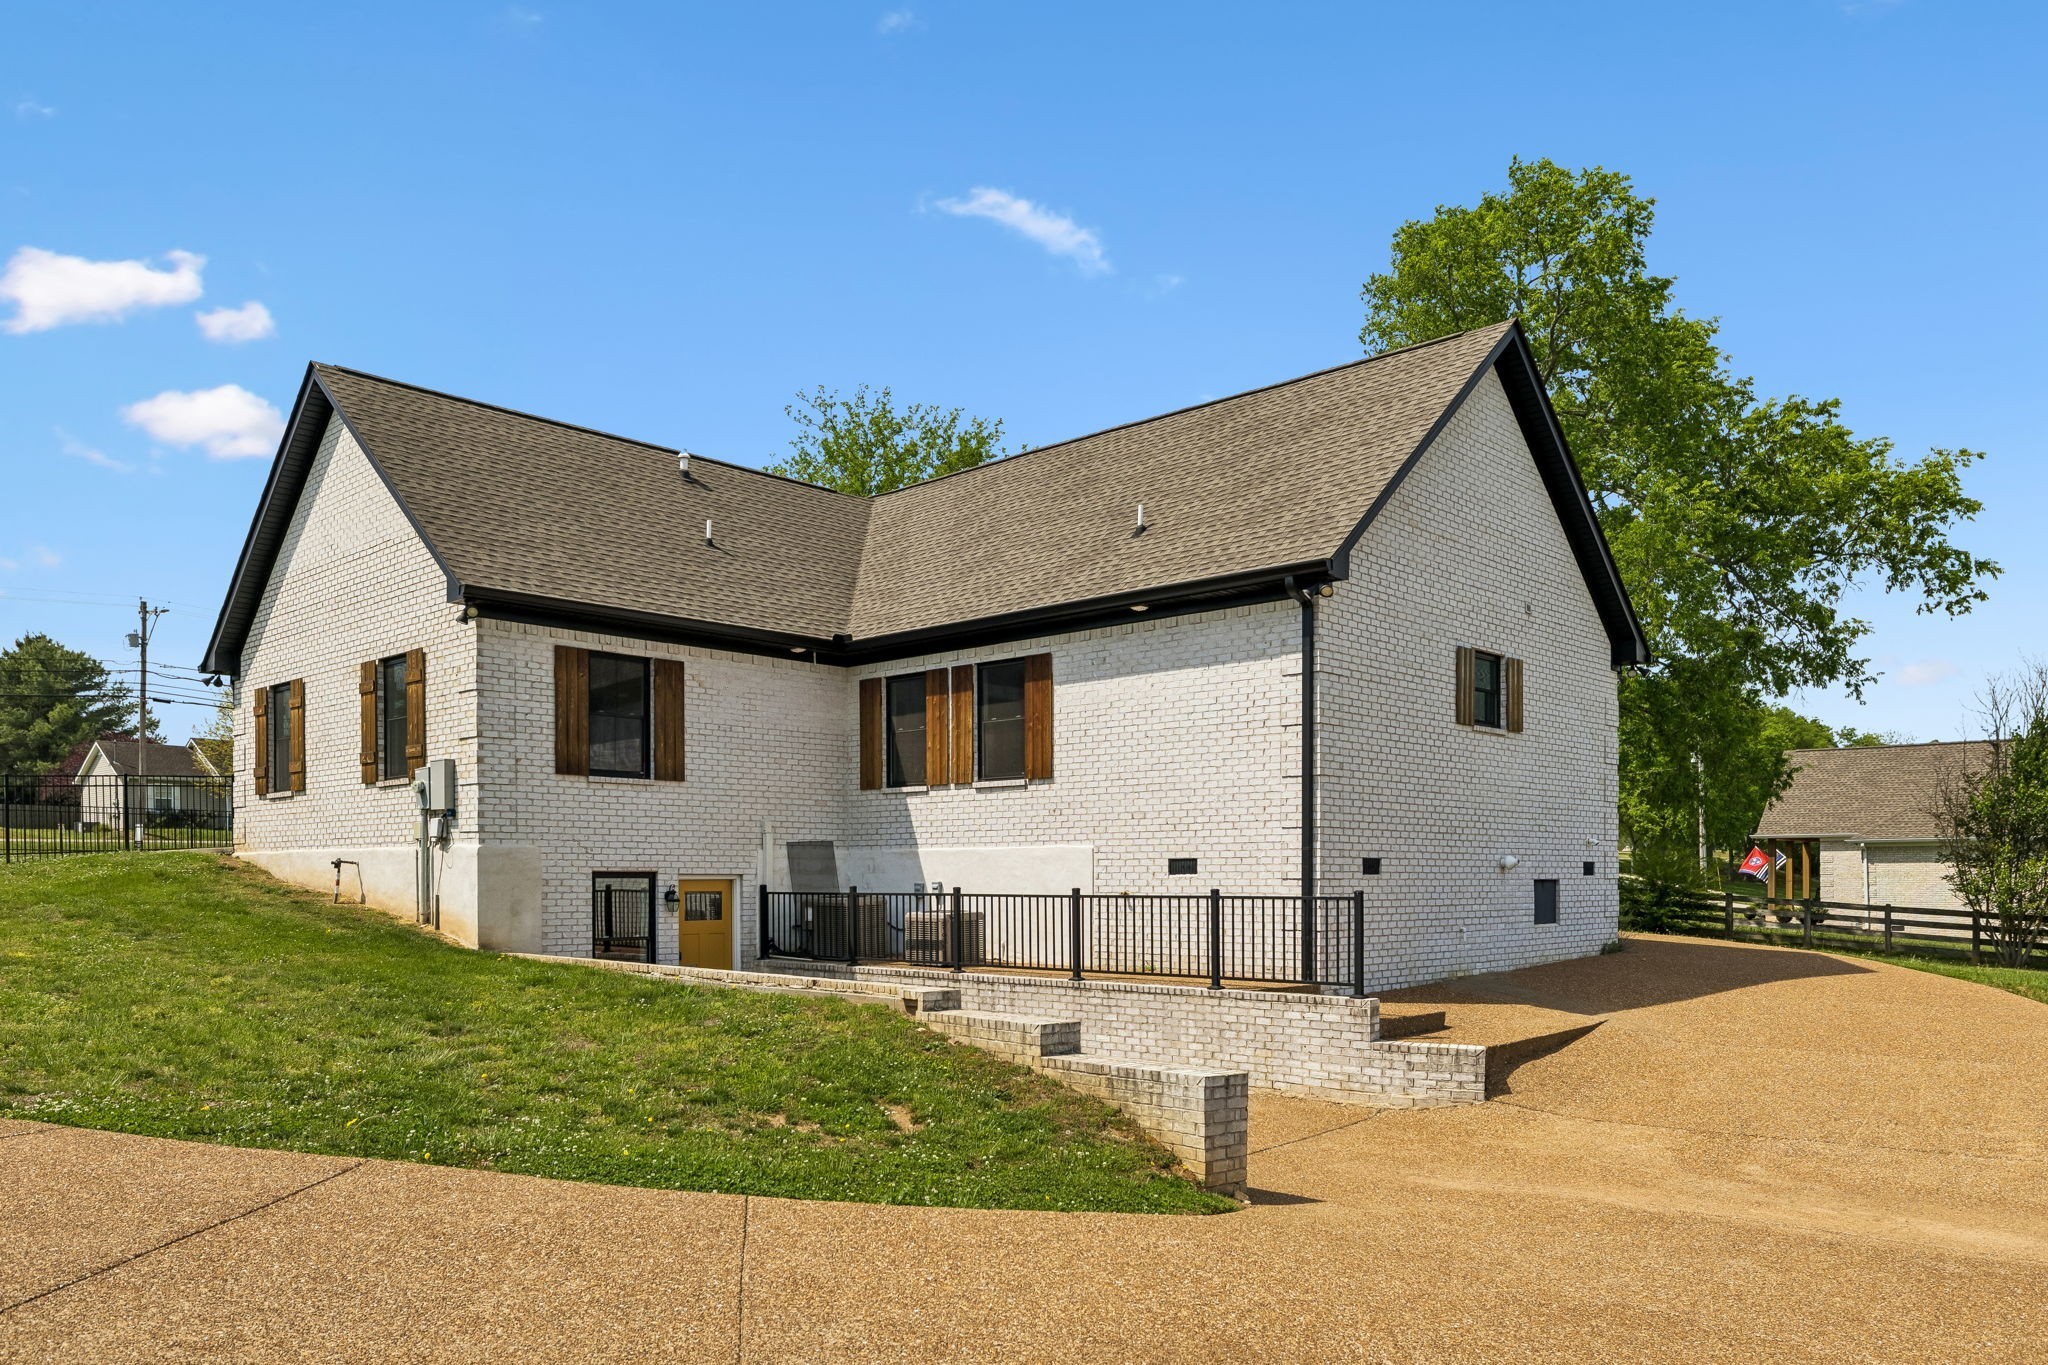
White brick house with black roof trim and brown shutters beside a broad textured driveway.
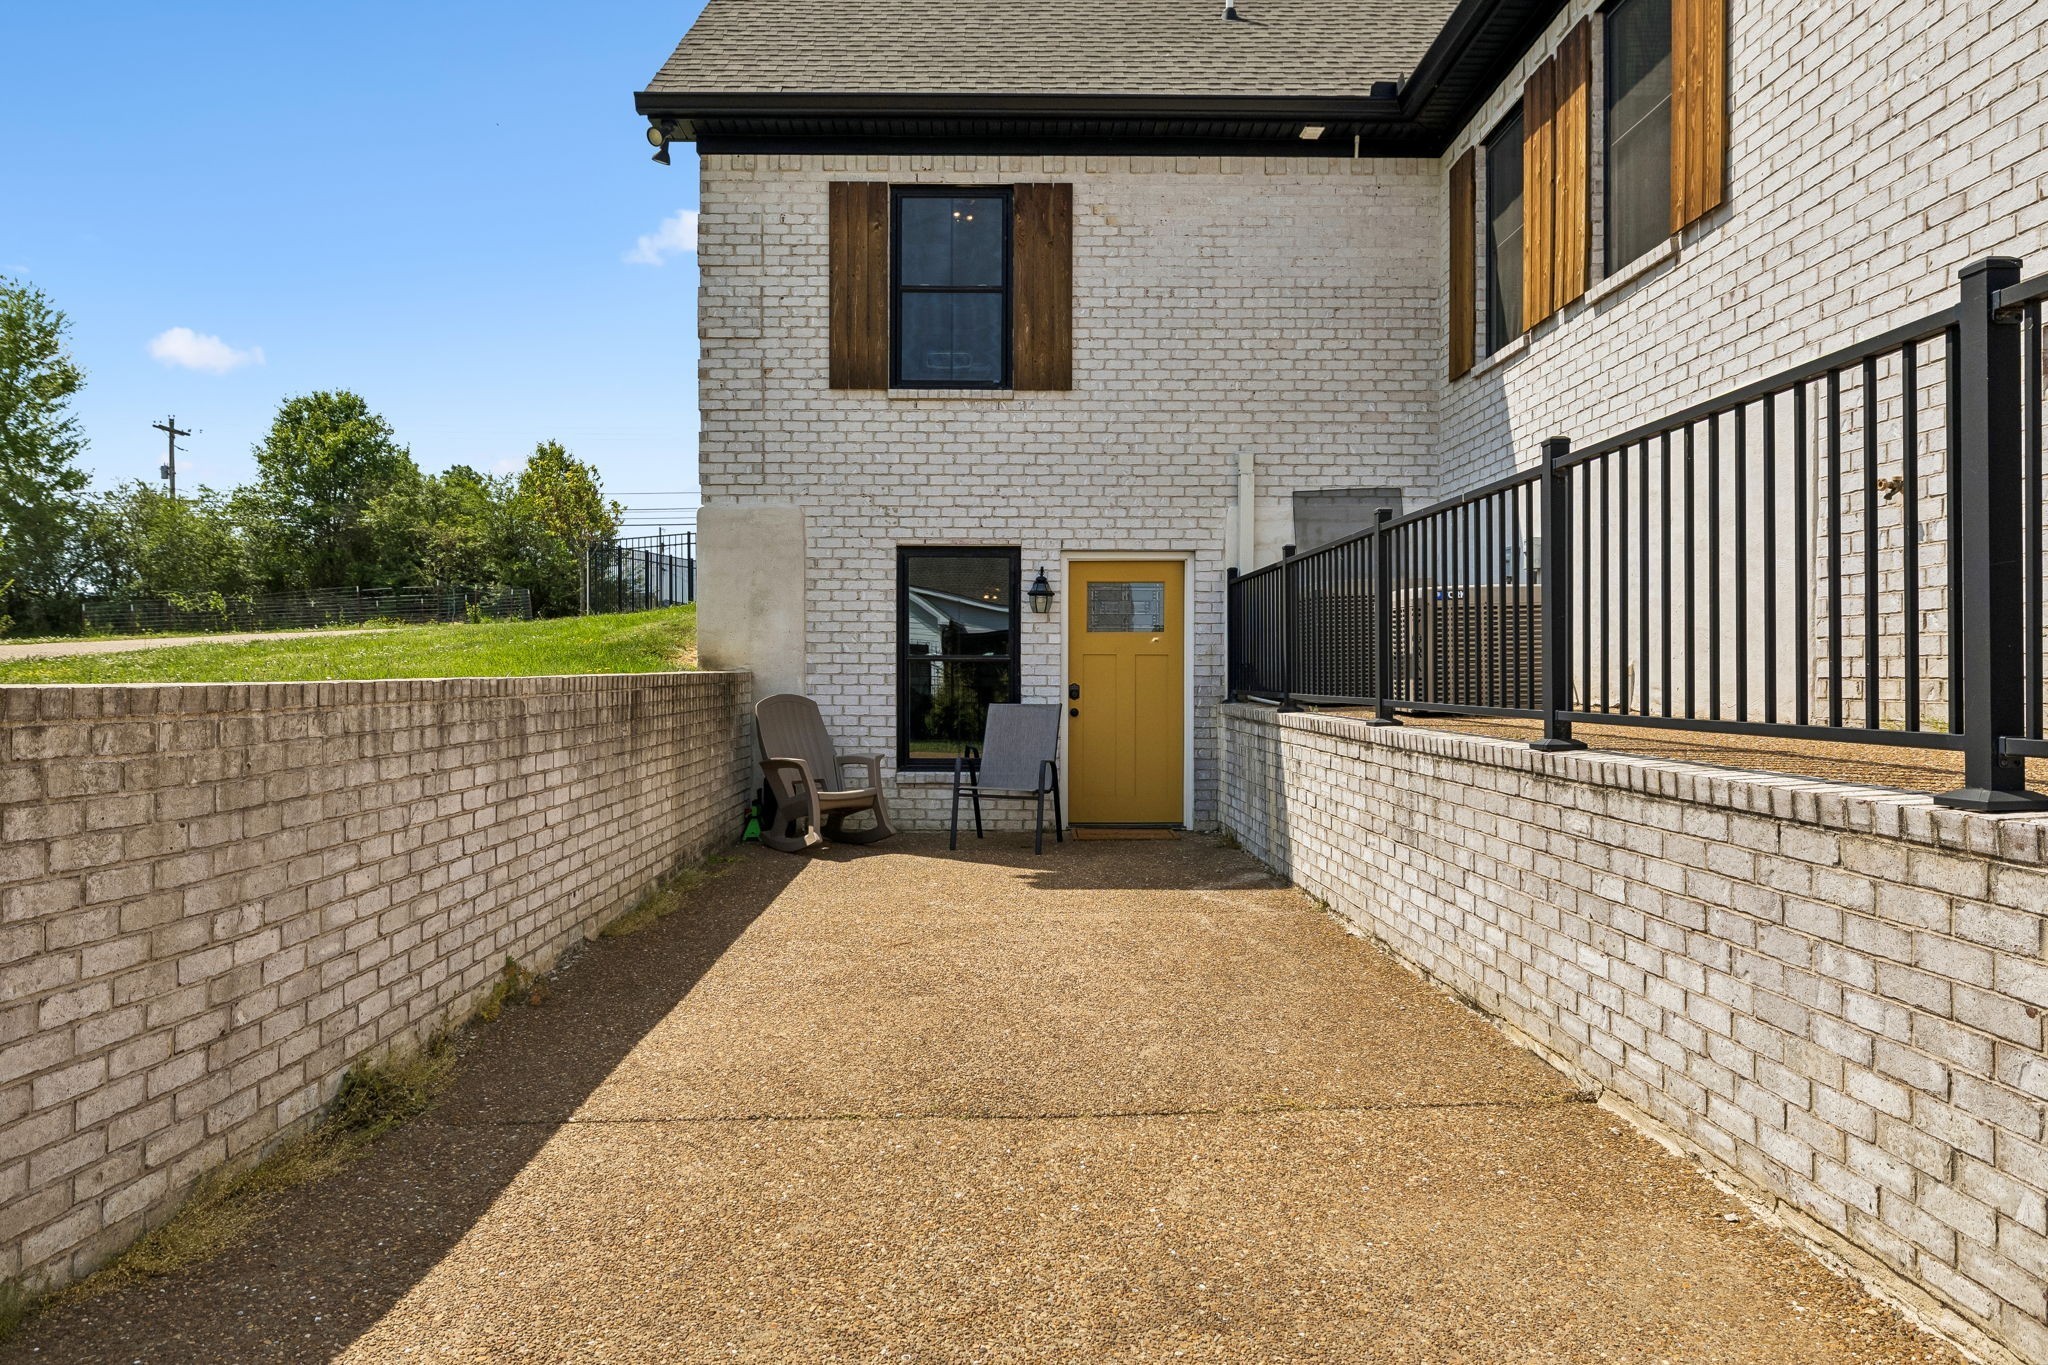
Paved patio beside a cream brick home, with a mustard-yellow door and black railing.
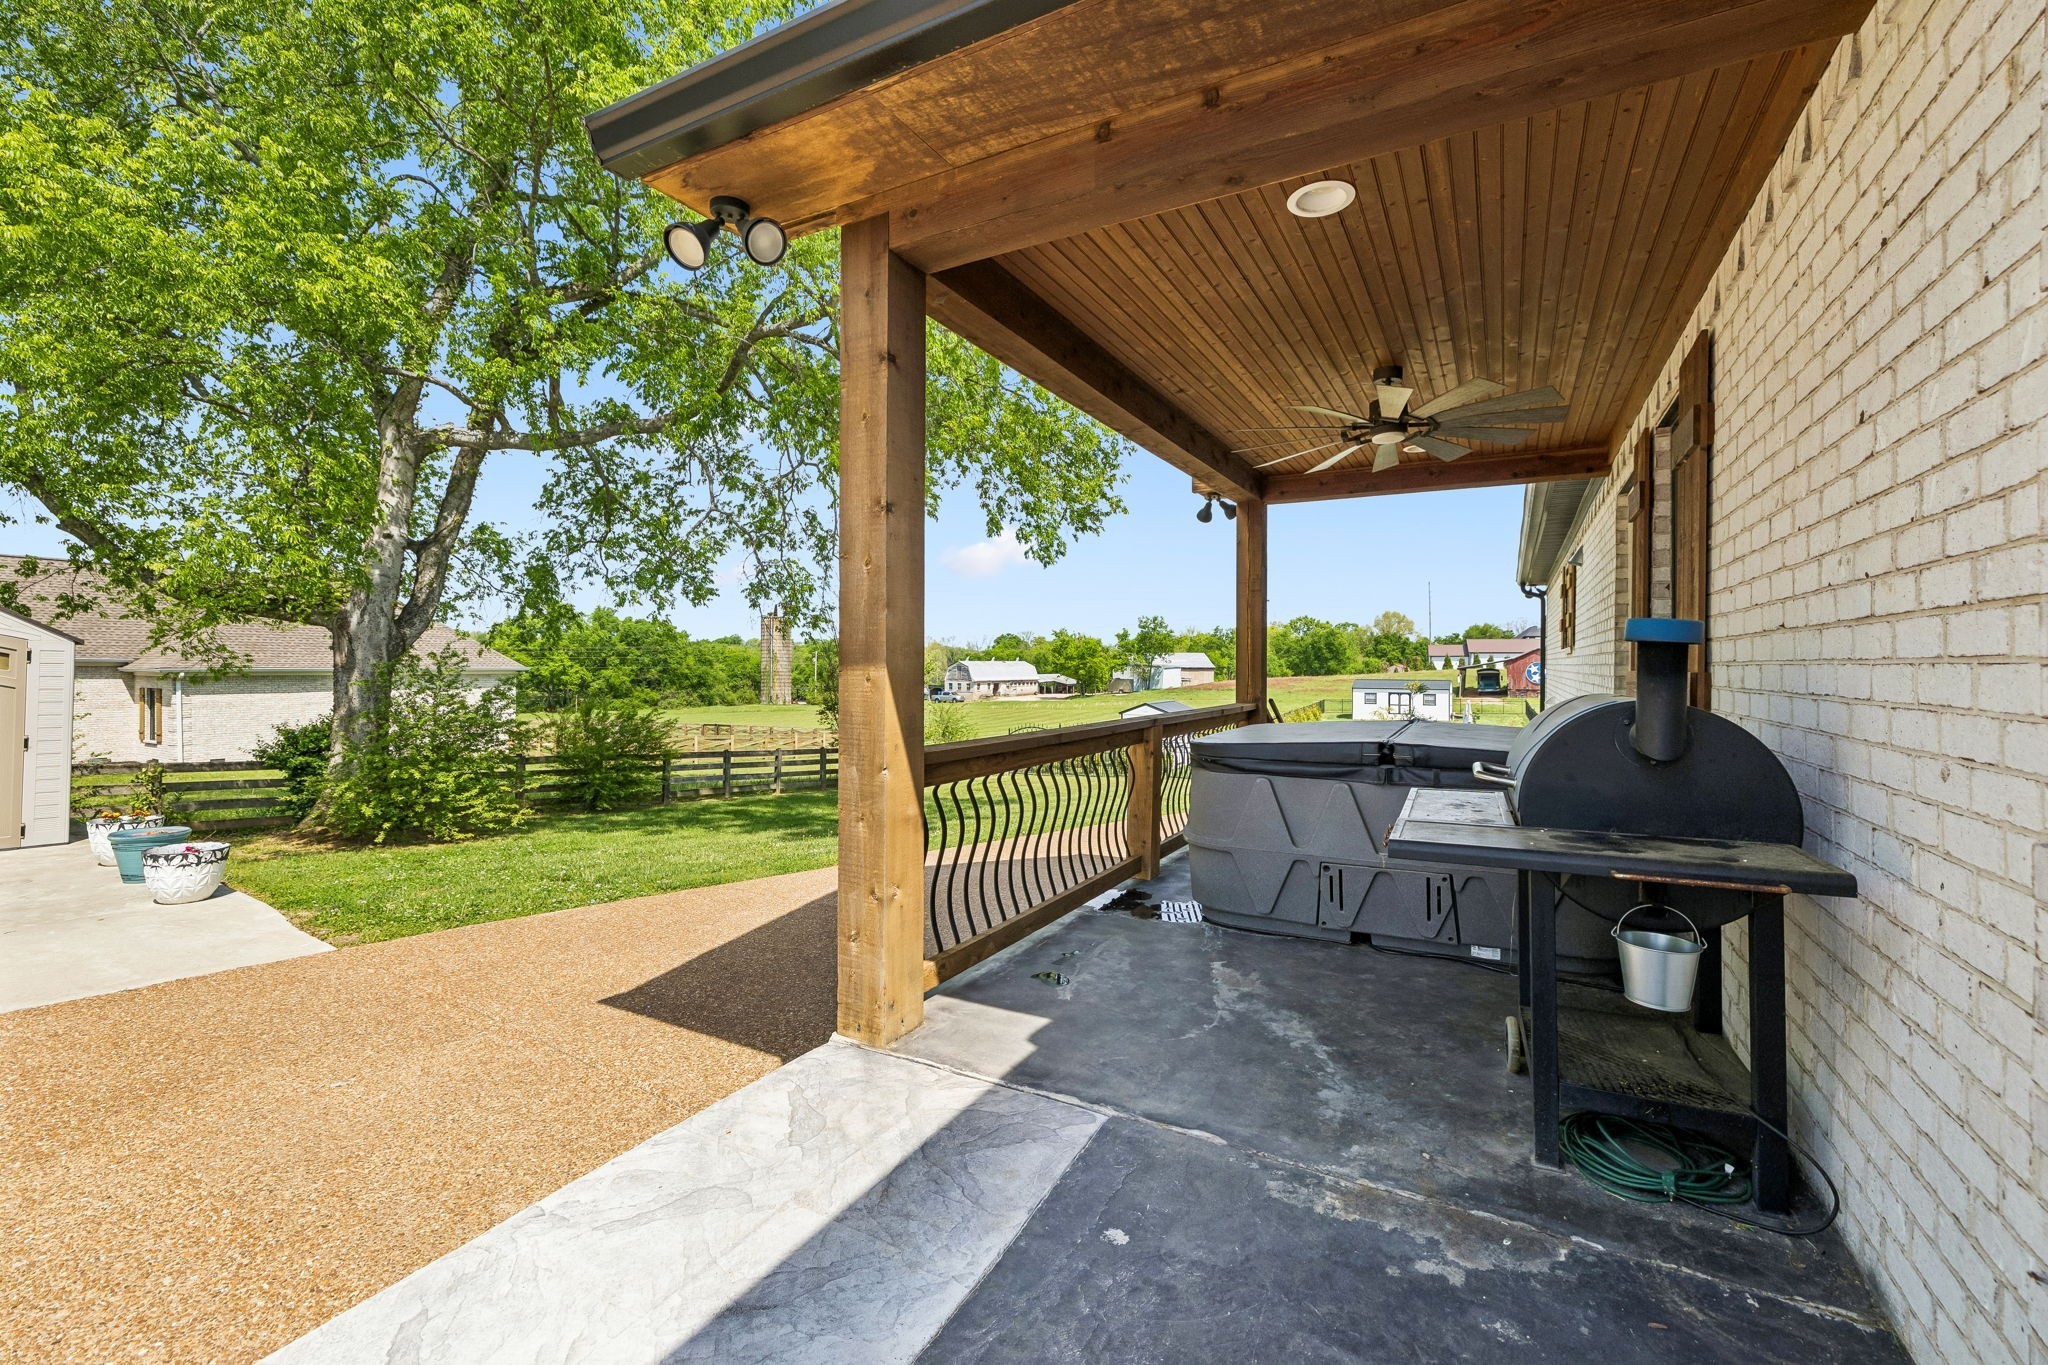
Covered patio with a hot tub and smoker grill overlooking a fenced lawn and open fields.
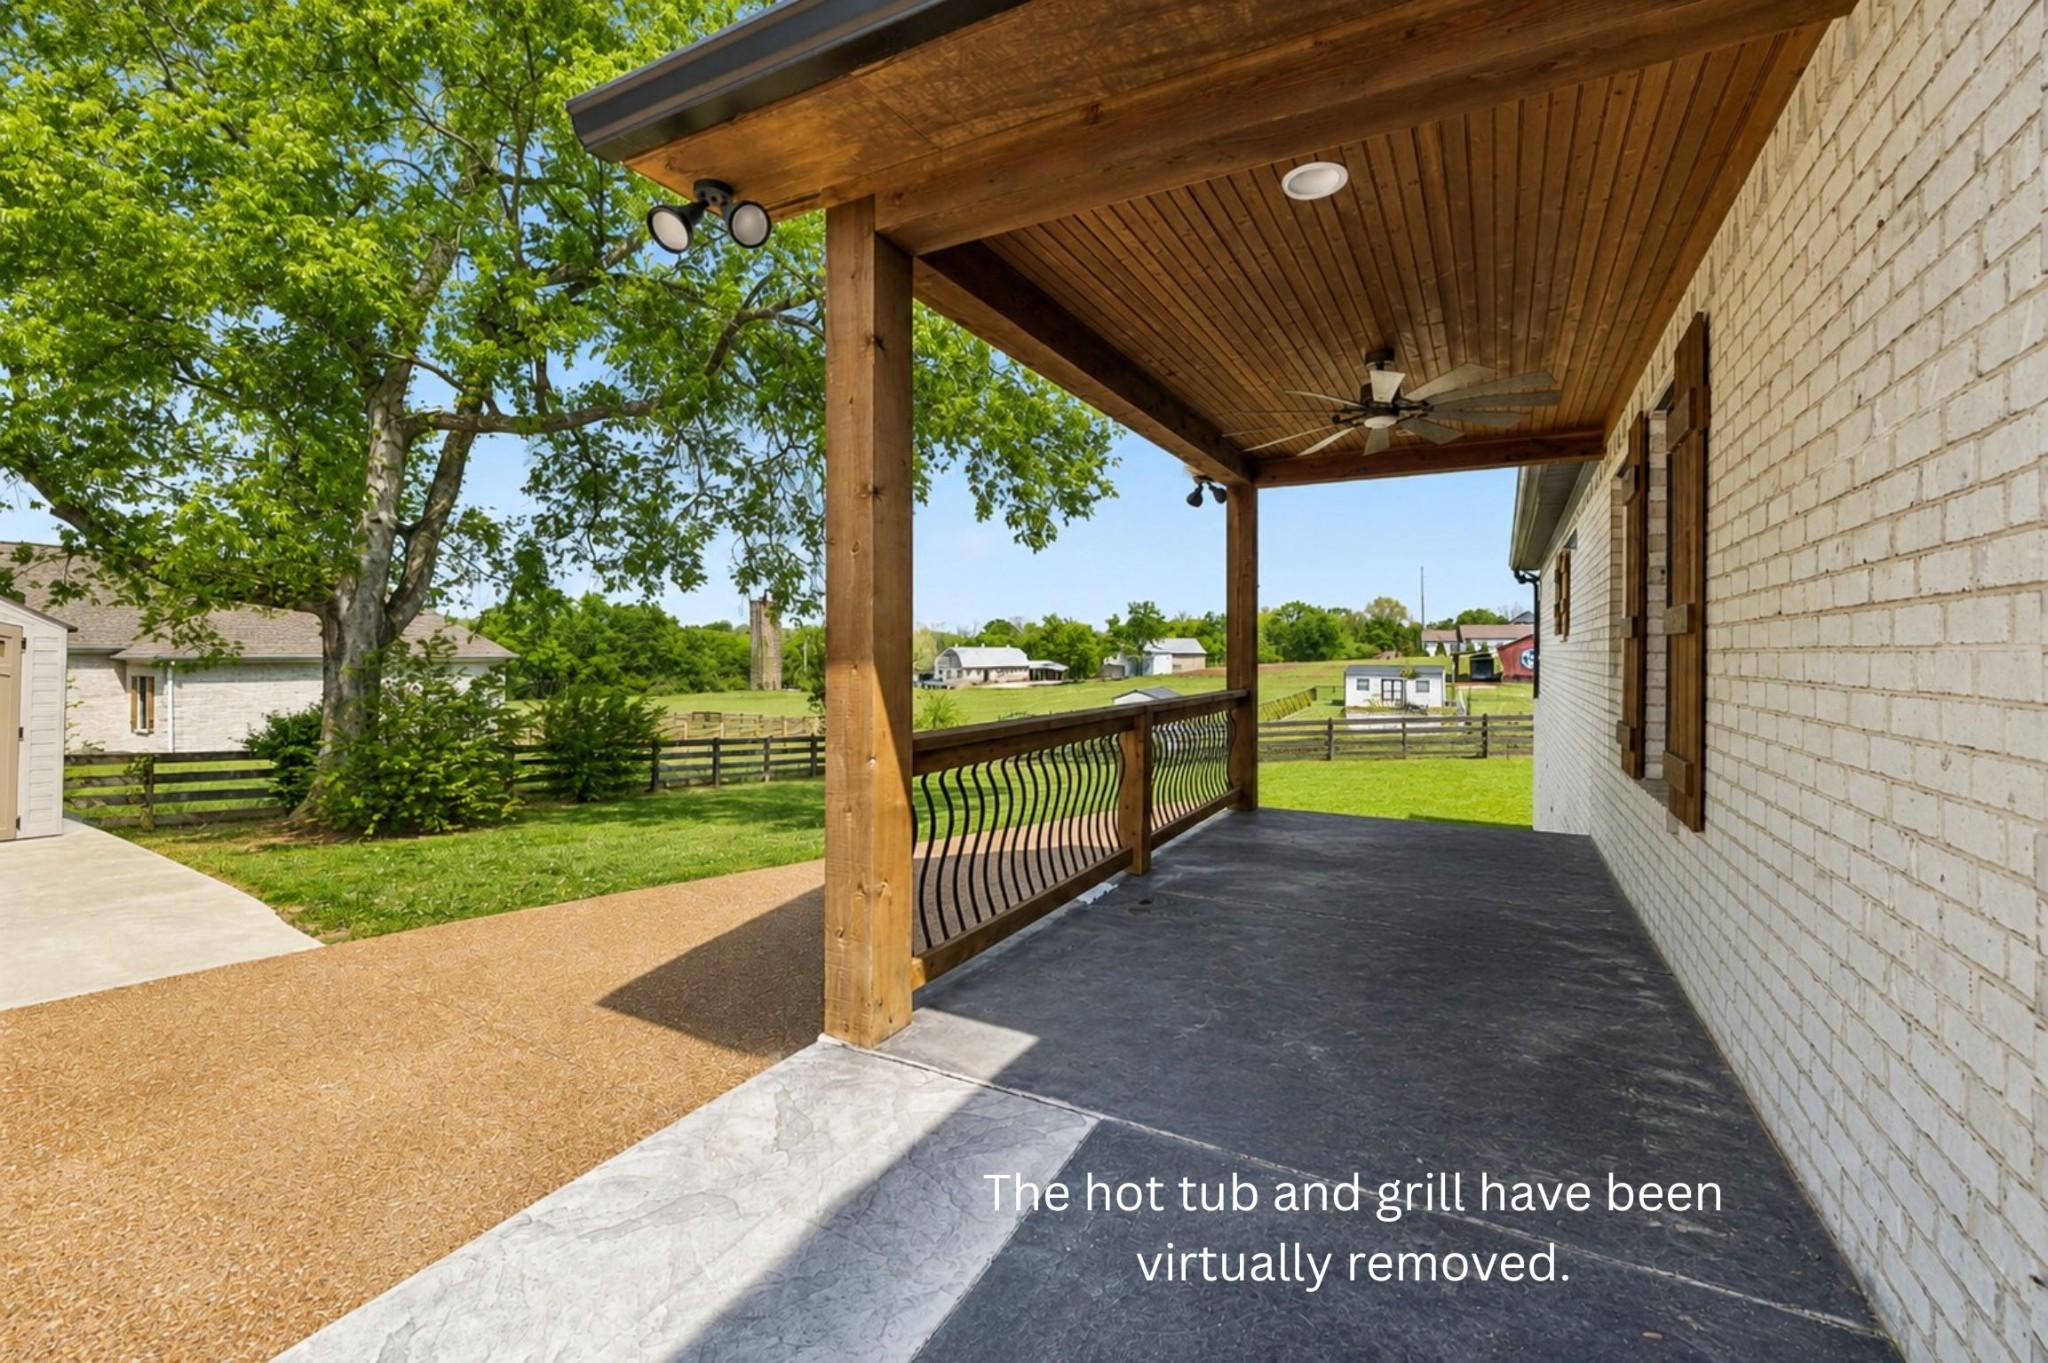
Covered porch with a wood ceiling and metal railing overlooking a sunny, fenced lawn.
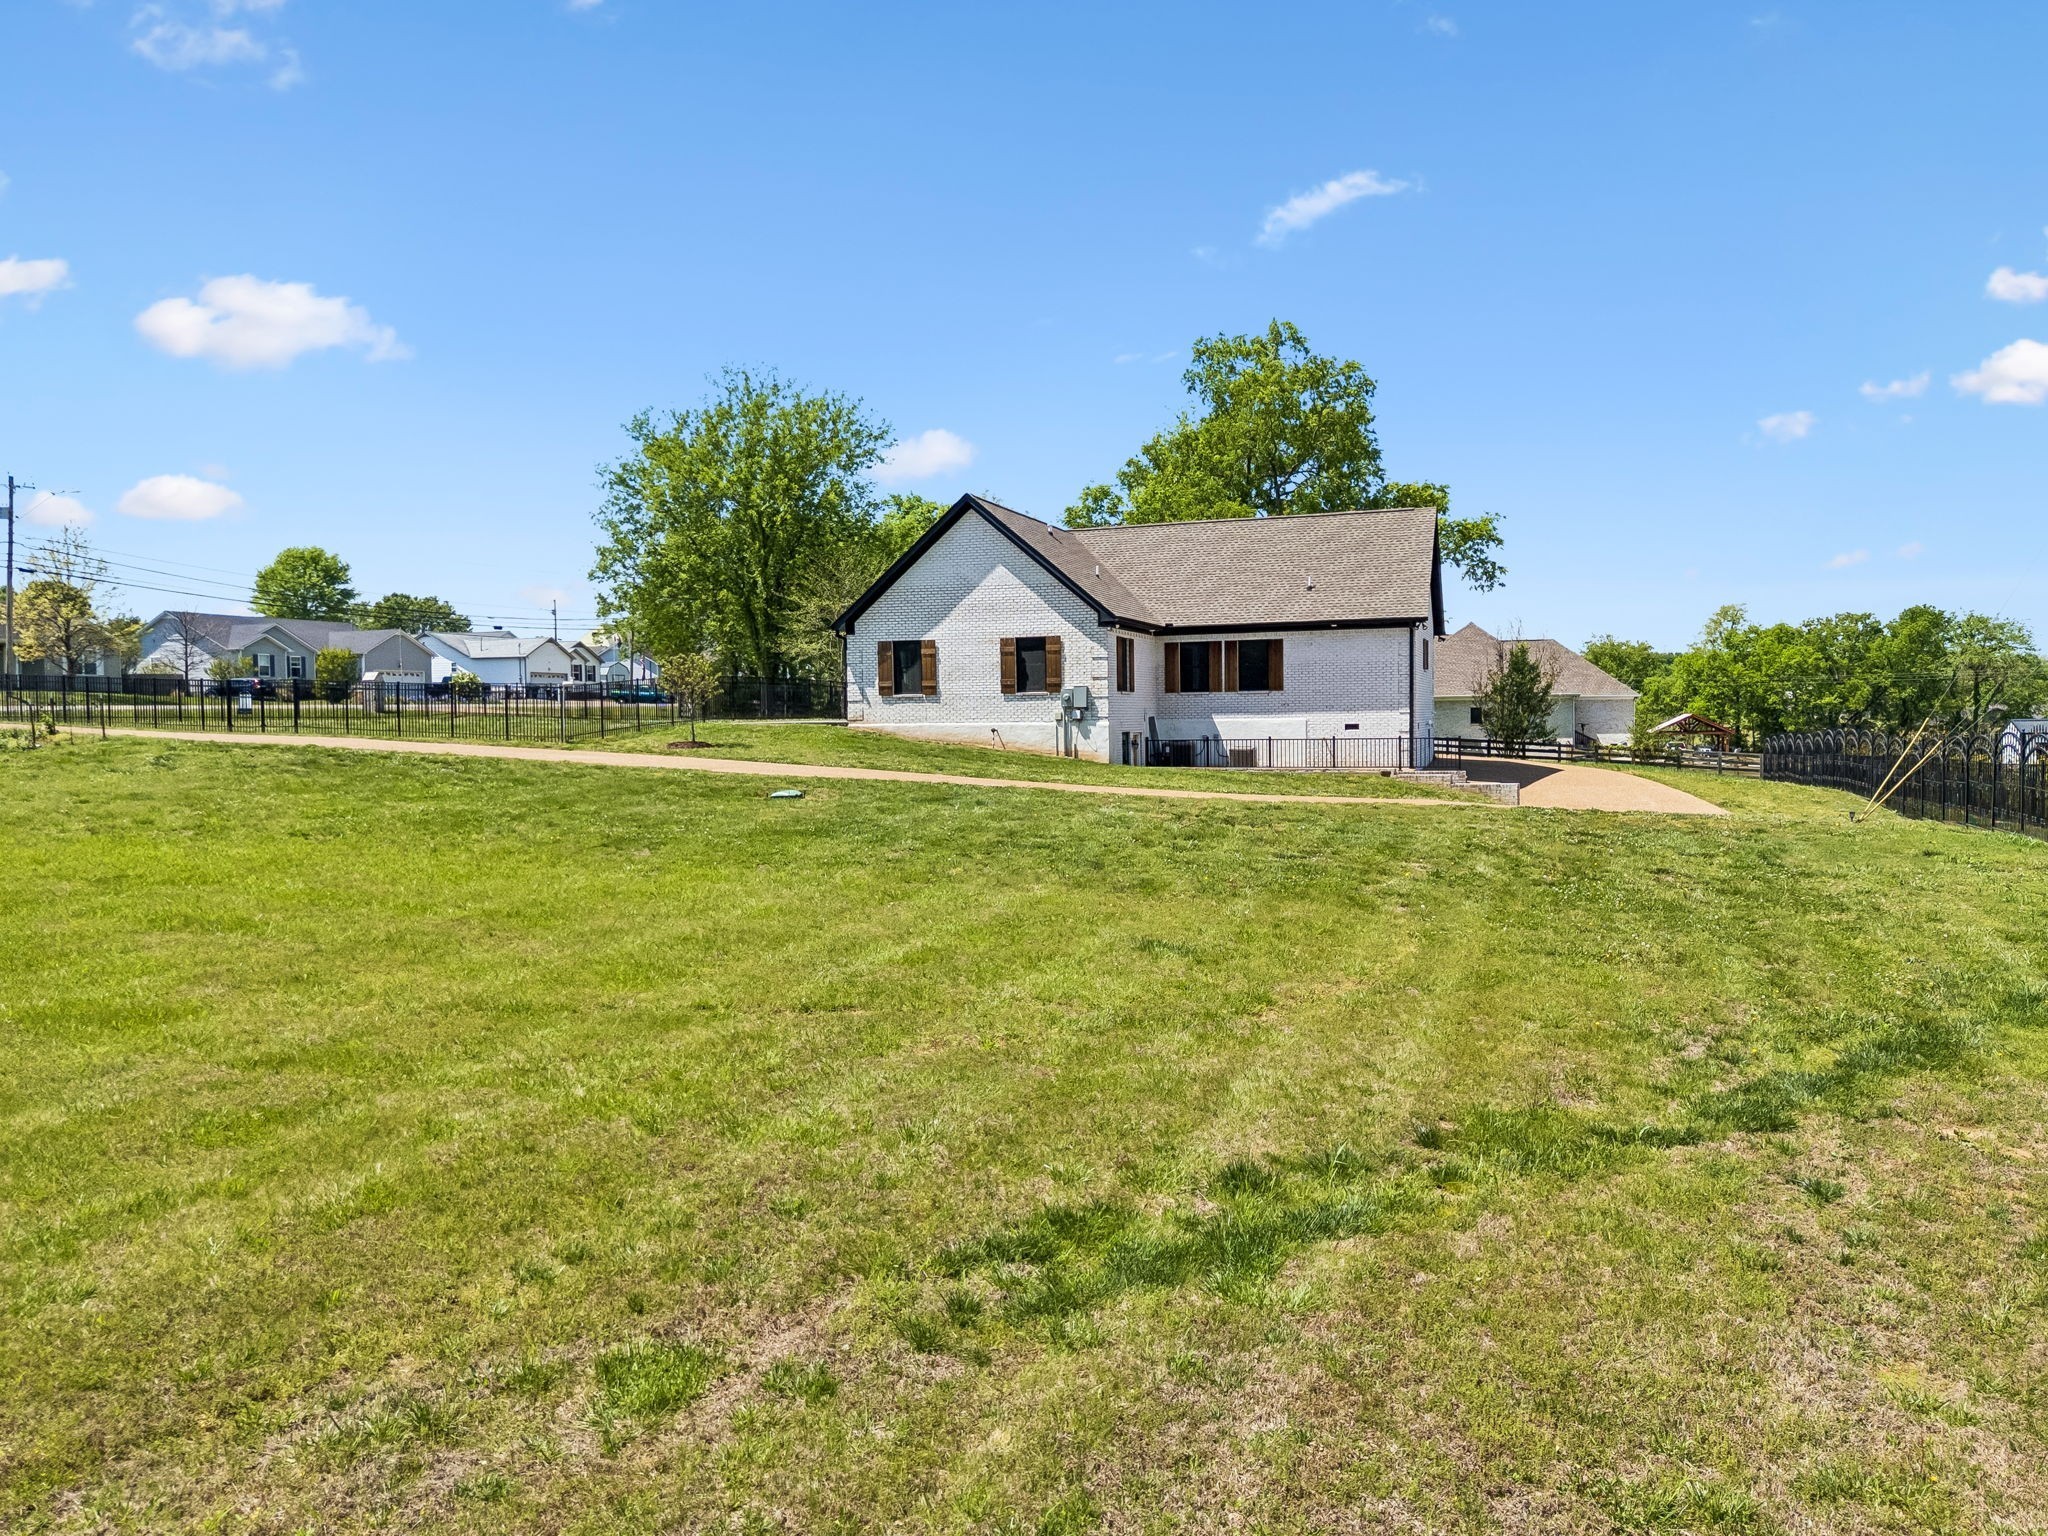
Light-brick house beyond a broad lawn, with a paved path and black fencing.
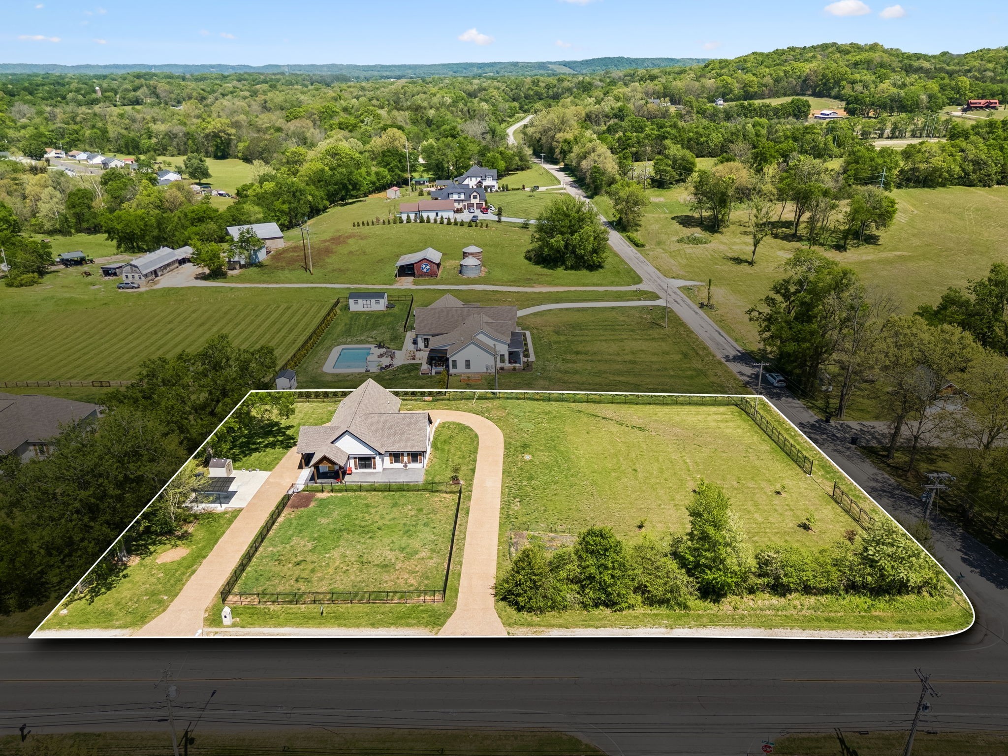
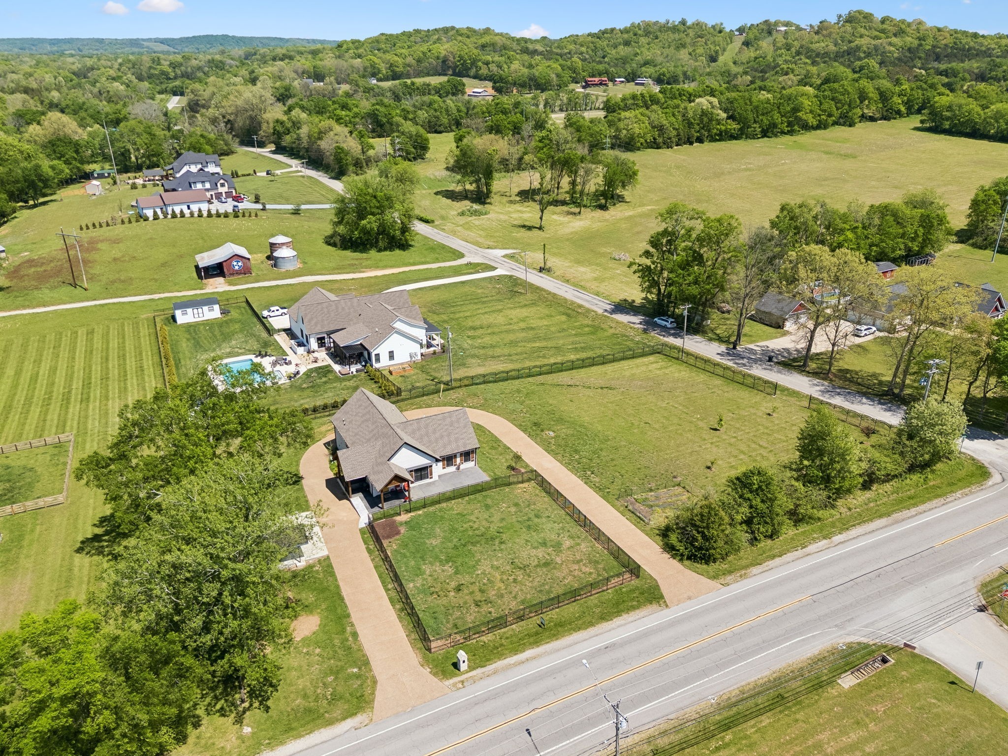
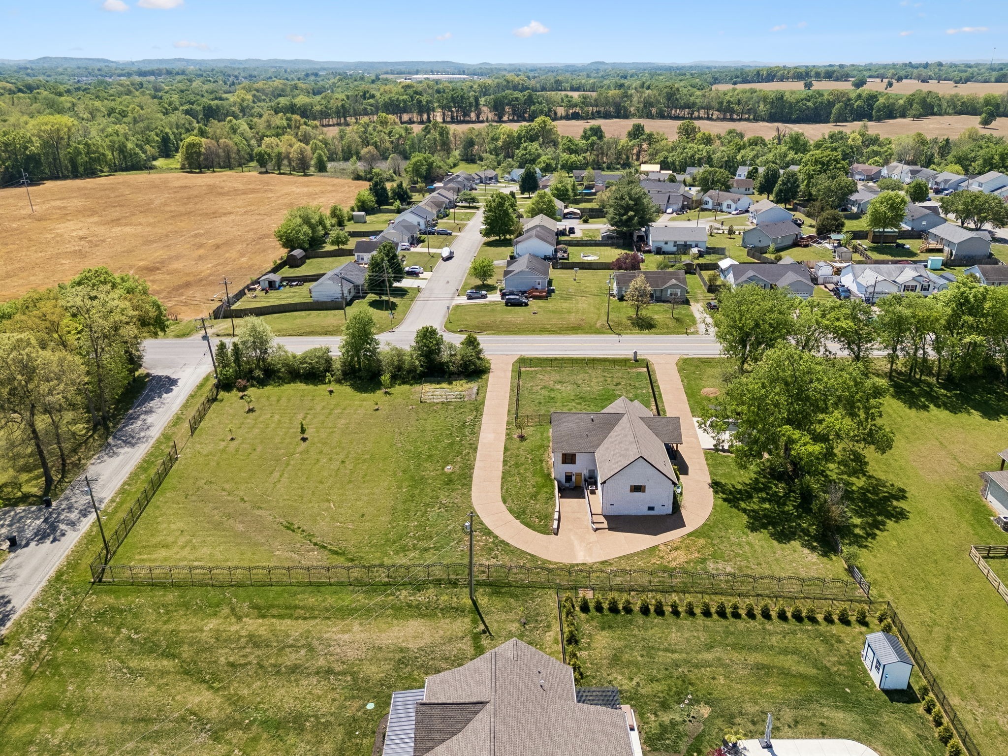
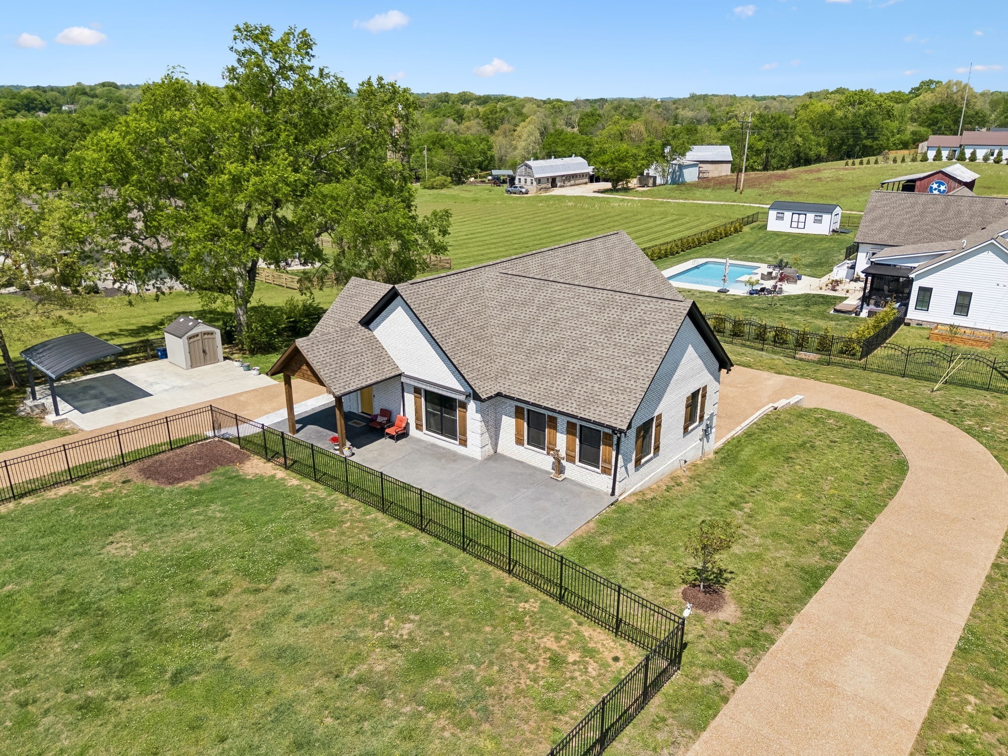
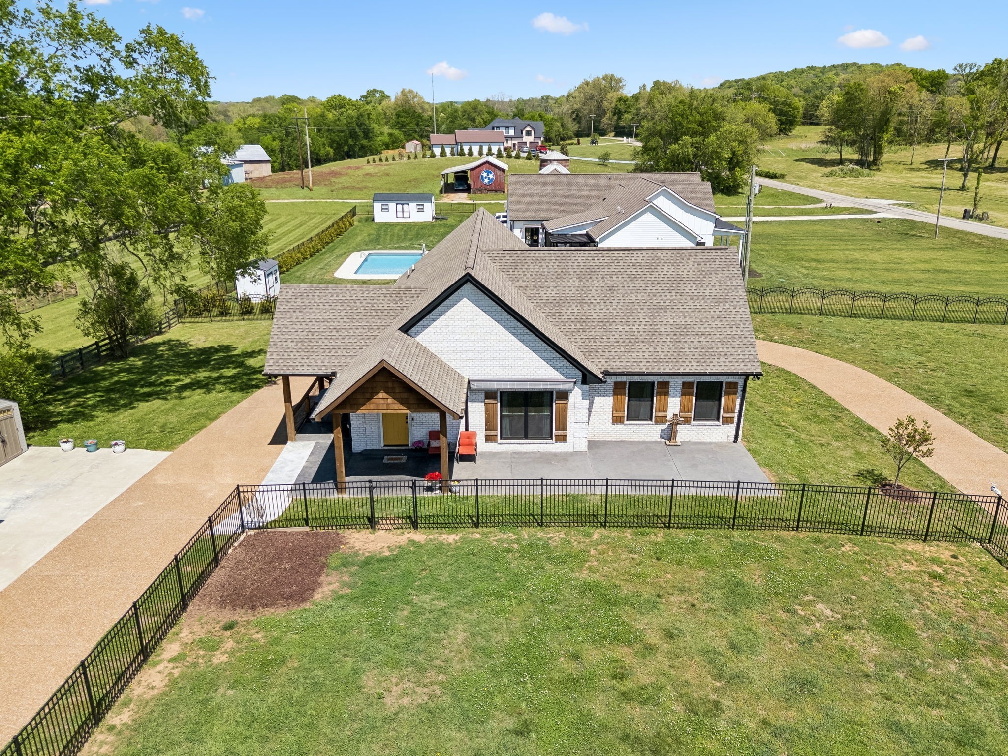
Aerial view of a house on a large fenced lot, with a curved driveway and white boundary outline.
Aerial view of a home with a fenced yard and curved driveway beside a road.
Aerial view of a white house with a curved driveway and fenced lawn, surrounded by neighboring homes and open fields.
Aerial view of a white single-story home with a fenced yard, covered patio, and curved driveway.
Aerial view of a white-brick home with a fenced yard, curved driveway, and swimming pool.
Aerial view of a white-brick home with a covered porch, paved patio, and black metal fence.
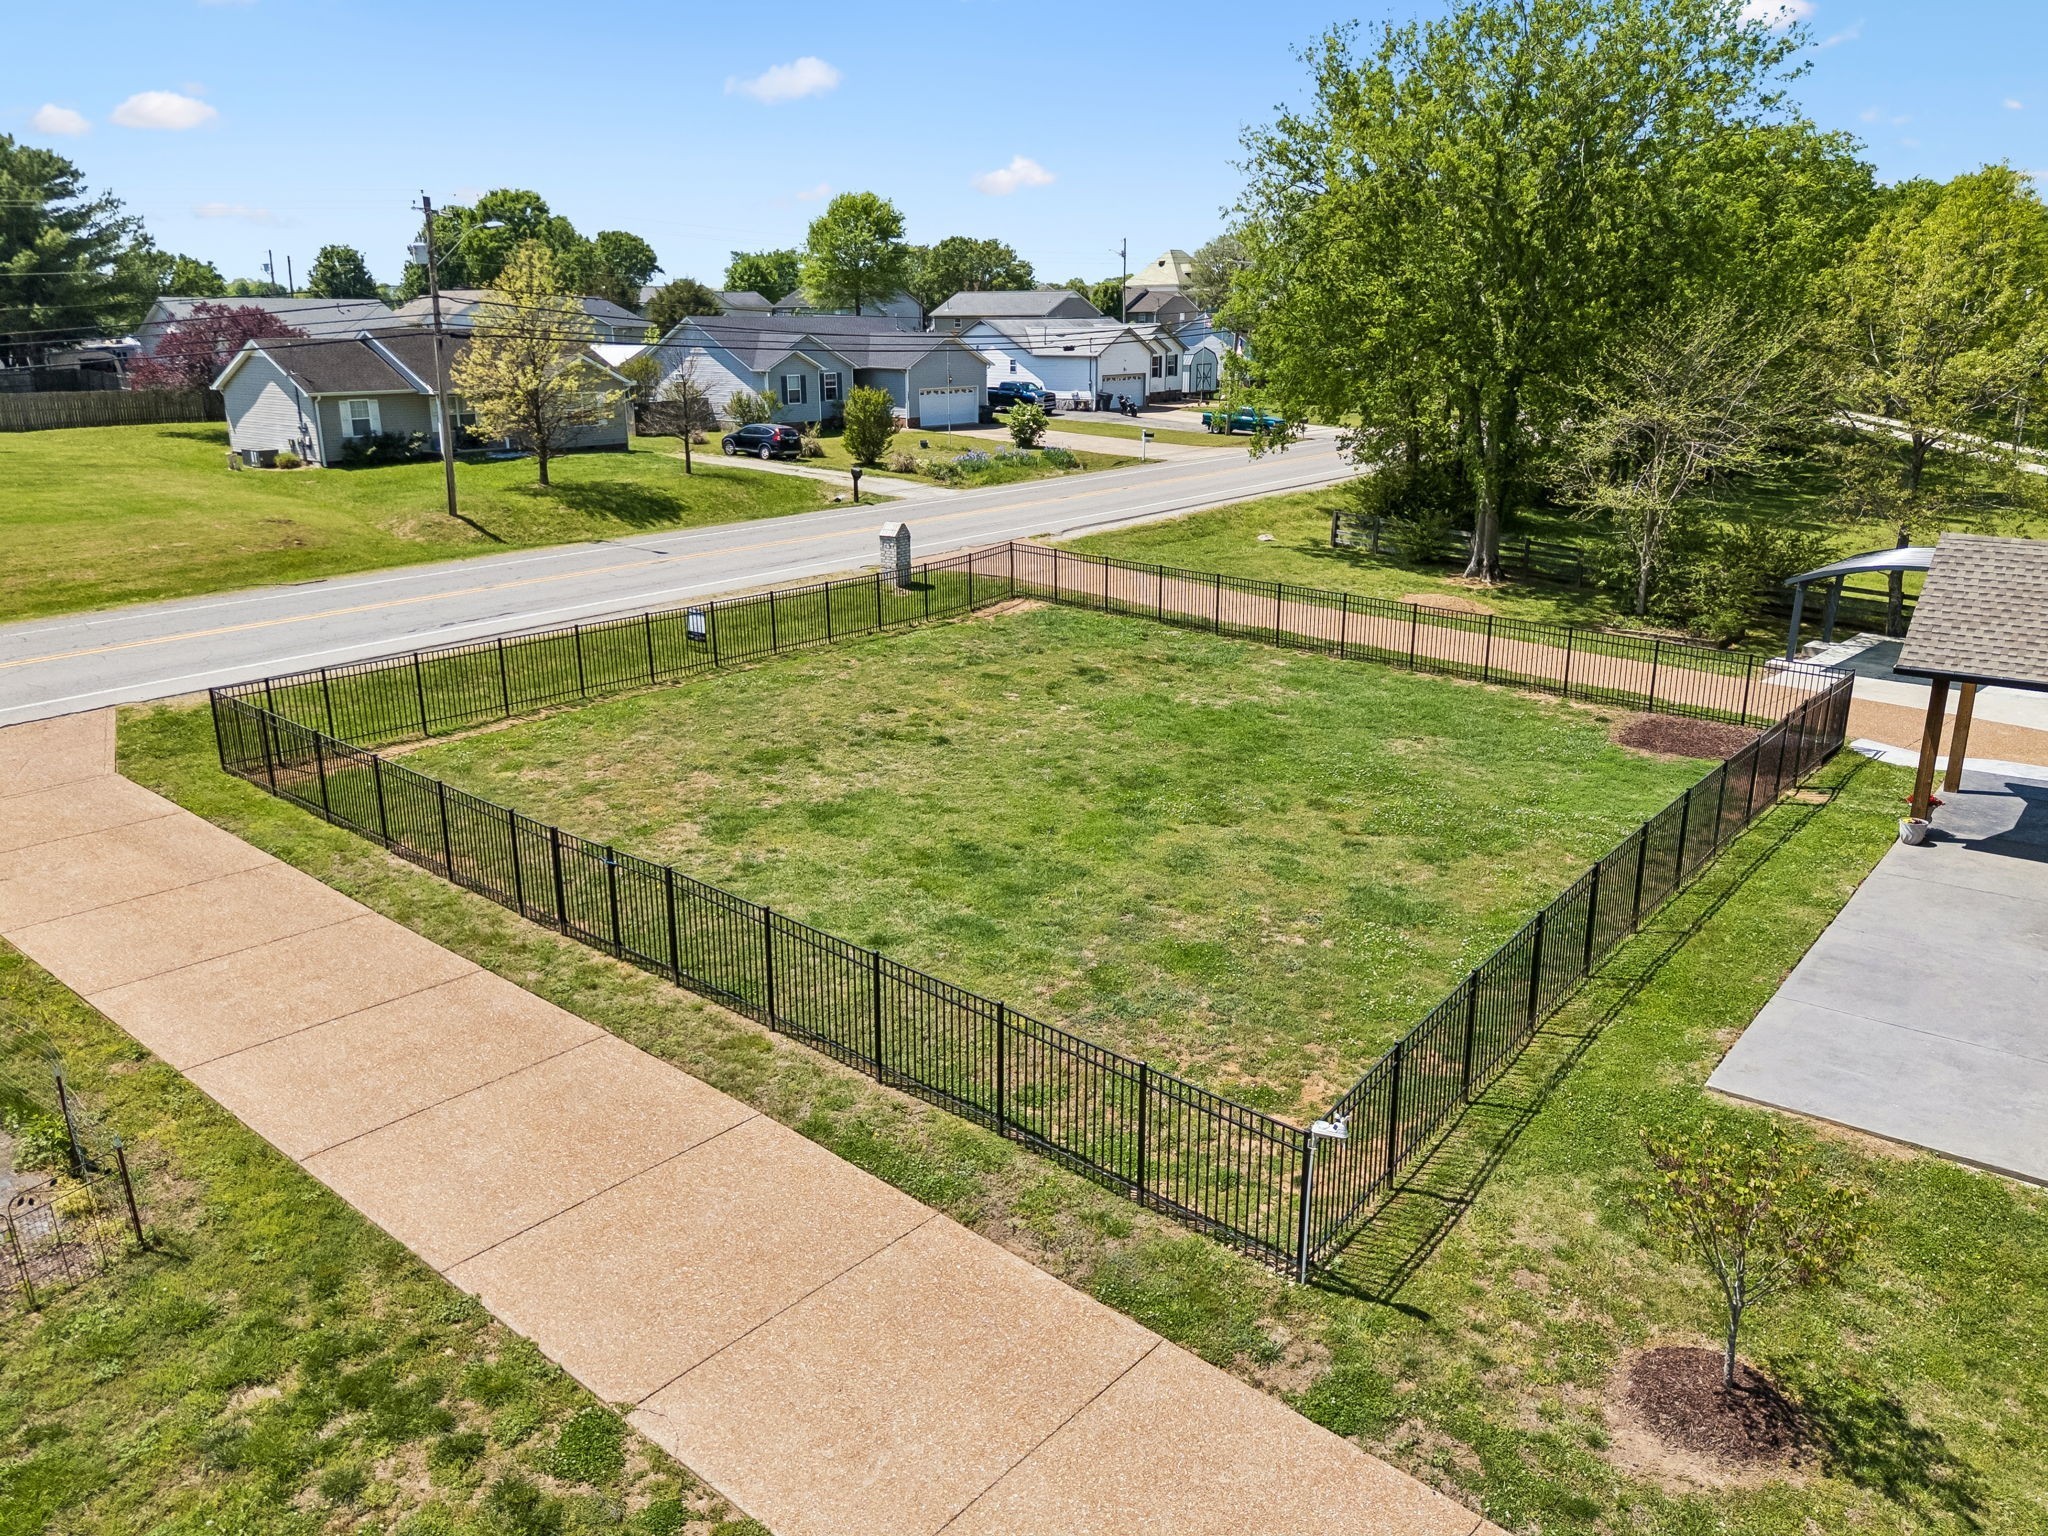
Aerial view of a fenced grassy yard beside a road, with a broad paved walkway.
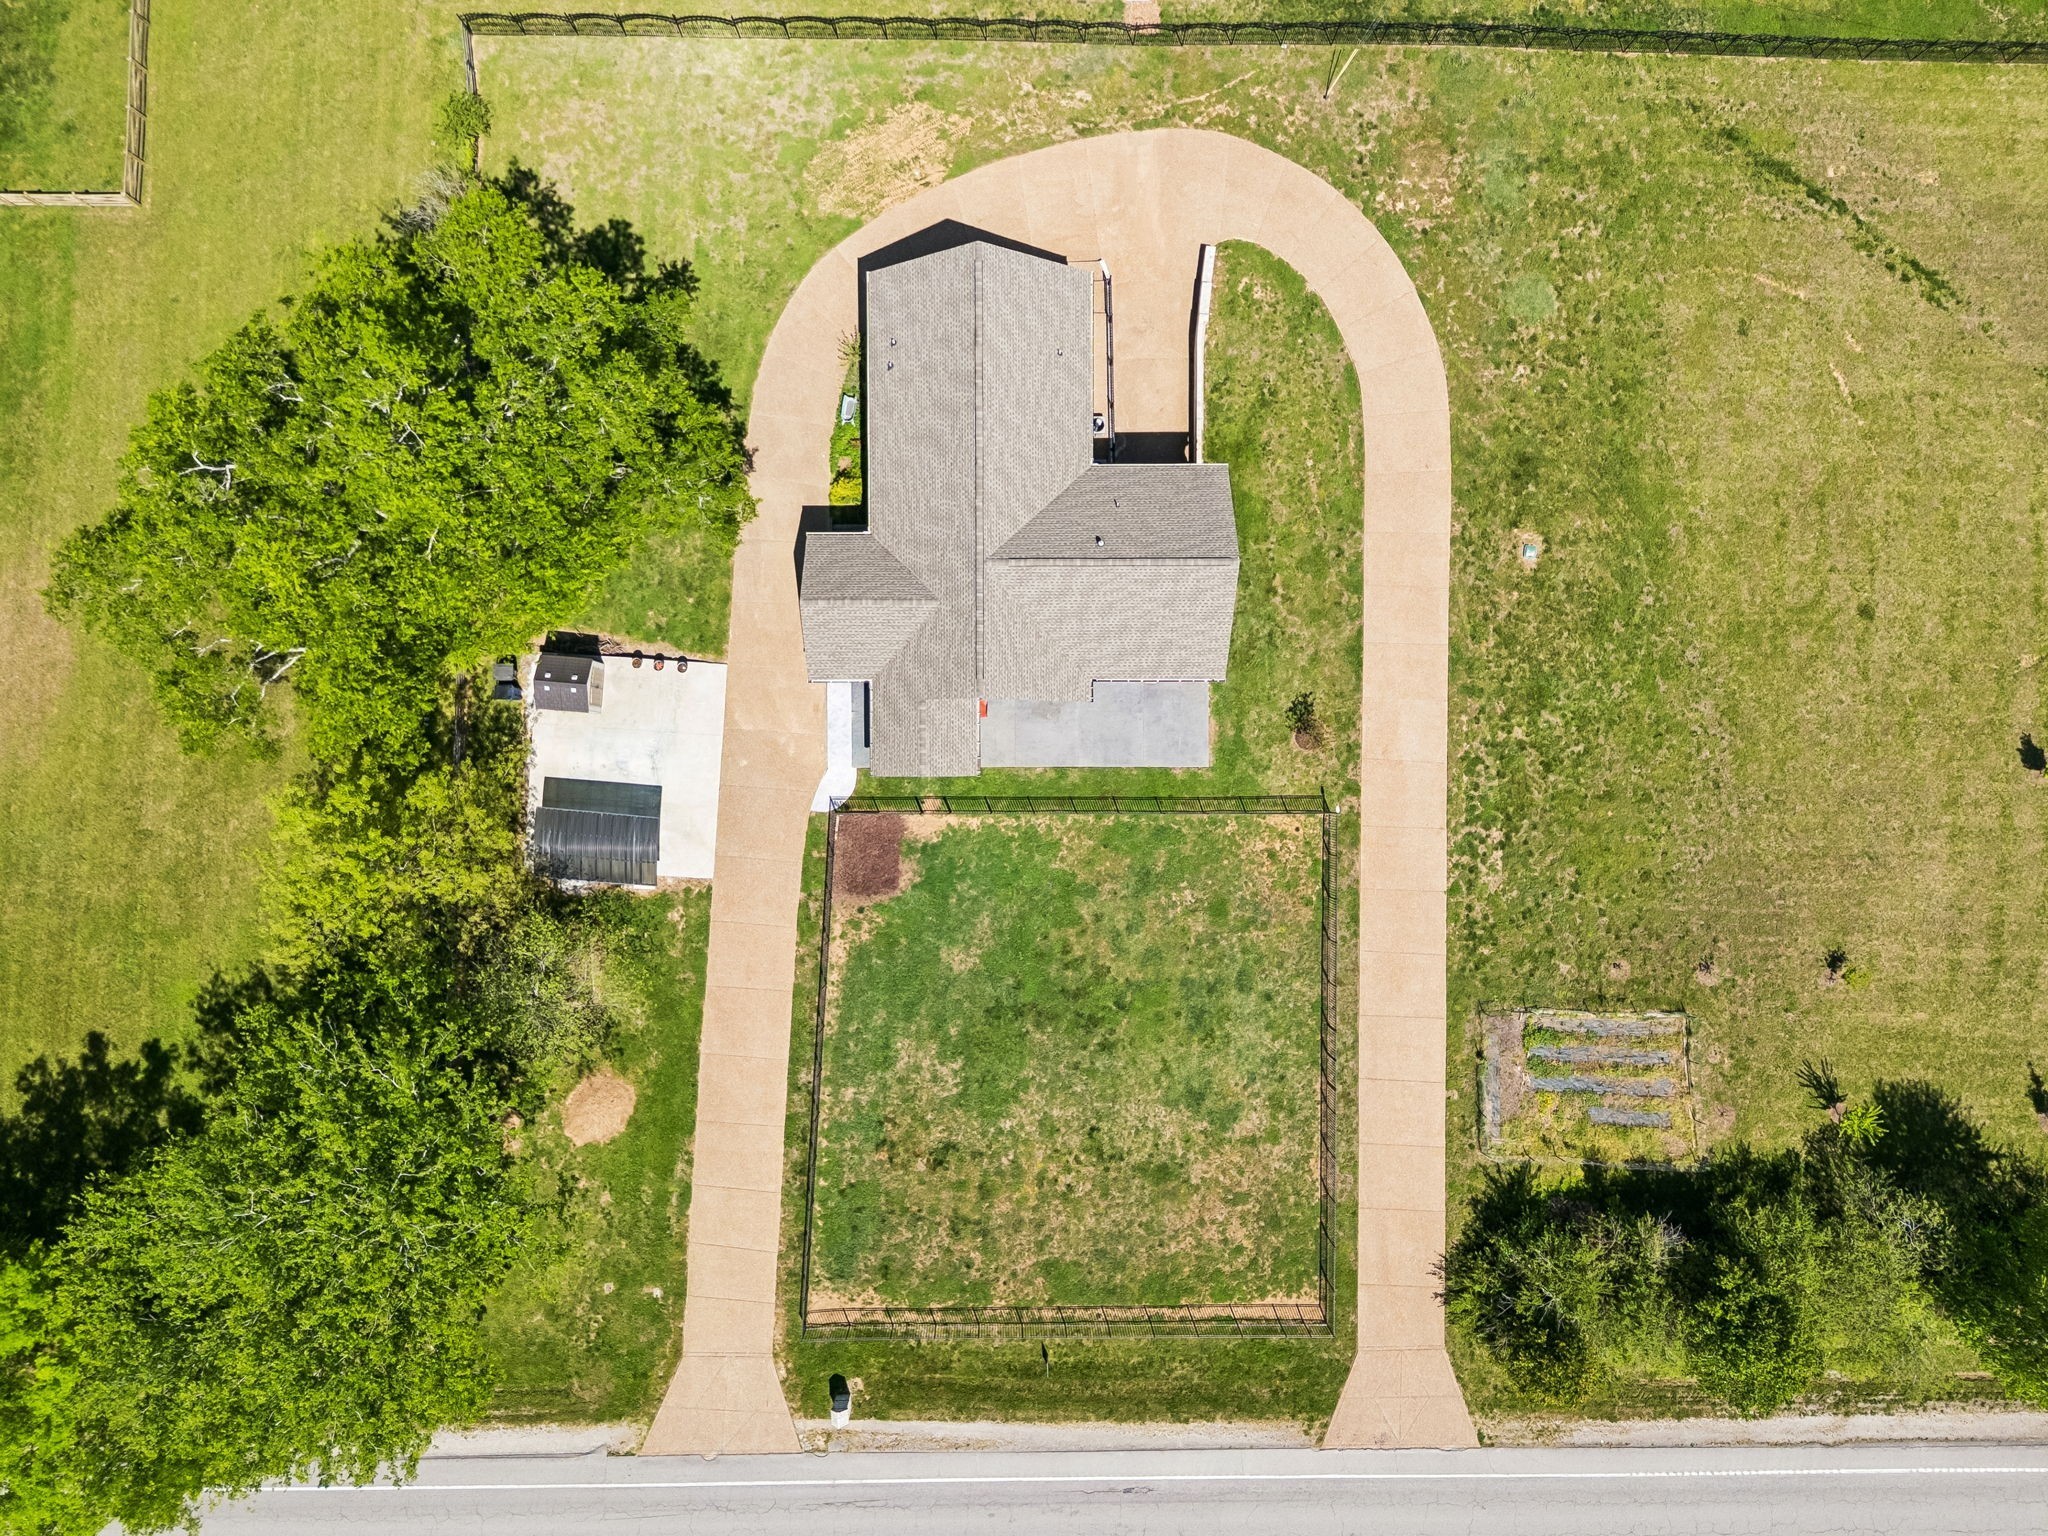
Aerial view of a house with a loop driveway, fenced lawn, mature trees, and a small outbuilding.
Aerial view of a white brick home with a fenced lawn and broad curved driveway.
Light brick home with timber gables, a covered porch, and a fenced yard at dusk.
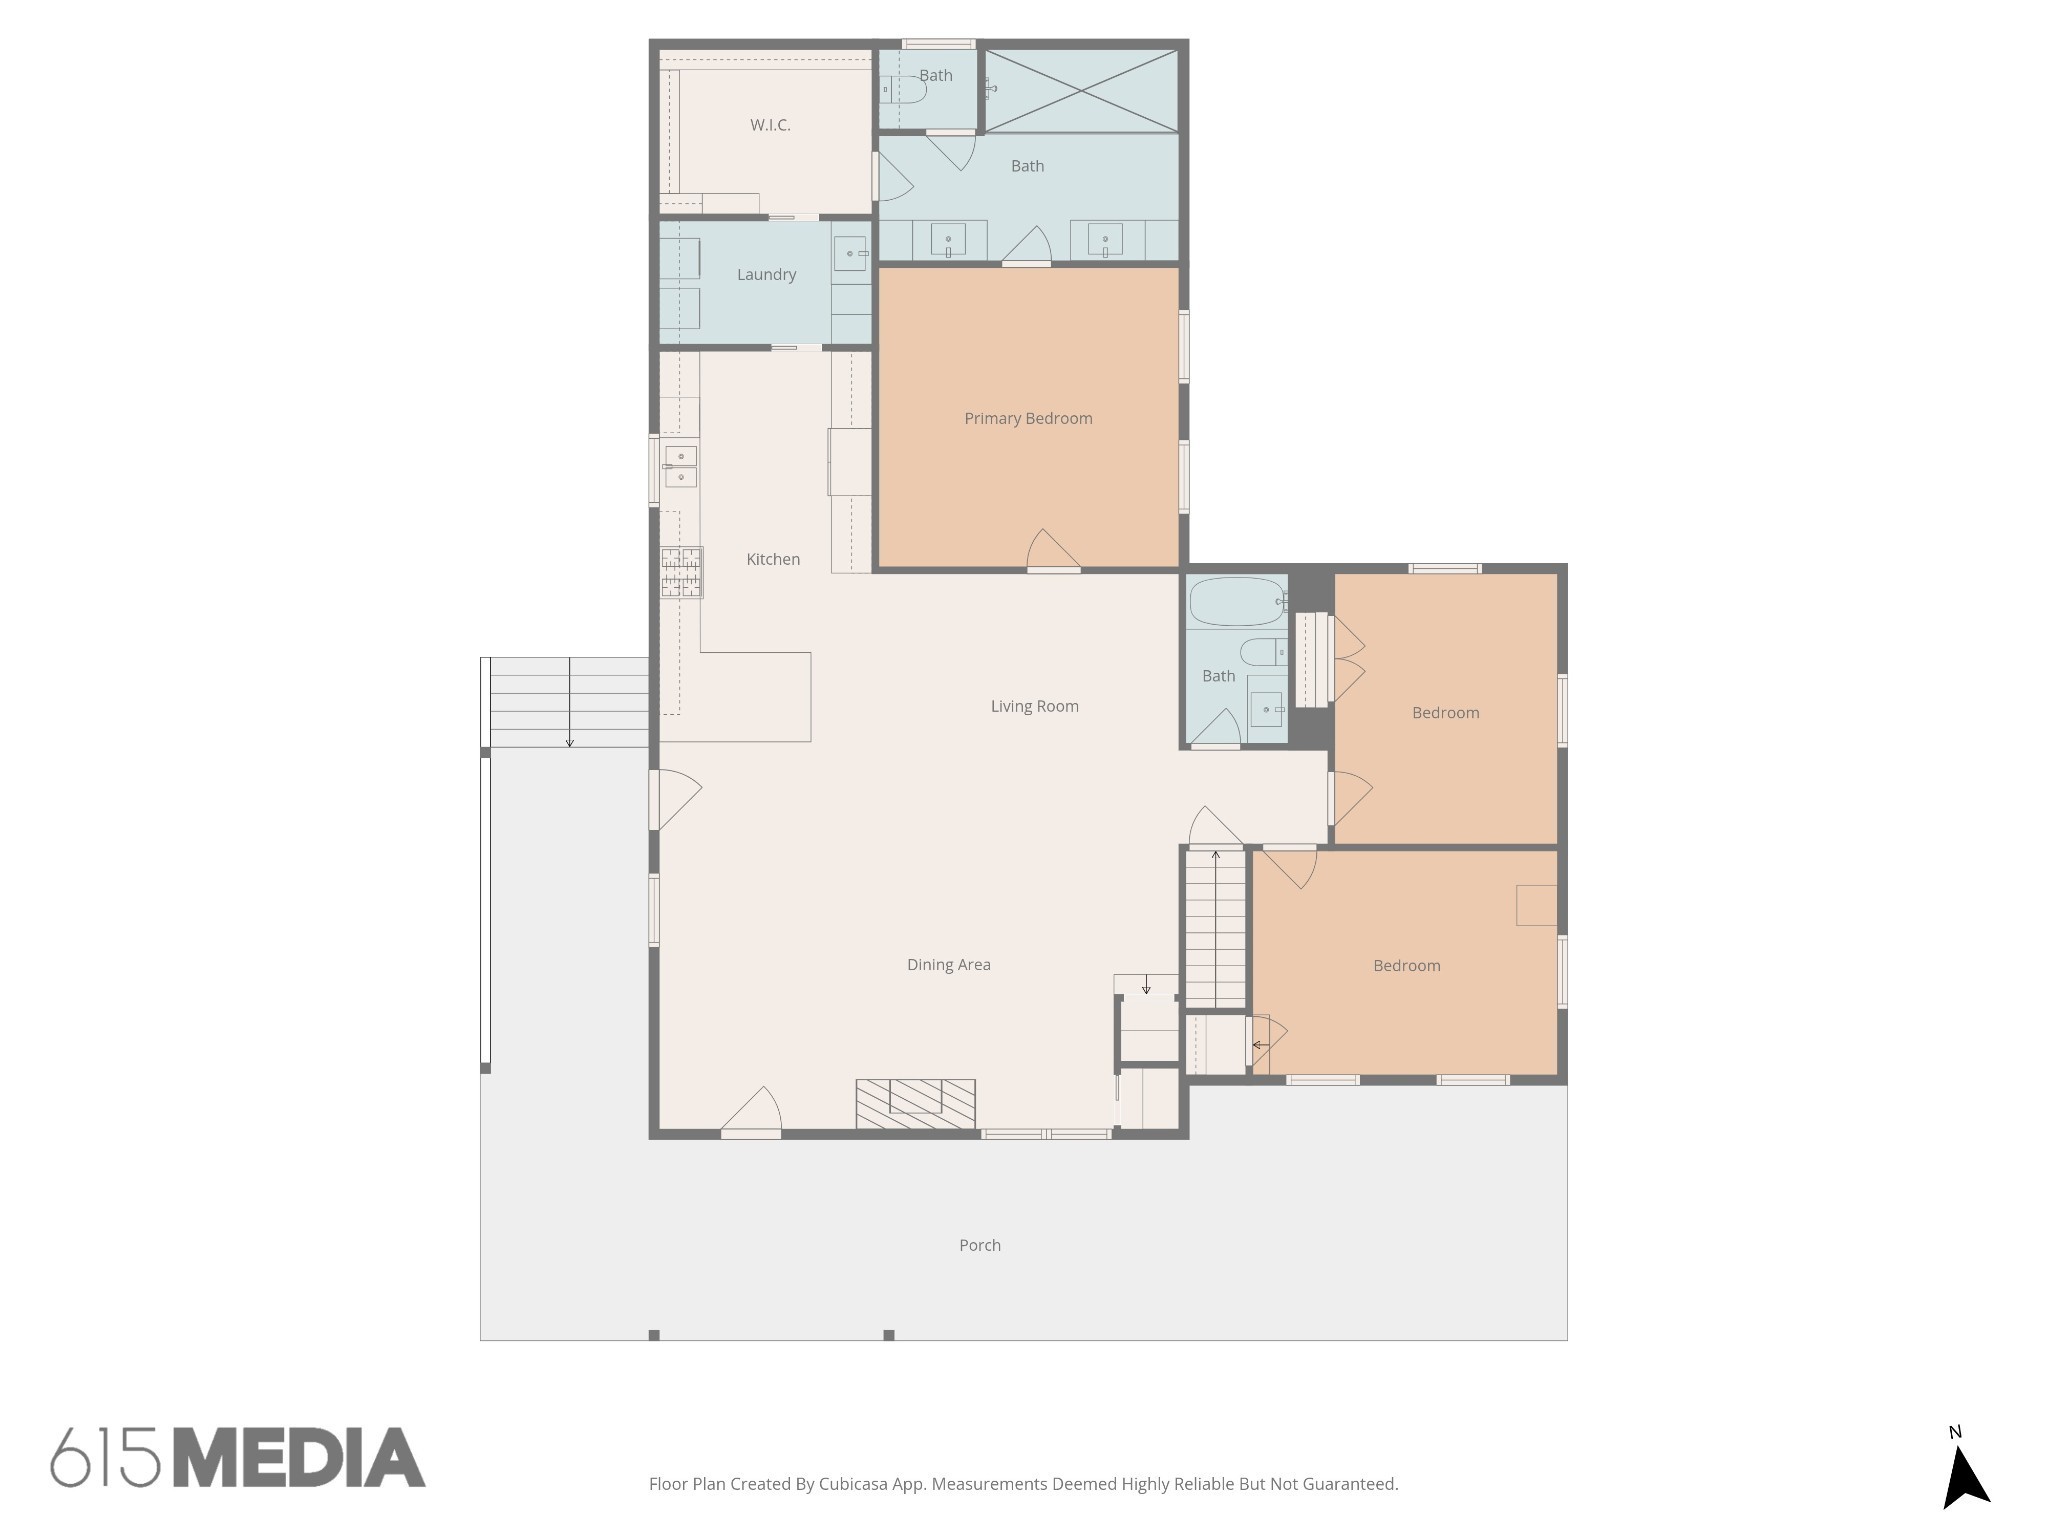
Floor plan showing three bedrooms, three bathrooms, kitchen, living and dining areas, laundry, and porch.
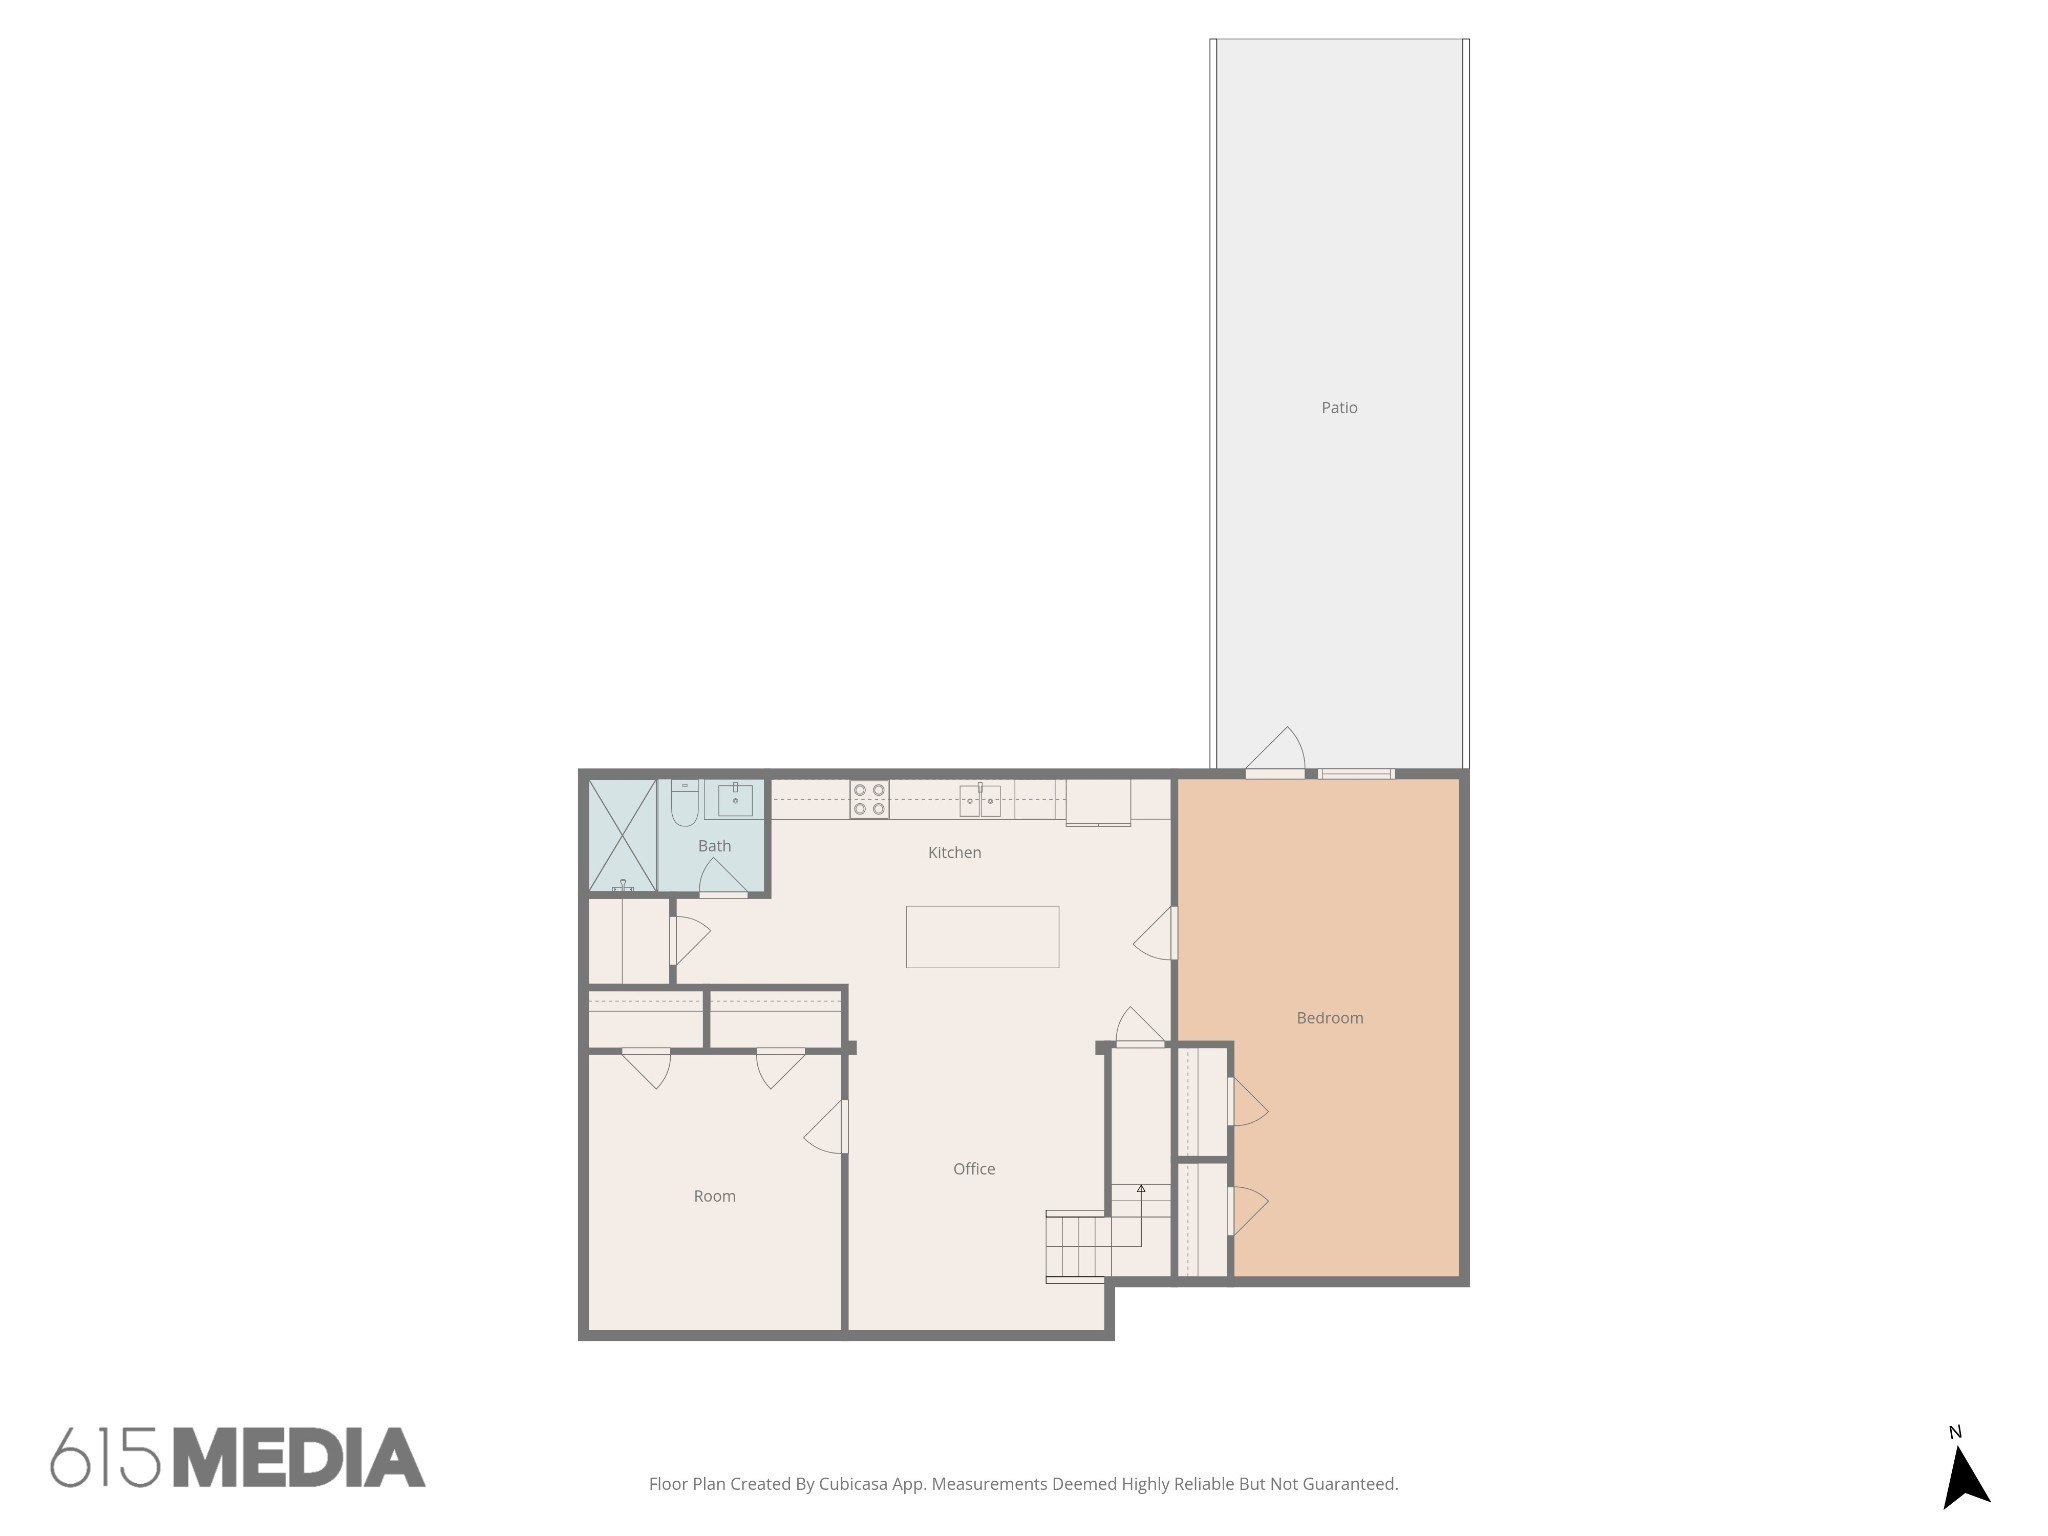
Floor plan showing a kitchen, bath, bedroom, room, office, and patio.
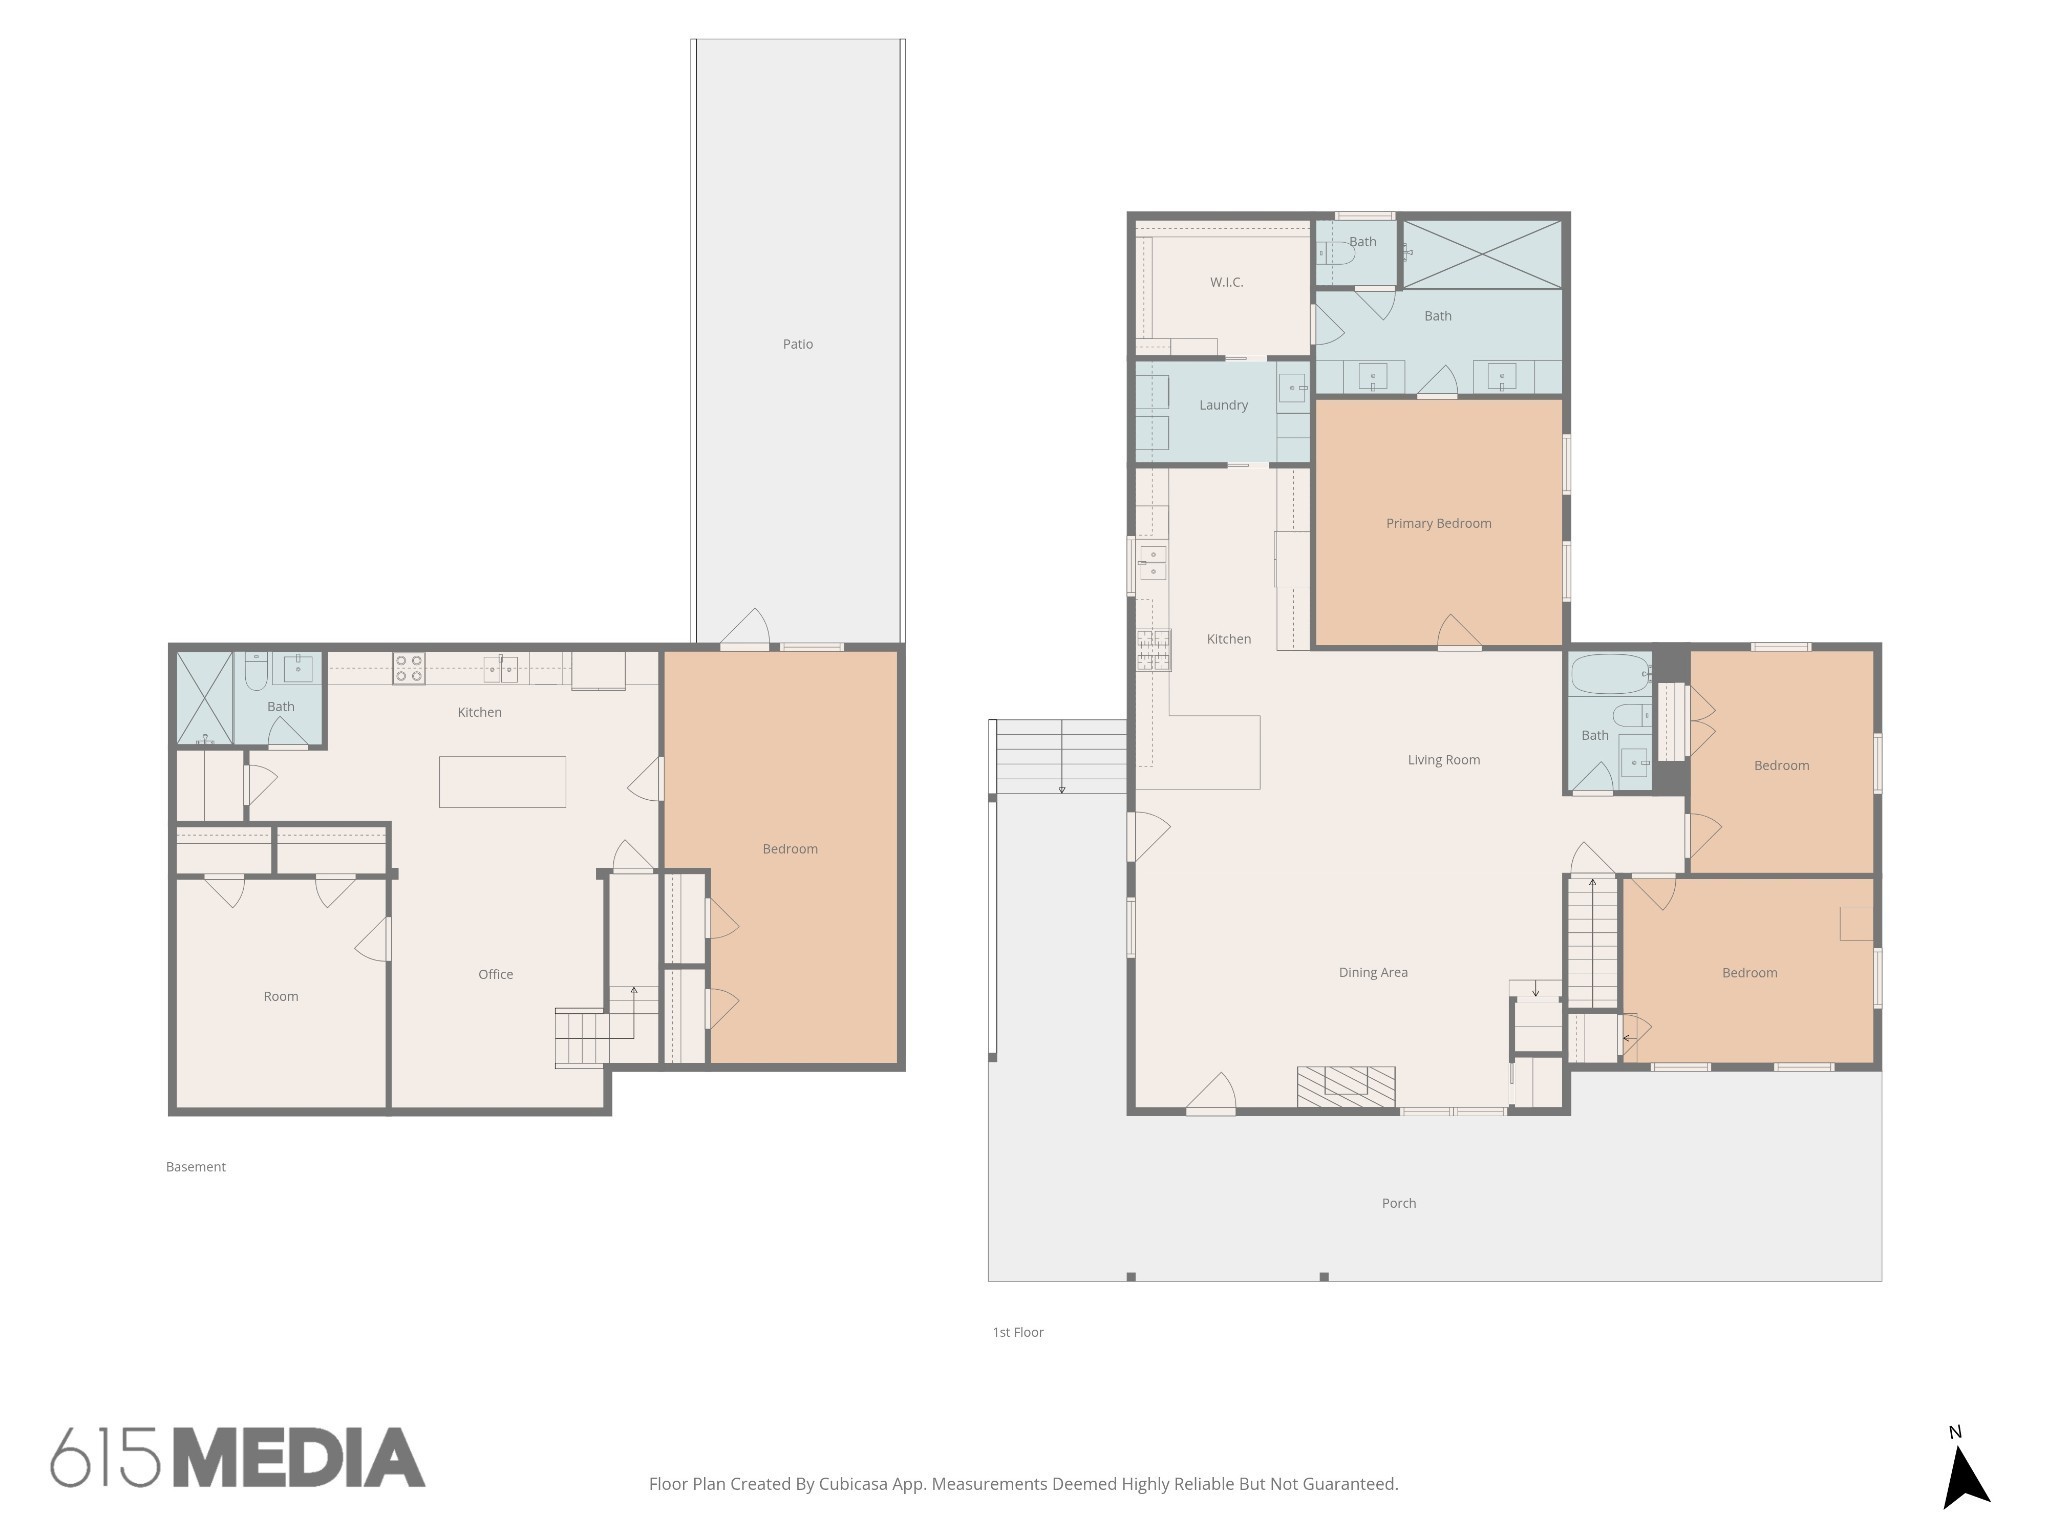
Floor plan of the first floor and basement, with three bedrooms upstairs and a separate basement layout.
Light brick home with a covered wooden porch, yellow door, and black metal fence beside the driveway.
SEE ALL PHOTOS
Single-story gabled home behind a broad lawn and black fence, with trees and a silo in the distance.
Open-plan living room and kitchen with vaulted ceilings, exposed wood beams, and staged furnishings.
Vaulted living room with exposed wood beams, hardwood floors, and an open kitchen.
Open-plan living and dining area with vaulted timber-beam ceiling, dark floors, and white kitchen.
White brick home with a wood-trimmed covered porch, black metal fence, and broad lawn.
White brick house with a wood-framed covered porch and gray gabled roof.
Open living area and kitchen with vaulted wood-beam ceiling, hardwood floors, and white cabinetry.
Kitchen with a large white island, patterned tile backsplash, and exposed dark ceiling beams.
Renovated kitchen with white shaker cabinets, ornate patterned backsplash, and black appliances.
Kitchen with a white island, patterned tile backsplash, exposed wood beams, and an adjoining stone fireplace.
Bright white kitchen with patterned tile backsplash, stainless steel appliances, and a farmhouse-style sink.
Kitchen with patterned tile backsplash, white cabinets, black fixtures, and a sink beneath a large window.
Kitchen range beneath an ornate gray-and-cream patterned tile backsplash.
Kitchen with stainless gas range, white cabinetry, and a bold patterned tile backsplash.
White shaker-style kitchen cabinets with long black bar pulls.
Bright kitchen with white cabinets, patterned tile backsplash, black refrigerator, and large stone-look floor tiles.
Kitchen with white cabinetry, patterned tile backsplash, exposed beams, and a stone fireplace beyond.
White paneled kitchen drawers with black pulls beneath a light countertop and woven basket.
Kitchen with white cabinetry, patterned tile backsplash, and stainless-steel refrigerator.
Virtually staged living room with exposed ceiling beams and a tall stone fireplace.
Unfurnished living room with a towering stone fireplace, lit fire, exposed beams, and hardwood floors.
Dining room with a wooden table, stone fireplace, bookshelves, and exposed ceiling beams.
Vacant living room with a tall stone fireplace, vaulted beamed ceiling, and polished hardwood floors.
Living room with a stone fireplace, exposed ceiling beams, and dark hardwood floors.
Open kitchen and living area with exposed ceiling beams, patterned backsplash, and dark hardwood floors.
Open-plan dining and living area with vaulted beam ceiling, stone fireplace, and white kitchen.
Vacant living area with vaulted wood-beam ceiling, stone fireplace, and adjoining white kitchen.
Open-plan living room with vaulted wood-beam ceiling, stone fireplace, and brown leather sectional.
Dining area with a white table and chairs, woven rug, dark hardwood floors, and exposed ceiling beams.
Unfurnished living area with hardwood floors, vaulted ceiling, exposed beams, and an adjoining kitchen.
Living room with vaulted ceiling, exposed wood beams, large television, leather seating and patterned rug.
Laundry room with dark front-loading washer and dryer, white cabinetry, and an orange heart artwork.
White kitchen sink with a black faucet, marble-look counters, shaker cabinets, and colorful wall art.
White built-in shelving and cabinetry frame a doorway, with a small diamond-shaped wall detail.
Bedroom with a cream upholstered bed, dark wood ceiling beams, and a large ceiling fan.
Empty room with dark hardwood floors, exposed ceiling beams, and an adjoining tiled bathroom.
Bedroom with dark wood furnishings, exposed ceiling beams, and an adjoining tiled shower.
Empty room with dark hardwood floors, exposed ceiling beams, and a large ceiling fan.
Bathroom with double gray vanities, marble-look tile floors, and a glass shower.
Bathroom with a glass walk-in shower, marble-patterned tile, and gray vanities with black fixtures.
Modern bathroom with a glass-enclosed marble-look walk-in shower, pebble mosaic floor, and black fixtures.
Bathroom walk-in shower with veined marble-look tile, mosaic floor, glass enclosure, and gray cabinetry.
Shower with white marble-look tile, matte black fixtures, and a glass door handle.
Walk-in closet with white built-in shelves, several hanging rods, and marble-look tile flooring.
Bedroom with a blue patterned bed, tray ceiling, ceiling fan, and desk beside a window.
Bedroom with a blue-and-white patterned bedspread, desk by the window, and tray ceiling with a wood-blade fan.
Bathroom with gray vanity, black faucet, and blue patterned shower curtain.
Vacant room with a vaulted ceiling, ceiling fan, three windows, and dark wood floors.
Virtually staged bedroom with a white upholstered bed, vaulted ceiling, and dark wood floors.
Empty room with dark hardwood floors, a high tray ceiling, and a window beside the raised doorway.
Multipurpose room with exercise equipment, a brown leather sofa, and a vaulted ceiling.
Bright hallway with dark hardwood floors, an open bathroom doorway, and a bedroom at the end.
Open kitchen with gray island, patterned backsplash, white cabinetry, and marble-look tile floors
Kitchen with patterned tile backsplash, stainless steel appliances, and gray island with two stools.
Kitchen with a gray island, two stools, white cabinets, stainless appliances, and patterned tile backsplash.
Renovated kitchen with white cabinetry, patterned backsplash, stainless appliances, and an island with stools.
Kitchen with patterned tile backsplash, white cabinets, and a black spring-coil faucet over a double sink.
Kitchen with a large gray island, white cabinetry, stainless appliances, and marble-look tile floors.
Virtually staged living room with cream sofa, dark wood beam, staircase, and wall-mounted television.
Vacant tiled room with a dark wood ceiling beam and staircase with black metal railings.
Room with marble-pattern tile floors, a dark wood beam, and stairs beside a roll-top desk.
Virtually staged home office with a wood desk, black built-in bookshelves, and marble-look tile floor.
Home gym with a treadmill, dumbbell racks, wall-mounted television, and marble-look tile flooring.
Unfurnished room with marble-look tile flooring, a dark wood ceiling fan, and a doorway to the staircase.
Children’s playroom with a pink netted tent, toy shelf, and high chair on marble-look tile.
Bright empty room with white paneled doors, marble-look tile flooring, and a wood ceiling fan.
Bathroom with a marble-look tiled glass shower and gray vanity with black fixtures.
Virtually staged bedroom with dark wood ceiling beams, ceiling fans, and marble-look tile flooring.
Empty tiled room with dark wood ceiling beams and ceiling fans.
Bedroom with a blue bedspread, wood ceiling beams, marble-look tile, and a black rolling tool chest.
Staged bedroom with a large bed, dark exposed ceiling beam, and ceiling fans.
Vacant living area with marble-look tile floors, a dark exposed beam, and two ceiling fans.
Bedroom with a bed, dark wood ceiling beam, marble-look tile floor, and rocking chair.
Covered porch with a yellow door, two orange-cushioned chairs, and a wood ceiling fan.
Covered patio with a timber ceiling, ceiling fan, cushioned bench, and black metal fence beside a lawn.
Outdoor parking area with a metal carport, concrete pad, and small storage shed.
Virtually added detached garage with two dark doors on a concrete pad.
White-brick house with a brown gabled roof, fenced lower patio, and broad paved driveway.
White brick house with black roof trim and brown shutters beside a broad textured driveway.
Paved patio beside a cream brick home, with a mustard-yellow door and black railing.
Covered patio with a hot tub and smoker grill overlooking a fenced lawn and open fields.
Covered porch with a wood ceiling and metal railing overlooking a sunny, fenced lawn.
Light-brick house beyond a broad lawn, with a paved path and black fencing.
Aerial view of a house on a large fenced lot, with a curved driveway and white boundary outline.
Aerial view of a home with a fenced yard and curved driveway beside a road.
Aerial view of a white house with a curved driveway and fenced lawn, surrounded by neighboring homes and open fields.
Aerial view of a white single-story home with a fenced yard, covered patio, and curved driveway.
Aerial view of a white-brick home with a fenced yard, curved driveway, and swimming pool.
Aerial view of a white-brick home with a covered porch, paved patio, and black metal fence.
Aerial view of a fenced grassy yard beside a road, with a broad paved walkway.
Aerial view of a house with a loop driveway, fenced lawn, mature trees, and a small outbuilding.
Aerial view of a white brick home with a fenced lawn and broad curved driveway.
Light brick home with timber gables, a covered porch, and a fenced yard at dusk.
Floor plan showing three bedrooms, three bathrooms, kitchen, living and dining areas, laundry, and porch.
Floor plan showing a kitchen, bath, bedroom, room, office, and patio.
Floor plan of the first floor and basement, with three bedrooms upstairs and a separate basement layout.
Light brick home with a covered wooden porch, yellow door, and black metal fence beside the driveway.
Courtesy of Keller Williams Realty Nashville/Franklin, Susan Salazar Listing Contact: 6154061314 
Pending

2104A Williamsport Pike

2104A Williamsport Pike, Columbia, TN 38401

$3,000/month
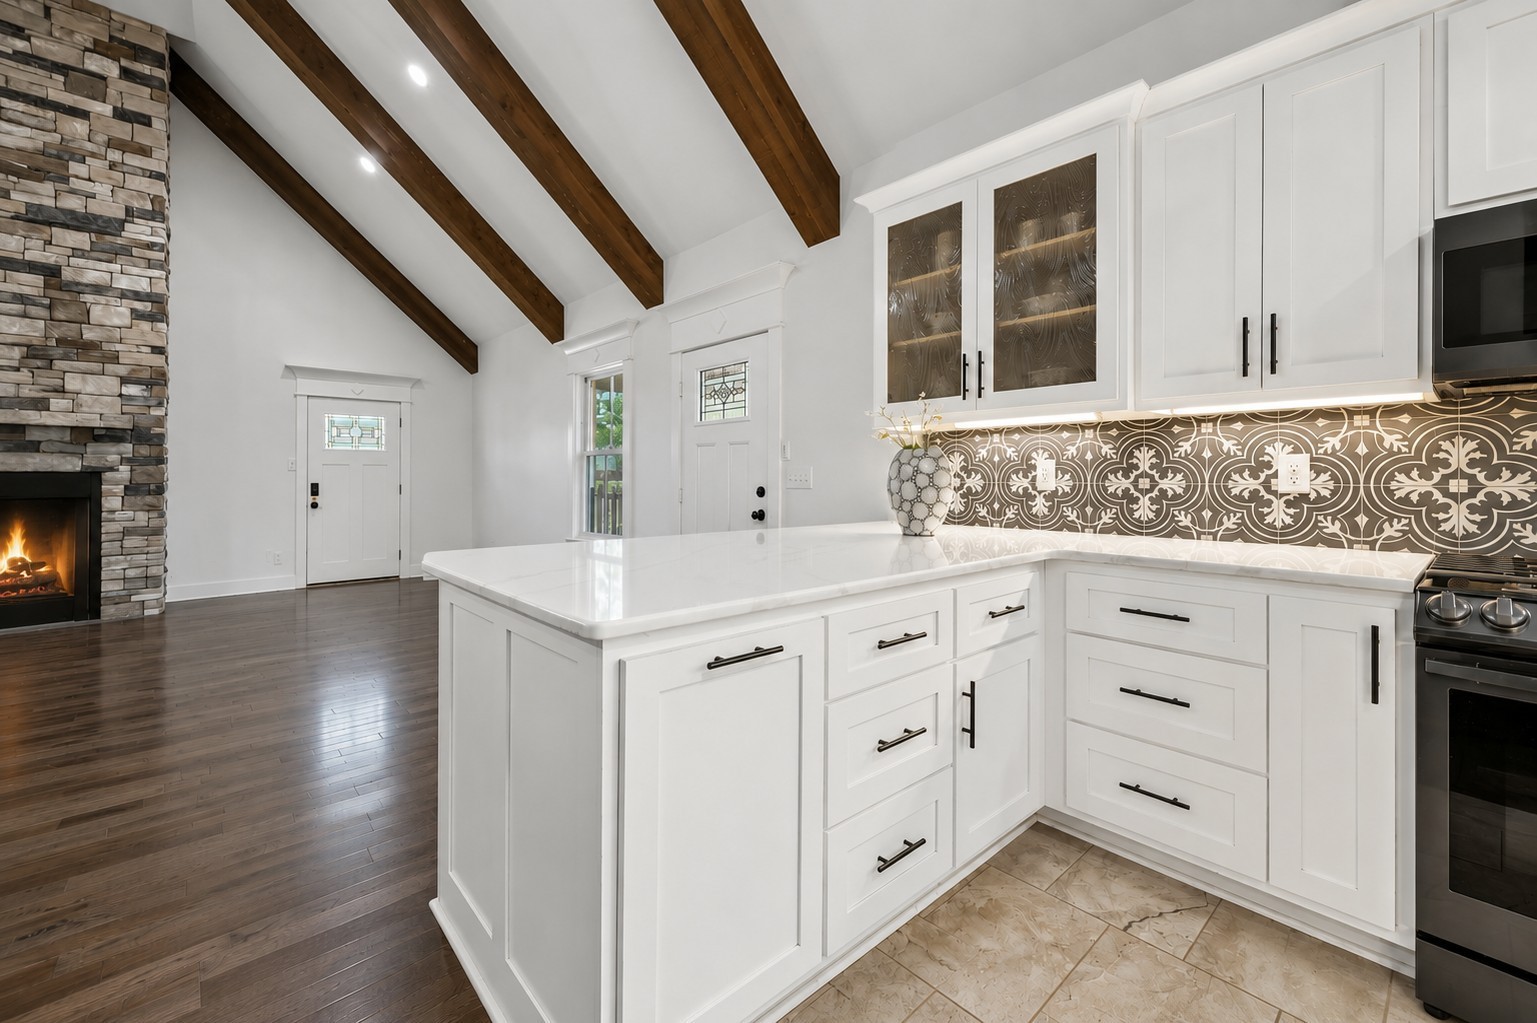
COMPLETELY REBUILT IN 2022, this stunning modern farmhouse offers the benefits of newer construction on 1.1 ACRES with NO HOA! Originally built in 1955, the ONLY ORIGINAL COMPONENT IS THE FOUNDATION. The roofline was raised to create SOARING VAULTED CEILINGS WITH WOOD BEAMS, and the home was expanded to provide exceptional living space and flexibility.

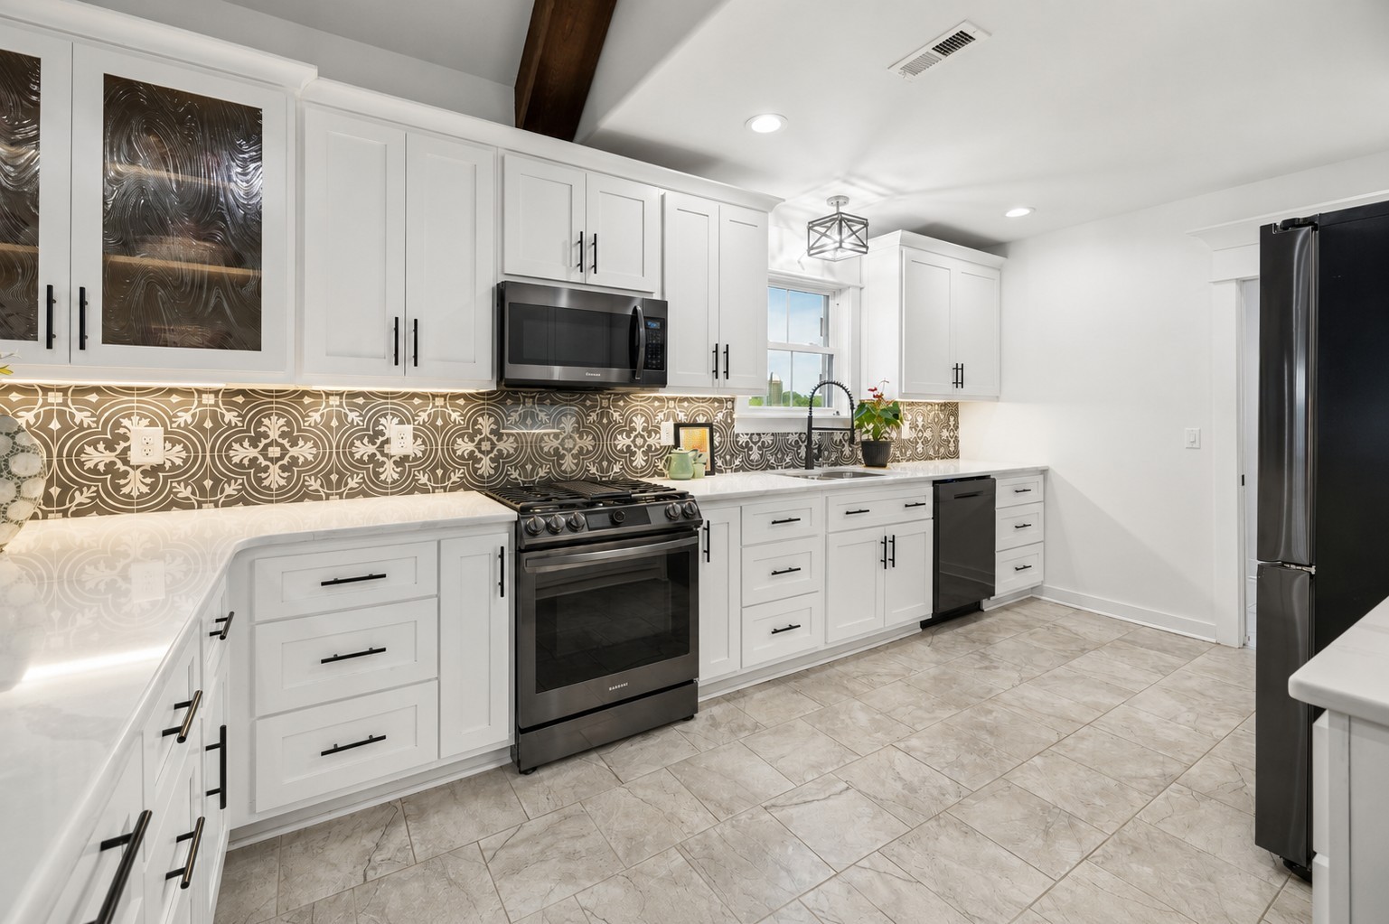
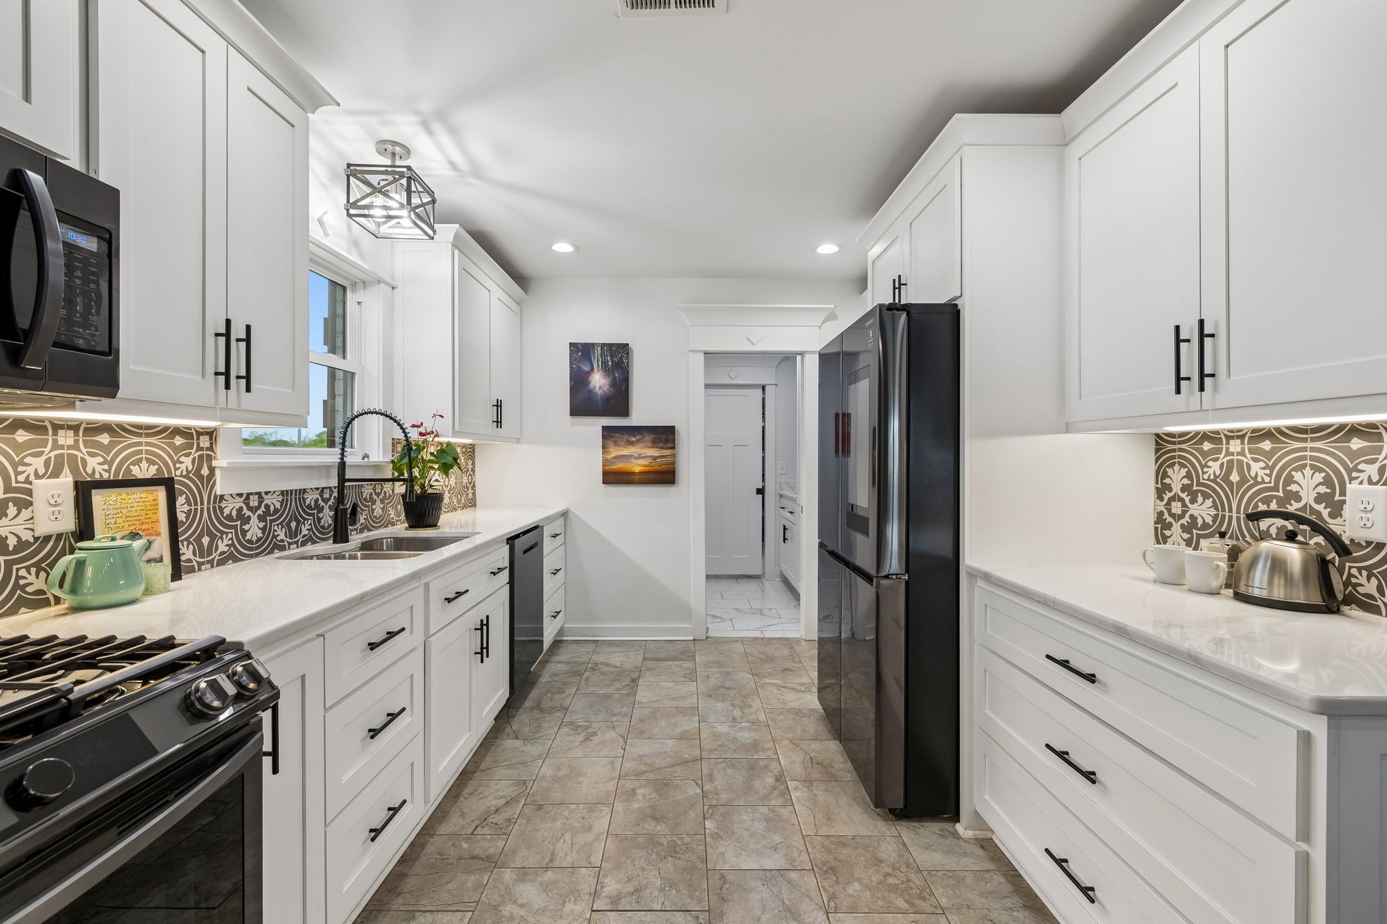
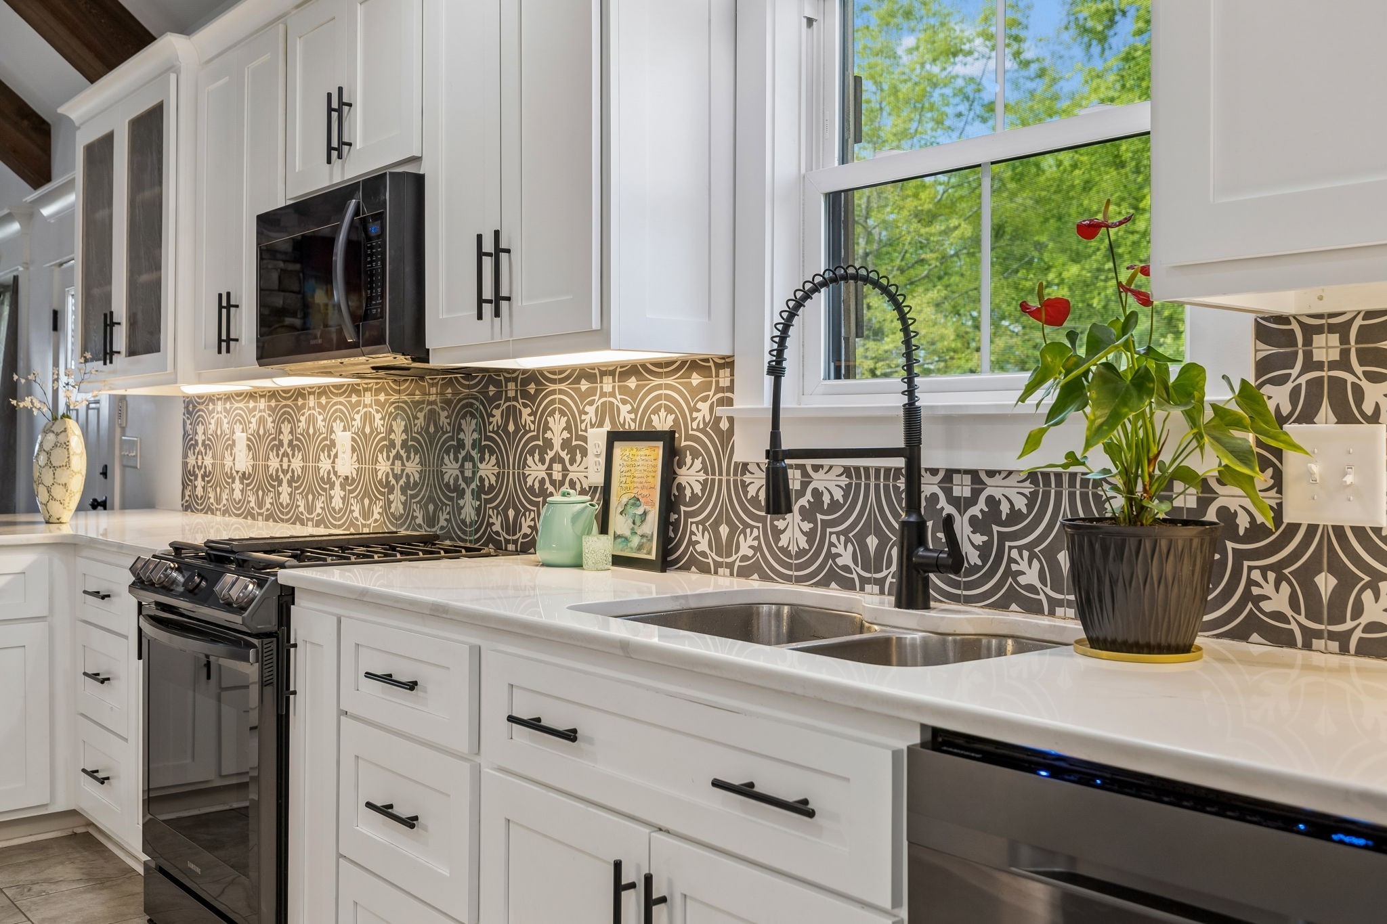
The MAIN LEVEL FEATURES ALL 3 BEDROOMS, 2 full baths, HARDWOOD FLOORS, and an open-concept design. The kitchen showcases QUARTZ COUNTERTOPS, tile backsplash, under-cabinet lighting, stainless steel appliances, a smart gas stove, and a smart touchscreen refrigerator. The spacious primary suite features a VAULTED CEILING WITH WOOD BEAMS, a large walk-in closet, and a luxurious bath with dual vanities and an OVERSIZED FRAMELESS TILE SHOWER.

The FINISHED WALK-OUT BASEMENT offers incredible versatility with a BONUS ROOM, OFFICE, DEN, FULL BATH, and FULL KITCHEN. With its PRIVATE ENTRANCE and SEPARATE HVAC SYSTEM, this space is ideal as a MOTHER-IN-LAW SUITE, NANNY-PRIVATE APARTMENT, MULTI-GENERATIONAL LIVING SPACE, or potential INCOME-PRODUCING RENTAL. The bonus room could also serve as a 4TH BEDROOM.

Outside, enjoy CUSTOM WROUGHT IRON ESTATE FENCING, fruit trees, berry shrubs, garden space, a PARKING PAD WITH CARPORT AND STORAGE SHED, retractable awning, whole-house surge protector, Liquid Propane Gas Heat, Large LPG Buried Tank, and ROOM TO BUILD A SHOP OR BARN.

A rare opportunity offering FLEXIBLE LIVING, MODERN FARMHOUSE STYLE, AND INCOME POTENTIAL just minutes from Columbia State and Maury Regional Medical Center.

Available for a 6- to 18-month lease; pets are on a case-by-case basis at the owner's discretion,
The home is also available for purchase - see MLS 3245417

3
beds

3
baths

3,120 Sq.Ft. LIVING AREA

Susan Salazar

Susan Salazar

Features & Amenities

Interior

  • total bedrooms3
  • Total bathrooms3
  • full bathrooms3
  • Laundry room Electric Dryer Hookup, Washer Hookup
  • Flooring Wood, Tile
  • Fireplace Family Room, Gas
  • APPLIANCES Electric Oven, Gas Range, Dishwasher, Dryer, Microwave, Refrigerator, Stainless Steel Appliance(s), Washer, Smart Appliance(s)
  • other interior Features Bookcases, Ceiling Fan(s), High Ceilings, In-Law Floorplan, Open Floorplan, Walk-In Closet(s), High Speed Internet

Area & Lot

  • Status Pending
  • Living Area3,120 Sq.Ft.
  • Total Area3,120 Sq.Ft.
  • MLS® ID3312188
  • TypeResidential
  • YEAR BUILT1955
  • Elementary SchoolJ. R. Baker Elementary
  • Middle SchoolWhitthorne Middle School
  • High SchoolColumbia Central High School

Exterior

  • STORIES2
  • water SourcePublic
  • utilitiesElectricity Available, Water Available
  • parkingDetached, Circular Driveway, Parking Pad
  • HEAT TYPECentral, Propane
  • AIR CONDITIONINGCentral Air, Electric
  • sewerSeptic Tank
  • Disability FeaturesAccessible Approach with Ramp

Financial

  • Lease Price$3,000/mo
  • Lease Term 6 MONTHS
Open-plan living room and kitchen with vaulted ceilings, exposed wood beams, and staged furnishings.

Schedule a Showing

I would love to show you my beautiful property. Please select your preferred date and time below. I will be in touch shortly to confirm your appointment.

Schedule a Showing

I would love to show you my beautiful property. Please select your preferred date and time below. I will be in touch shortly to confirm your appointment.

Thank you for your interest in 2104A Williamsport Pike, Columbia, TN 38401. We are reviewing your request and will be in touch shortly!

Mortgage Calculator

Estimate your monthly mortgage payment, including the principal and interest, property taxes, and HOA. Adjust the values to generate a more accurate rate.

All estimates are provided for informational purposes only. Actual amounts may vary.
$0,000 Your Payment 20 15 65
$0,000 Your Payment

Let’s Get Started

Every client’s story is different. Susan listens carefully, advises thoughtfully, and walks beside you from first showing to closing day.

Follow Me on Instagram