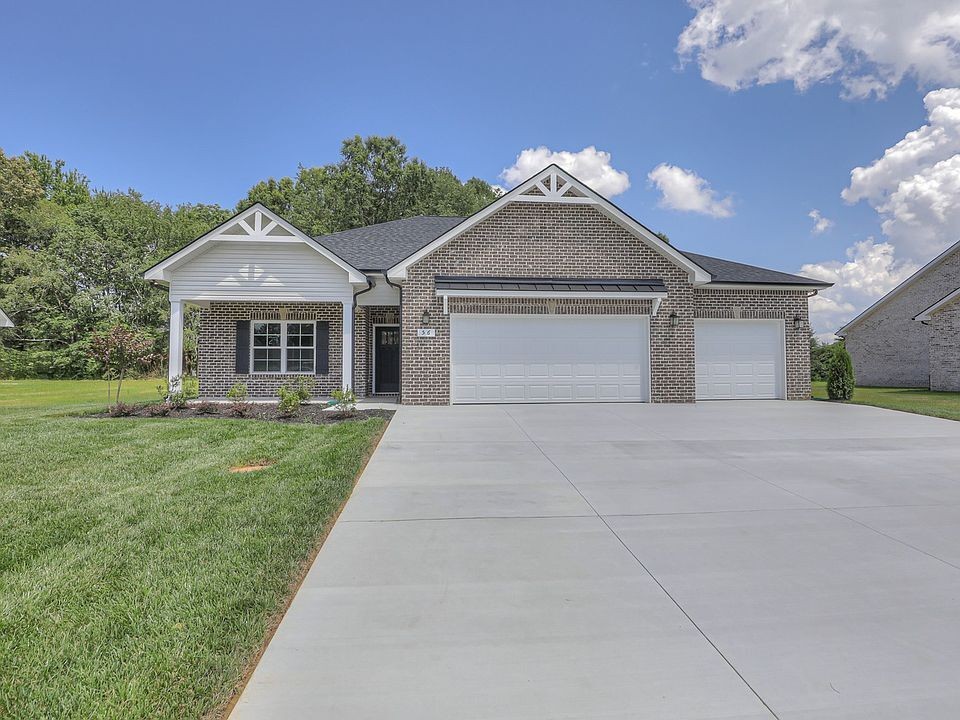
Property photo 1
3 Beds
3 Baths
1,952 sqft

$405,000

56 Reynard St, Manchester TN, 37355

Price per sqft$207.48
Built in2023
Property size1,952 sqft
Property typeResidential
Courtesy of Orchard Brokerage, LLC, Jon Smith Listing Contact: 6156316596

Overview

Coming soon

Coming Soon / Hold

Listed Oct 17, 2026

Updated 9h ago

The Cedar Hill Plan - Dual Primary Suites, 3-Car Epoxy Garage & Premium Finishes Throughout! The Cedar Hill Plan is a standout in every sense — a beautifully designed 3-bedroom, 3-bath home that delivers the kind of thoughtful layout, quality finishes, and premium features that make buyers fall in love from the very first step inside! The dual primary suite configuration is one of the most exciting and increasingly sought-after features in today's real estate market — and this plan delivers it beautifully. Two full primary suites within the same home create extraordinary flexibility for multi-generational households, extended family visits, live-in guests, or simply the rare luxury of choosing your ideal retreat each and every evening. It is a feature that is genuinely difficult to find and even more difficult to replicate once you experience the lifestyle it enables. The large kitchen anchors the home with impressive presence and everyday functionality, showcasing gorgeous granite countertops that elevate both the aesthetic and the experience of cooking, entertaining, and gathering. Whether preparing weeknight dinners or hosting weekend celebrations, this kitchen rises to every occasion with grace and style. The covered back patio extends the living experience beautifully outdoors — a comfortable, versatile, and inviting space for relaxing evenings, casual gatherings, morning routines, and everything the outdoor lifestyle has to offer. The 3-car garage with stunning epoxy flooring delivers a clean, polished, and premium finish that sets this home apart from the ordinary. A tankless hot water heater adds energy efficiency and on-demand comfort that homeowners appreciate every single day. Set on a large lot — dual suites, granite kitchen, epoxy garage, covered patio, and tankless water heater. The Cedar Hill Plan delivers exceptional value at every level!

$2,694/mo

Est. mortgage payment based on a $405,000 home price.

All estimates are provided by Luxury Presence for informational purposes only. Actual amounts may vary.

Additional information

MLS® ID
3621972

Interior Features

Bedrooms
3
Bathrooms
3
Cooling
Yes
Heating
Yes
Basement
No

Exterior Features

Lot Size
0.35 Acres

Other Property Details

Taxes
$3,534
Tax Frequency
Annually
Garage
Yes
Pets Allowed
Yes
55+/Senior Community
No

Listings courtesy of Middle Tennessee Regional Multiple Listing Service as distributed by MLS GRID

All information deemed reliable but not guaranteed and should be independently verified. All properties are subject to prior sale, change or withdrawal. Neither listing broker(s) nor Susan Salazar shall be responsible for any typographical errors, misinformation, misprints and shall be held totally harmless. Properties displayed may be listed or sold by various participants in the MLS.

Based on information submitted to the MLS GRID as of 3:34 AM UTC on 10/18/2026. All data is obtained from various sources and may not have been verified by broker or MLS GRID. Supplied Open House Information is subject to change without notice. All information should be independently reviewed and verified for accuracy. Properties may or may not be listed by the office/agent presenting the information.

©2026
Middle Tennessee Regional Multiple Listing Service . All rights reserved.

DMCA Notice


Powered by Luxury Presence